Skip main navigation
Sold
  • Listed by: Coldwell Banker Best Homes
    Bought with: eXp Realty
    $615,000

    281 Rainier Lane, Port Ludlow, WA 98365

    2beds
    2,037sqft
    Single Family Residence
    Built in 2004
    0.34 Acres Lot
    $596,700 Zestimate®
    $302/sqft
    $3,169 Estimated rent

    Home value

    $596,700

    $501,000 - $710,000

    $3,169/mo

    Zestimate® history
    Loading
    Loading...

    Owner options

    List your home for rent

    $3,169/mo

    Rent Zestimate®

    Find your next renter with Zillow Rental Manager. Plus, with online applications, you can quickly screen prospective tenants – for free.

    Learn more

    $3,169/mo

    Rent Zestimate®

    Refinance and save

    $4,449/mo

    Est. payment

    Refinancing to a lower rate could help reduce your monthly payments and save thousands over the life of the loan.

    See today's rates

    $4,449/mo

    Est. payment

    Explore your selling options

    Work with a Zillow partner agent

    Leverage their expertise and Zillow's premium Showcase listings to get your home seen by more buyers.

    Get started

    List with your own agent

    Get your home in front of millions of buyers by listing it on Zillow.

    Learn how to do it

    Sell it yourself

    Take full control of how buyers see your home on Zillow by listing For Sale by Owner (FSBO).

    List your home

    What's special

    Large workshopFresh paintBrand new roofBrand-new carpetsElegant french doors
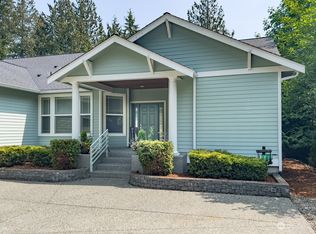
    Check out this charming 2-bedroom plus bonus room residence, with beautifully established landscaping in lovely Port Ludlow! Inside, enjoy brand-new carpets, flooring, and fresh paint throughout, and a brand new roof and skylights, making the home move in ready and feel like new. The den, with its elegant French doors, offers a perfect space for a home office or cozy retreat. A cement-floored storage shed in back and a large workshop in the two-car garage provide ample space for hobbies. Pull down stairs in garage lead to more storage. Resort-like living awaits with access to the Beach Club, tennis courts, pools, gym, and trails, a golf course and marina just minutes away. Don't miss this well maintained first-time-on-the-market gem!

    Zillow last checked:

    Listing updated:

    Listed by:

    Kelly McNees,

    Coldwell Banker Best Homes

    Bought with:

    Steven Venetta, 138443

    eXp Realty

    Source: NWMLS as distributed by MLS GRID,MLS#: 2285461MLS Logo

    Facts & features

    Interior

    Bedrooms & bathrooms
    • Bedrooms: 2
    • Bathrooms: 3
    • Full bathrooms: 1
    • 3/4 bathrooms: 1
    • 1/2 bathrooms: 1
    • Main level bathrooms: 3
    • Main level bedrooms: 2
    Primary bedroom
    • Level: Main
    Bedroom
    • Level: Main
    Bathroom full
    • Level: Main
    Bathroom three quarter
    • Level: Main
    Other
    • Level: Main
    Den office
    • Level: Main
    Dining room
    • Level: Main
    Entry hall
    • Level: Main
    Kitchen with eating space
    • Level: Main
    Living room
    • Level: Main
    Utility room
    • Level: Main
    Heating
    • Fireplace, Heat Pump, Electric
    Cooling
    • Has cooling: Yes
    Appliances
    • Included: Dishwasher(s), Dryer(s), Refrigerator(s), Stove(s)/Range(s), Washer(s), Water Heater: Electric, Water Heater Location: Garage
    Features
    • Bath Off Primary, Dining Room
    • Flooring: Ceramic Tile, Engineered Hardwood, Carpet
    • Doors: French Doors
    • Windows: Double Pane/Storm Window, Skylight(s)
    • Basement: None
    • Number of fireplaces: 1
    • Fireplace features: Gas, Main Level: 1, Fireplace
    Interior area
    • Total structure area: 2,037
    • Total interior livable area: 2,037 sqft

    Property

    Parking
    • Total spaces: 2
    • Parking features: Driveway, Attached Garage, Off Street
    • Attached garage spaces: 2
    Features
    • Levels: One
    • Stories: 1
    • Entry location: Main
    • Patio & porch: Bath Off Primary, Ceramic Tile, Double Pane/Storm Window, Dining Room, Fireplace, French Doors, Security System, Skylight(s), Walk-In Closet(s), Wall to Wall Carpet, Water Heater
    • Pool features: Community
    • Has view: Yes
    • View description: Territorial
    Lot
    • Size: 0.34 Acres
    • Dimensions: 80 x 183 x 80 x 187
    • Features: Paved, High Speed Internet, Outbuildings, Patio, Propane, Shop
    • Topography: Level,Terraces
    • Residential vegetation: Garden Space, Wooded
    Details
    • Parcel number: 990400440
    • Zoning description: MRP-SF-4,Jurisdiction: County
    • Special conditions: Standard
    • Other equipment: Leased Equipment: None

    Construction

    Type & style
    • Home type: SingleFamily
    • Property subtype: Single Family Residence
    Materials
    • Cement Planked
    • Foundation: Poured Concrete
    • Roof: Composition,See Remarks
    Condition
    • Year built: 2004
    • Major remodel year: 2004

    Utilities & green energy

    • Electric: Company: Jefferson County PUD
    • Sewer: Sewer Connected, Company: Olympic Water and Sewer
    • Water: Public, Company: Olympic Water and Sewer
    • Utilities for property: Astound, Astound

    Community & neighborhood

    Security
    • Security features: Security System
    Community
    • Community features: Athletic Court, CCRs, Clubhouse, Park, Playground, Trail(s)
    Location
    • Region: Port Ludlow
    • Subdivision: North Bay

    HOA & financial

    HOA
    • HOA fee: $800 annually
    • Association phone: 360-301-5339

    Other

    Other facts
    • Listing terms: Conventional
    • Cumulative days on market: 501 days

    Price history

    DateEventPrice
    1/24/2025Sold$615,000-1.6%$302/sqft
    Source: NWMLS as distributed by MLS GRID #2285461 Report a problem
    12/14/2024Pending sale$625,000$307/sqft
    Source: NWMLS as distributed by MLS GRID #2285461 Report a problem
    11/14/2024Price change$625,000-3.7%$307/sqft
    Source: NWMLS as distributed by MLS GRID #2285461 Report a problem
    9/1/2024Listed for sale$649,000$319/sqft
    Source: NWMLS as distributed by MLS GRID #2285461 Report a problem

    Public tax history

    YearProperty taxesTax assessment
    2024$680 -44.4%$586,156 +6.3%
    2023$1,224 +4.6%$551,587 +4.8%
    2022$1,170 -14.7%$526,518 +22%
    2021$1,372 -5.1%$431,648 +23.3%
    2019$1,445 -3.4%$350,214 +5.1%
    2018$1,497 -55.5%$333,087 +9.4%
    2017$3,365 -3.3%$304,534 +4.6%
    2016$3,480 +6.1%$291,207 +9.7%
    2015$3,278 +8.1%$265,565
    2014$3,033 $265,565 +15%
    2013$3,033 +4%$230,925
    2010$2,916 --

    Find assessor info on the county website

    Neighborhood: 98365

    Nearby schools

    GreatSchools rating
    Schools provided by the listing agent
    • Elementary: Chimacum Elem
    • Middle: Chimacum Mid
    • High: Chimacum High

    Source: NWMLS as distributed by MLS GRID. This data may not be complete. We recommend contacting the local school district to confirm school assignments for this home.

    Get pre-qualified for a loan
    At Zillow Home Loans, we can pre-qualify you in as little as 5 minutes with no impact to your credit score.

    An equal housing lender. NMLS #10287.