Bright. Spacious. Almost New 2022 Construction! Single-level living that lives larger than expected! Soaring cathedral ceilings, open floorplan, warm natural light. Accessible, oversized kitchen with granite slab counters, stainless appliances, double oven. Plenty of room to gather. Smart layout. Real privacy. 3 beds and 2 full baths with the primary suite set apart. Inviting primary retreat with a large walk-in closet and double vanity bath. Built for comfort and convenience. Full Appliance Package. Trane heat pump w/AC. Trex decks. 40-year roof. Oversized 2-car garage. 10' ceiling crawl space perfect for storage or future conversion. Covered rear deck. Sunny yard waiting for inspiration and vision. Prime Location! Beach Club membership included. Access to the marina. Golf. Trails. Summer events. A true master-planned resort community with 30+ miles of walking trails, a 300-slip marina, and an 18-hole golf course. Full-time home. Weekend escape. Investment hold. A smart way into Port Ludlow and everything North Bay has to offer.
Active
Listed by: Windermere Real Estate/M2, LLC • Duane Petzoldt • 425-239-1780
Price cut: $17.5K (9/22)
$500,000
183 Rainier Lane, Port Ludlow, WA 98365
3beds
1,491sqft
Single Family Residence
Built in 2021
0.29 Acres Lot
$498,600 Zestimate®
$335/sqft
$70/mo HOA
What's special
Accessible oversized kitchenWarm natural lightSunny yardPrimary suite set apartSingle-level livingTrex decksLarge walk-in closet
- --
- on Zillow
- 603
- views
- 37
- saves
Zillow last checked:
Listing updated:
Listed by:
Duane Petzoldt 425-239-1780 duane@hudsonreg.com,
Windermere Real Estate/M2, LLC,
Jennifer R. Hudson 206-293-1005,
Windermere Real Estate/M2, LLC
Source: NWMLS as distributed by MLS GRID,MLS#: 2549501
Facts & features
Interior
Bedrooms & bathrooms
- Bedrooms: 3
- Bathrooms: 2
- Full bathrooms: 2
- Main level bathrooms: 2
- Main level bedrooms: 3
Primary bedroom
- Level: Main
Bedroom
- Level: Main
Bedroom
- Level: Main
Bathroom full
- Level: Main
Bathroom full
- Level: Main
Entry hall
- Level: Main
Great room
- Level: Main
Kitchen with eating space
- Level: Main
Utility room
- Level: Main
Heating
- Heat Pump, Electric
Cooling
- Heat Pump
Appliances
- Included: Dishwasher, Disposal, Double Oven, Dryer, Microwave, Refrigerator, Stove(s)/Range(s), Washer, Dishwasher(s), Dryer(s), Garbage Disposal, Microwave(s), Refrigerator(s), Washer(s)
Features
- Bath Off Primary, Dining Room
- Flooring: Vinyl, Carpet
- Windows: Dbl Pane/Storm Window
- Basement: None
- Has fireplace: No
Interior area
- Total structure area: 1,491
- Total interior livable area: 1,491 sqft
Video & virtual tour
Property
Parking
- Total spaces: 4
- Parking features: Attached Garage
- Has attached garage: Yes
- Covered spaces: 2
- Uncovered spaces: 2
Features
- Levels: One
- Stories: 1
- Entry location: Main
- Patio & porch: Bath Off Primary, Dbl Pane/Storm Window, Dining Room, Vaulted Ceiling(s), Walk-In Closet(s)
- Pool features: Community
- Has view: Yes
- View description: Territorial
Lot
- Size: 0.29 Acres
- Dimensions: 91' x 139' x 91' x 142'
- Features: Paved, Cable TV, Deck, Fenced-Partially, High Speed Internet
- Topography: Level,Partial Slope
- Residential vegetation: Garden Space
Details
- Parcel number: 990600218
- Zoning description: Jurisdiction: County
- Special conditions: Standard
Construction
Type & style
- Home type: SingleFamily
- Architectural style: Contemporary,1 Story
- Property subtype: Single Family Residence
Materials
- Cement Planked, Cement Plank
- Foundation: Poured Concrete
- Roof: Composition
Condition
- Good
- Year built: 2021
- Major remodel year: 2022
Utilities & green energy
- Electric: Company: PUD1
- Sewer: Sewer Connected, Company: Olympic Water & Sewer
- Water: Community, Company: Olympic Water & Sewer
Community & HOA
Community
- Subdivision: N. Port Ludlow 1-7
HOA
- Services included: Common Area Maintenance, See Remarks
- HOA fee: $840 annually
- HOA phone: 360-437-9201
Location
- Region: Port Ludlow
Financial & listing details
- Price per square foot: $335/sqft
- Tax assessed value: $555,960
- Annual tax amount: $4,374
- Date on market: 7/3/2026
- Listing terms: Conventional,FHA,USDA Loan,VA Loan
- Inclusions: Dishwasher(s), Double Oven, Dryer(s), Garbage Disposal, Microwave(s), Refrigerator(s), Stove(s)/Range(s), Washer(s)
Estimated market value
$498,600
$474,000 - $524,000
$2,475/mo
Price history
| Date | Event | Price |
|---|---|---|
| 9/22/2026 | Price change | $500,000-3.4%$335/sqft |
Source:  NWMLS as distributed by MLS GRID #2549501 Report a problem NWMLS as distributed by MLS GRID #2549501 Report a problem | ||
| 9/18/2026 | Price change | $517,500-0.3%$347/sqft |
Source: NWMLS as distributed by MLS GRID #2549501 Report a problem | ||
| 9/14/2026 | Price change | $518,950-0.2%$348/sqft |
Source: NWMLS as distributed by MLS GRID #2549501 Report a problem | ||
| 9/2/2026 | Price change | $519,950-1.7%$349/sqft |
Source: NWMLS as distributed by MLS GRID #2549501 Report a problem | ||
| 8/17/2026 | Price change | $529,000-3.4%$355/sqft |
Source: NWMLS as distributed by MLS GRID #2549501 Report a problem | ||
| 8/10/2026 | Price change | $547,500-0.3%$367/sqft |
Source: NWMLS as distributed by MLS GRID #2549501 Report a problem | ||
| 7/28/2026 | Price change | $549,000-2%$368/sqft |
Source: NWMLS as distributed by MLS GRID #2549501 Report a problem | ||
| 7/17/2026 | Price change | $560,000-1.6%$376/sqft |
Source: NWMLS as distributed by MLS GRID #2549501 Report a problem | ||
| 7/3/2026 | Listed for sale | $569,000+13.8%$382/sqft |
Source: NWMLS as distributed by MLS GRID #2549501 Report a problem | ||
| 2/25/2022 | Sold | $500,000+0.2%$335/sqft |
Source: NWMLS as distributed by MLS GRID #1871803 Report a problem | ||
| 1/20/2022 | Pending sale | $499,000$335/sqft |
Source: NWMLS as distributed by MLS GRID #1871803 Report a problem | ||
| 1/19/2022 | Price change | $499,000-5.7%$335/sqft |
Source: NWMLS as distributed by MLS GRID #1871803 Report a problem | ||
| 1/5/2022 | Price change | $529,000-1.9%$355/sqft |
Source: NWMLS as distributed by MLS GRID #1871803 Report a problem | ||
| 12/27/2021 | Price change | $539,000-2%$362/sqft |
Source: NWMLS as distributed by MLS GRID #1871803 Report a problem | ||
| 12/16/2021 | Listed for sale | $549,900+1623.8%$369/sqft |
Source: NWMLS as distributed by MLS GRID #1871803 Report a problem | ||
| 2/7/2020 | Sold | $31,900+67.9%$21/sqft |
Source: Public Record Report a problem | ||
| 12/20/2016 | Sold | $19,000$13/sqft |
Source: Public Record Report a problem | ||
Public tax history
| Year | Property taxes | Tax assessment |
|---|---|---|
| 2025 | $4,373 -2.3% | $555,960 |
| 2024 | $4,477 +8.3% | $555,960 +6.6% |
| 2023 | $4,136 +7.2% | $521,350 +4.6% |
| 2022 | $3,860 +14.2% | $498,639 +35.7% |
| 2021 | $3,381 +871% | $367,583 +1675.8% |
| 2019 | $348 +36.7% | $20,700 +9.5% |
| 2018 | $255 +8.2% | $18,900 +5% |
| 2017 | $236 -4.1% | $18,000 |
| 2016 | $246 | $18,000 -21.7% |
| 2015 | -- | $23,000 -52.7% |
| 2014 | $301 | $48,588 -39.3% |
| 2010 | $301 | $80,000 |
Find assessor info on the county website
Monthly payment
Est. payment
Payment breakdown
Explore the cost of this home by adjusting the details. Changes won't be saved.Climate risks
Neighborhood: 98365

Similar homes
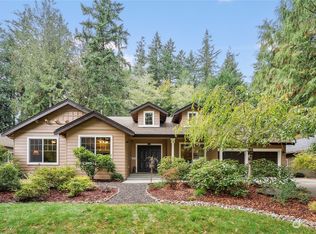
- $529,9003 bd2 ba1.3k sqft132 Goliah Lane, Port Ludlow, WA 98365Active
 MLS ID #2506877, Michelle R Girard. NWMLS as distributed by MLS GRID
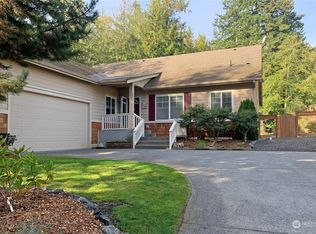
 - $585,0004 bd2 ba1.9k sqftPort Ludlow No. 2 Area 2, Port Ludlow, WA 98365Active
 MLS ID #2582945, Trevor R. Huntingford. NWMLS as distributed by MLS GRID
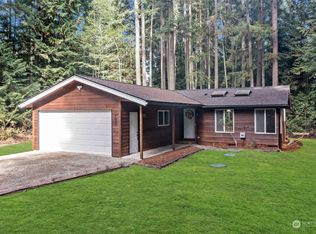
 - $599,9993 bd2 ba1.6k sqftPort Ludlow 2, Port Ludlow, WA 98365Active
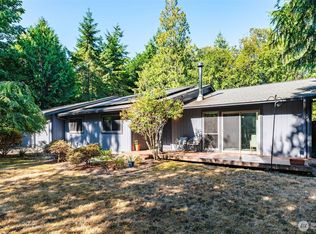 MLS ID #2549221, Stephanie Svornich. NWMLS as distributed by MLS GRID
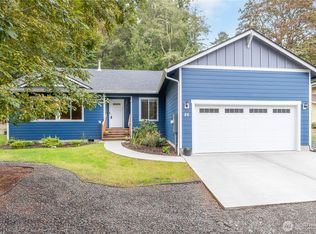
 - $649,0003 bd2 ba1.4k sqftPort Ludlow # 1, Port Ludlow, WA 98365Active
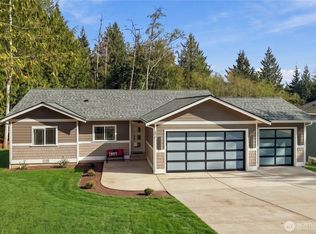 MLS ID #2590062, Timothy Horvath. NWMLS as distributed by MLS GRID
