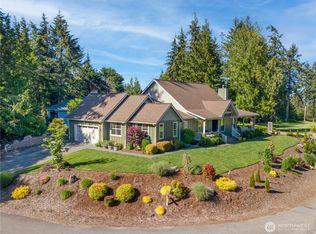
Seller credit for rate buy down! Set amid the peaceful beauty of the Olympic Peninsula, this thoughtfully designed and exceptionally well-maintained single-level home offers a seamless blend of comfort, functionality, and Northwest charm. Located in Port Ludlow, the home and spacious yard invite you into a lifestyle defined by ease, connection to nature, and everyday enjoyment. Inside, light-filled living spaces create an inviting atmosphere, with an open-concept great room that flows effortlessly for both quiet mornings and lively gatherings. The kitchen features sleek quartz surfaces, stainless appliances, and an expansive island that encourages conversation and connection. With three well-appointed bedrooms plus a flexible office or den, there’s space to live, work, and create. The primary bedroom offers a calm and private retreat, complete with ensuite bath. Step outside and discover the true magic of this property—an oversized lot with curated native landscaping, sculpted rockery, and sunny outdoor spaces designed for relaxation and entertaining. Whether enjoying a quiet afternoon on the deck or tending to the garden, the setting feels both private and expansive. Tucked on a quiet cul-de-sac and just moments from scenic trails, golf, pickleball, the marina, and the South Bay Club, this home, built by Westharbor Homes, offers the perfect balance of tranquility and community. A place where life slows down just enough to savor it.
Active
Listed by: The Agency - Port Townsend • Holley Carlson • 360-821-3177
Price cut: $15K (9/4)
$644,000
24 Pelton Court, Port Ludlow, WA 98365
3beds
1,703sqft
Single Family Residence
Built in 2018
0.56 Acres Lot
$640,900 Zestimate®
$378/sqft
$130/mo HOA
What's special
Flexible office or denEnsuite bathOpen-concept great roomCurated native landscapingOversized lotQuiet cul-de-sacThree well-appointed bedrooms
- --
- on Zillow
- 430
- views
- 17
- saves
Zillow last checked:
Listing updated:
Listed by:
Holley Carlson 360-821-3177 Holley.Carlson@theagencyre.com,
The Agency - Port Townsend,
Stacy Butchart 360-775-5731,
The Agency - Port Townsend
Source: NWMLS as distributed by MLS GRID,MLS#: 2498701
Facts & features
Interior
Bedrooms & bathrooms
- Bedrooms: 3
- Bathrooms: 2
- Full bathrooms: 1
- 3/4 bathrooms: 1
- Main level bathrooms: 2
- Main level bedrooms: 3
Primary bedroom
- Level: Main
Bedroom
- Level: Main
Bedroom
- Level: Main
Bathroom full
- Level: Main
Bathroom three quarter
- Level: Main
Den office
- Level: Main
Entry hall
- Level: Main
Great room
- Level: Main
Living room
- Level: Main
Utility room
- Level: Main
Heating
- Heat Pump, Electric
Cooling
- Heat Pump
Appliances
- Included: Dishwasher, Disposal, Dryer, Microwave, Refrigerator, Stove(s)/Range(s), Washer, Dishwasher(s), Dryer(s), Garbage Disposal, Microwave(s), Refrigerator(s), Washer(s), Water Heater: electric, Water Heater Location: garage
Features
- Bath Off Primary, Ceiling Fan(s), High Tech Cabling
- Flooring: Ceramic Tile, Hardwood, Carpet
- Doors: French Doors
- Windows: Dbl Pane/Storm Window
- Basement: None
- Has fireplace: No
Interior area
- Total structure area: 1,703
- Total interior livable area: 1,703 sqft
Video & virtual tour
Property
Parking
- Total spaces: 3
- Parking features: Attached Garage
- Has attached garage: Yes
- Covered spaces: 3
Features
- Levels: One
- Stories: 1
- Entry location: Main
- Patio & porch: Bath Off Primary, Ceiling Fan(s), Dbl Pane/Storm Window, French Doors, High Tech Cabling, Security System, Sprinkler System, Vaulted Ceiling(s), Walk-In Closet(s), Water Heater, Wired for Generator
- Has view: Yes
- View description: Mountain(s), Territorial
Lot
- Size: 0.56 Acres
- Features: Corner Lot, Paved, Deck, High Speed Internet, Sprinkler System
- Topography: Partial Slope
- Residential vegetation: Garden Space
Details
- Parcel number: 978802032
- Zoning: MPR-SF-4
- Zoning description: Jurisdiction: County
- Special conditions: Standard
- Other equipment: Leased Equipment: no, Wired for Generator
Construction
Type & style
- Home type: SingleFamily
- Architectural style: Contemporary,1 Story
- Property subtype: Single Family Residence
Materials
- Cement Planked, Cement Plank
- Foundation: Poured Concrete
- Roof: Composition
Condition
- Very Good
- Year built: 2018
- Major remodel year: 2018
Utilities & green energy
- Electric: Company: PUD
- Sewer: Sewer Connected, Company: Olympic water and sewer
- Water: Public, Company: Olympic water and sewer
- Utilities for property: Astound
Community & HOA
Community
- Features: Athletic Court, CCRs, Clubhouse, Golf, Trail(s)
- Security: Security Service, Security System
- Subdivision: South Bay Estates
HOA
- Services included: Common Area Maintenance, Road Maintenance, Security
- HOA fee: $130 monthly
- HOA phone: 360-277-1235
Location
- Region: Port Ludlow
Financial & listing details
- Price per square foot: $378/sqft
- Tax assessed value: $690,562
- Annual tax amount: $5,358
- Date on market: 4/8/2026
- Listing terms: Conventional
- Inclusions: Dishwasher(s), Dryer(s), Garbage Disposal, Leased Equipment, Microwave(s), Refrigerator(s), Stove(s)/Range(s), Washer(s)
Estimated market value
$640,900
$609,000 - $673,000
$2,703/mo
Price history
| Date | Event | Price |
|---|---|---|
| 9/4/2026 | Price change | $644,000-2.3%$378/sqft |
Source:  NWMLS as distributed by MLS GRID #2498701 Report a problem NWMLS as distributed by MLS GRID #2498701 Report a problem | ||
| 7/23/2026 | Price change | $659,000-2.2%$387/sqft |
Source: NWMLS as distributed by MLS GRID #2498701 Report a problem | ||
| 6/22/2026 | Price change | $674,000-1.5%$396/sqft |
Source: NWMLS as distributed by MLS GRID #2498701 Report a problem | ||
| 6/1/2026 | Price change | $684,000-1.4%$402/sqft |
Source: NWMLS as distributed by MLS GRID #2498701 Report a problem | ||
| 5/6/2026 | Price change | $694,000-0.7%$408/sqft |
Source: NWMLS as distributed by MLS GRID #2498701 Report a problem | ||
| 4/8/2026 | Listed for sale | $699,000+47.3%$410/sqft |
Source: NWMLS as distributed by MLS GRID #2498701 Report a problem | ||
| 8/10/2018 | Sold | $474,550$279/sqft |
Source: Public Record Report a problem | ||
Public tax history
| Year | Property taxes | Tax assessment |
|---|---|---|
| 2025 | $5,358 -2.7% | $690,562 |
| 2024 | $5,506 +6.9% | $690,562 +5.4% |
| 2023 | $5,149 +3.4% | $654,994 +0.8% |
| 2022 | $4,981 +7.1% | $649,994 +27.3% |
| 2021 | $4,650 -2.8% | $510,502 +12.2% |
| 2019 | $4,785 +5.5% | $455,137 +5.5% |
| 2018 | $4,537 +6.3% | $431,348 +684.3% |
| 2017 | $4,269 +568.3% | $55,000 |
| 2016 | $639 +2.4% | $55,000 -19.4% |
| 2015 | $624 -20.3% | $68,250 -25.7% |
| 2014 | $783 | $91,875 +31.3% |
| 2010 | $783 | $70,000 |
Find assessor info on the county website
Monthly payment
Est. payment
Payment breakdown
Explore the cost of this home by adjusting the details. Changes won't be saved.Climate risks
Neighborhood: 98365
Nearby schools
Schools provided by the listing agent
- Middle: Chimacum Mid
- High: Chimacum High
Source: NWMLS as distributed by MLS GRID. This data may not be complete. We recommend contacting the local school district to confirm school assignments for this home.
- $565,0002 bd2 ba1.5k sqft83 Pelton Ct, Port Ludlow, WA 98365Sold
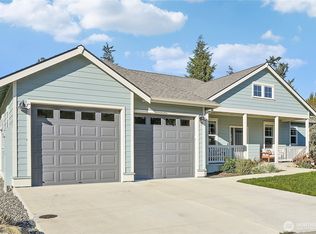
- $763,0003 bd2 ba1.7k sqft55 Snider Peak Ln, Port Ludlow, WA 98365Sold
- from $609,9903 bd2 ba1.5k sqftPonderosa Plan, Olympic Terrace, Port Ludlow, WA 98365New Construction
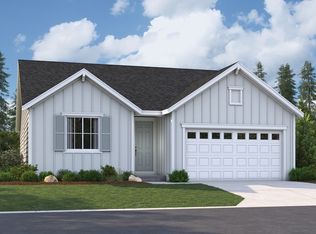
- from $749,9903 bd2 ba2.5k sqftDaniel Plan, Olympic Terrace, Port Ludlow, WA 98365New Construction

Similar homes
- $649,0003 bd2 ba1.4k sqftPort Ludlow # 1, Port Ludlow, WA 98365Active
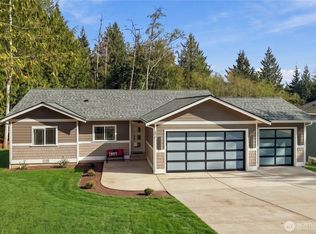 MLS ID #2590062, Timothy Horvath. NWMLS as distributed by MLS GRID
 - $599,9993 bd2 ba1.6k sqftPort Ludlow 2, Port Ludlow, WA 98365Active
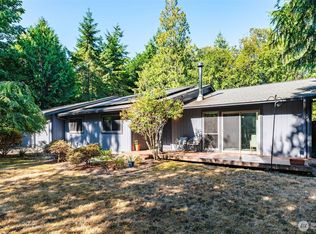 MLS ID #2549221, Stephanie Svornich. NWMLS as distributed by MLS GRID
 - $725,0003 bd4 ba2.4k sqftSouth Bay 1, Port Ludlow, WA 98365Active
 MLS ID #2533345, Kelly McNees. NWMLS as distributed by MLS GRID
 - $529,9003 bd2 ba1.3k sqft132 Goliah Lane, Port Ludlow, WA 98365Active
 MLS ID #2506877, Michelle R Girard. NWMLS as distributed by MLS GRID
