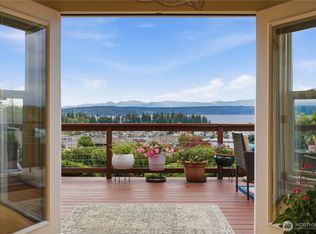
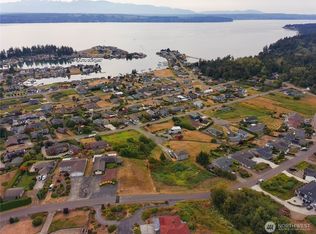
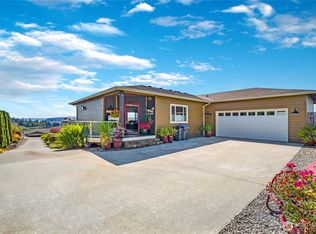
Coming Soon in Driftwood Key! Beautiful 2021-built, one-level home with sweeping views of Hood Canal, the Olympic Mountains & Driftwood Key Marina. Bright, open-concept living with 2 bedrooms + office/den, 2 baths, spacious kitchen with quartz countertops, and an expansive covered deck designed to enjoy the views year-round. Primary suite features a walk-in closet, private bath, gorgeous views & direct deck access. Outside, enjoy a fully fenced backyard, beautiful raised-bed gardens, low-maintenance landscaping, generous storage & newly added off-street parking. Enjoy the best of the Driftwood Key lifestyle with community beach, marina, boat launch, pool, clubhouse, park & pickleball. Just 8 miles to Kingston and the ferry. Full listing, professional photos & additional details coming soon!
First look
Listed by: Realogics Sotheby's Int'l Rlty • Shayne Turgeon
$674,500
38130 Fawn Road NE, Hansville, WA 98340
2beds
1,491sqft
Single Family Residence
Built in 2021
0.25 Acres Lot
$708,000 Zestimate®
$452/sqft
$57/mo HOA
What's special
- --
- on Zillow
- 449
- views
- 26
- saves
Zillow last checked:
Listing updated:
Listed by:
Shayne Turgeon,
Realogics Sotheby's Int'l Rlty
Source: NWMLS as distributed by MLS GRID,MLS#: 2582806
Facts & features
Interior
Bedrooms & bathrooms
- Bedrooms: 2
- Bathrooms: 2
- Full bathrooms: 1
- 3/4 bathrooms: 1
- Main level bathrooms: 2
- Main level bedrooms: 2
Primary bedroom
- Level: Main
Bedroom
- Level: Main
Bathroom full
- Level: Main
Bathroom three quarter
- Level: Main
Den office
- Level: Main
Dining room
- Level: Main
Entry hall
- Level: Main
Kitchen with eating space
- Level: Main
Living room
- Level: Main
Utility room
- Level: Main
Heating
- Ductless, Heat Pump, Electric
Cooling
- Ductless, Heat Pump
Appliances
- Included: Dishwasher, Microwave, Stove(s)/Range(s), Dishwasher(s), Microwave(s), Water Heater: Electric, Water Heater Location: Garage
Features
- Bath Off Primary, Dining Room
- Flooring: Laminate
- Windows: Dbl Pane/Storm Window
- Basement: None
- Has fireplace: No
Interior area
- Total structure area: 1,491
- Total interior livable area: 1,491 sqft
Property
Parking
- Total spaces: 4
- Parking features: Driveway, Attached Garage
- Has attached garage: Yes
- Covered spaces: 2
- Uncovered spaces: 2
Features
- Levels: One
- Stories: 1
- Entry location: Main
- Patio & porch: Bath Off Primary, Dbl Pane/Storm Window, Dining Room, Walk-In Closet(s), Water Heater
- Has view: Yes
- View description: Bay, Canal, Mountain(s), Sound
- Has water view: Yes
- Water view: Bay,Canal,Sound
Lot
- Size: 0.25 Acres
- Features: Paved, Cable TV, Deck, Fenced-Partially, High Speed Internet
- Topography: Partial Slope,Rolling,Terraces
Details
- Parcel number: 42580000140005
- Zoning description: Jurisdiction: County
- Special conditions: Standard
Construction
Type & style
- Home type: SingleFamily
- Architectural style: Contemporary,1 Story
- Property subtype: Single Family Residence
Materials
- Cement Planked, Cement Plank
- Foundation: Poured Concrete
- Roof: Composition
Condition
- Very Good
- Year built: 2021
Utilities & green energy
- Electric: Company: PSE
- Sewer: Septic Tank, Company: Septic
- Water: Public, Company: Kitsap PUD
- Utilities for property: Xfinity, Xfinity
Community & HOA
Community
- Features: Boat Launch, CCRs, Clubhouse, Park, Playground, Trail(s)
- Subdivision: Hansville
HOA
- Services included: Common Area Maintenance
- HOA fee: $681 annually
- HOA phone: 360-638-2077
Location
- Region: Hansville
Financial & listing details
- Price per square foot: $452/sqft
- Tax assessed value: $585,110
- Annual tax amount: $5,168
- Date on market: 9/16/2026
- Listing terms: Conventional,FHA,VA Loan
- Inclusions: Dishwasher(s), Microwave(s), Stove(s)/Range(s)
Estimated market value
$708,000
$644,000 - $779,000
$3,109/mo
Price history
| Date | Event | Price |
|---|---|---|
| 5/23/2025 | Sold | $699,000$469/sqft |
Source:  NWMLS as distributed by MLS GRID #2353487 Report a problem NWMLS as distributed by MLS GRID #2353487 Report a problem | ||
| 4/30/2025 | Pending sale | $699,000$469/sqft |
Source: NWMLS as distributed by MLS GRID #2353487 Report a problem | ||
| 4/24/2025 | Price change | $699,000-3.6%$469/sqft |
Source: NWMLS as distributed by MLS GRID #2353487 Report a problem | ||
| 4/10/2025 | Listed for sale | $725,000+11.5%$486/sqft |
Source: NWMLS as distributed by MLS GRID #2353487 Report a problem | ||
| 3/24/2023 | Sold | $650,000-3.7%$436/sqft |
Source: NWMLS as distributed by MLS GRID #2019631 Report a problem | ||
| 3/11/2023 | Pending sale | $675,000$453/sqft |
Source: NWMLS as distributed by MLS GRID #NWM2019631 Report a problem | ||
| 3/1/2023 | Price change | $675,000-2.9%$453/sqft |
Source: NWMLS as distributed by MLS GRID #2019631 Report a problem | ||
| 1/19/2023 | Price change | $695,000-5.4%$466/sqft |
Source: NWMLS as distributed by MLS GRID #2019631 Report a problem | ||
| 12/8/2022 | Listed for sale | $735,000+522.9%$493/sqft |
Source: NWMLS as distributed by MLS GRID #2019631 Report a problem | ||
| 12/18/2020 | Sold | $118,000+2.7%$79/sqft |
Source: Public Record Report a problem | ||
| 12/10/2019 | Listing removed | $114,950$77/sqft |
Source: John L Scott Real Estate #1343140 Report a problem | ||
| 12/10/2019 | Listed for sale | $114,950$77/sqft |
Source: John L Scott Real Estate #1343140 Report a problem | ||
| 11/14/2019 | Pending sale | $114,950$77/sqft |
Source: John L Scott Real Estate #1343140 Report a problem | ||
| 9/13/2019 | Price change | $114,950-3.8%$77/sqft |
Source: John L Scott Real Estate #1343140 Report a problem | ||
| 9/12/2018 | Listed for sale | $119,500$80/sqft |
Source: John L Scott Real Estate #1343140 Report a problem | ||
| 8/16/2018 | Pending sale | $119,500$80/sqft |
Source: John L Scott Real Estate #1343140 Report a problem | ||
| 8/11/2018 | Listed for sale | $119,500+198.8%$80/sqft |
Source: John L Scott Real Estate #1343140 Report a problem | ||
| 10/2/2003 | Sold | $40,000$27/sqft |
Source: Public Record Report a problem | ||
Public tax history
| Year | Property taxes | Tax assessment |
|---|---|---|
| 2025 | $5,169 +1.8% | $585,110 -0.1% |
| 2024 | $5,078 +9.4% | $585,770 +5.8% |
| 2023 | $4,640 -1.7% | $553,420 |
| 2022 | $4,720 +857.3% | $553,420 +907% |
| 2021 | $493 +3.1% | $54,960 +13% |
| 2020 | $478 -1.2% | $48,650 +0.1% |
| 2019 | $484 +8.1% | $48,620 +15.2% |
| 2018 | $448 | $42,190 |
| 2017 | $448 -5% | $42,190 +5% |
| 2016 | $471 -3.8% | $40,180 |
| 2015 | $490 | $40,180 |
| 2014 | $490 | $40,180 |
Find assessor info on the county website
Monthly payment
Est. payment
Payment breakdown
Explore the cost of this home by adjusting the details. Changes won't be saved.Climate risks
Neighborhood: 98340
Nearby schools
Schools provided by the listing agent
- Elementary: David Wolfle Elem
- Middle: Kingston Middle
- High: Kingston High School
Source: NWMLS as distributed by MLS GRID. This data may not be complete. We recommend contacting the local school district to confirm school assignments for this home.

Similar homes
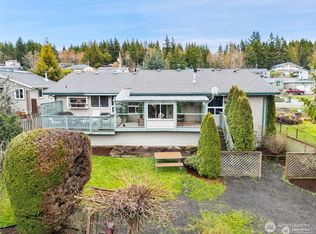
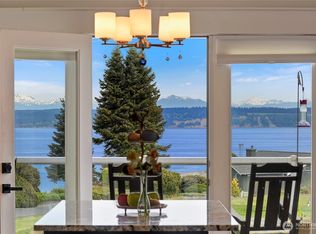
- $529,0002 bd2 ba1.4k sqftDriftwood Keys, Hansville, WA 98340Active
 MLS ID #2576752, Jane Woodward. NWMLS as distributed by MLS GRID
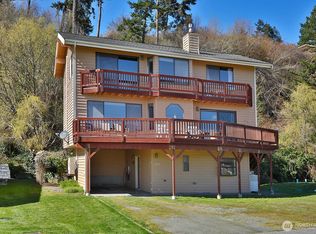
 - $899,5003 bd3 ba2.1k sqft8101 NE Hunt Club Lane, Hansville, WA 98340Active
 MLS ID #2509608, Pat Osler. NWMLS as distributed by MLS GRID
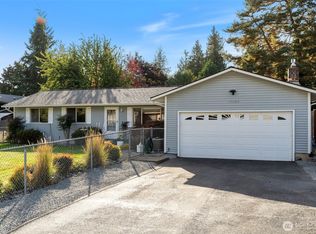
 - $665,0002 bd2 ba1.8k sqftScatchet Head 1, Clinton, WA 98236Active
 MLS ID #2517597, Suzanne Leisher. NWMLS as distributed by MLS GRID
 - $715,0003 bd1 ba1.2k sqft17104 24th Avenue SE, Bothell, WA 98012Active
 MLS ID #2585165, Kimberly Pelham. NWMLS as distributed by MLS GRID
