Own a piece of paradise in this sought-after waterfront community! Your custom-built 2,850 sq/ft home offers stunning water & mountain views, along w/Main floor living. Great room w/ fireplace, Hickory cabinets, high-end carpet & ceramic tile, primary suite, laundry, & guest bedroom with bath. Walkout basement with over 800 sq ft and 3/4 bath, offers endless options: multi-gen, office, media. Enjoy ample storage in the 3-car garage with stair lift, including an RV-height bay for your boat, car-lift or shop. Driftwood Key HOA members enjoy exclusive access to marina, launch ramp, pool, pickleball, clubhouse & a remarkable sandy beach. Seize this rare opportunity to live high on the hill, enjoying the ever-changing beauty and peaceful vibes!
Sold
Listed by: Windermere RE West Sound Inc. • BryAnn Bingham
Bought with: Susan Henry Real Estate LLC
$967,500
38027 Vista Key Drive NE, Hansville, WA 98340
2beds
2,850sqft
Single Family Residence
Built in 2006
0.25 Acres Lot
$979,500 Zestimate®
$339/sqft
$3,479 Estimated rent
Home value
$979,500
$921,000 - $1.04M
$3,479/mo
Zestimate® history
Owner options
List your home for rent
$3,479/mo
Rent Zestimate®
Find your next renter with Zillow Rental Manager. Plus, with online applications, you can quickly screen prospective tenants – for free.
$3,479/mo
Rent Zestimate®
Refinance and save
$6,524/mo
Est. payment
Refinancing to a lower rate could help reduce your monthly payments and save thousands over the life of the loan.
$6,524/mo
Est. payment
Explore your selling options
Work with a Zillow partner agent
Leverage their expertise and Zillow's premium Showcase listings to get your home seen by more buyers.
Get startedList with your own agent
Get your home in front of millions of buyers by listing it on Zillow.
Learn how to do itSell it yourself
Take full control of how buyers see your home on Zillow by listing For Sale by Owner (FSBO).
List your homeWhat's special
Walkout basementPrimary suiteWaterfront communityEndless optionsRv-height bayHickory cabinetsMain floor living
Zillow last checked:
Listing updated:
Listed by:
BryAnn Bingham,
Windermere RE West Sound Inc.
Bought with:
Susan P. Henry, 17271
Susan Henry Real Estate LLC
Source: NWMLS as distributed by MLS GRID,MLS#: 2300424
Facts & features
Interior
Bedrooms & bathrooms
- Bedrooms: 2
- Bathrooms: 3
- 3/4 bathrooms: 3
- Main level bathrooms: 2
- Main level bedrooms: 2
Primary bedroom
- Level: Main
Bedroom
- Level: Main
Bathroom three quarter
- Level: Lower
Bathroom three quarter
- Level: Main
Bathroom three quarter
- Level: Main
Bonus room
- Level: Lower
Den office
- Level: Lower
Entry hall
- Level: Main
Great room
- Level: Main
Utility room
- Level: Main
Heating
- Fireplace, Forced Air, Propane
Cooling
- None
Appliances
- Included: Water Heater: Propane, Water Heater Location: Garage
Features
- Bath Off Primary, Ceiling Fan(s), Dining Room
- Flooring: Ceramic Tile, Carpet
- Windows: Double Pane/Storm Window
- Basement: Daylight,Finished
- Number of fireplaces: 1
- Fireplace features: Electric, Gas, Main Level: 1, Fireplace
Interior area
- Total structure area: 2,850
- Total interior livable area: 2,850 sqft
Property
Parking
- Total spaces: 3
- Parking features: Driveway, Attached Garage, RV Parking
- Attached garage spaces: 3
Features
- Levels: One
- Stories: 1
- Entry location: Main
- Patio & porch: Bath Off Primary, Ceiling Fan(s), Ceramic Tile, Double Pane/Storm Window, Dining Room, Fireplace, Vaulted Ceiling(s), Wall to Wall Carpet, Water Heater, Wired for Generator
- Pool features: Community
- Has view: Yes
- View description: Bay, Canal
- Has water view: Yes
- Water view: Bay,Canal
Lot
- Size: 0.25 Acres
- Dimensions: 85 x 137 x 75 x 138
- Features: Paved, Deck, Fenced-Partially, High Speed Internet, Patio, Propane, RV Parking
- Topography: Level,Terraces
Details
- Parcel number: 42590000150003
- Zoning description: RR,Jurisdiction: County
- Special conditions: Standard
- Other equipment: Wired for Generator
Construction
Type & style
- Home type: SingleFamily
- Architectural style: 1 Story w/Bsmnt.
- Property subtype: Single Family Residence
Materials
- Cement Planked
- Foundation: Poured Concrete, Slab
- Roof: Composition
Condition
- Very Good
- Year built: 2006
Utilities & green energy
- Electric: Company: PSE
- Sewer: Septic Tank
- Water: Public, Company: Kitsap PUD
- Utilities for property: Xfinity Available
Community & HOA
Community
- Features: Athletic Court, Boat Launch, CCRs, Clubhouse, Park, Playground
- Subdivision: Driftwood Key
HOA
- HOA fee: $681 annually
- HOA phone: 360-638-2077
Location
- Region: Hansville
Financial & listing details
- Price per square foot: $339/sqft
- Tax assessed value: $899,320
- Annual tax amount: $7,309
- Date on market: 12/16/2024
- Cumulative days on market: 583 days
- Listing terms: Conventional,VA Loan
Price history
| Date | Event | Price |
|---|---|---|
| 12/19/2024 | Sold | $967,500-2.8%$339/sqft |
Source:  NWMLS as distributed by MLS GRID #2300424 Report a problem NWMLS as distributed by MLS GRID #2300424 Report a problem | ||
| 11/22/2024 | Pending sale | $995,000$349/sqft |
Source: NWMLS as distributed by MLS GRID #2300424 Report a problem | ||
| 11/8/2024 | Price change | $995,000-2.5%$349/sqft |
Source: NWMLS as distributed by MLS GRID #2300424 Report a problem | ||
| 10/19/2024 | Listed for sale | $1,020,000$358/sqft |
Source: NWMLS as distributed by MLS GRID #2300424 Report a problem | ||
Public tax history
| Year | Property taxes | Tax assessment |
|---|---|---|
| 2025 | $7,945 -0.5% | $899,320 -2.4% |
| 2024 | $7,988 +9.3% | $921,520 +5.7% |
| 2023 | $7,310 -1.7% | $871,910 |
| 2022 | $7,437 +13.3% | $871,910 +19.2% |
| 2021 | $6,565 +7.6% | $731,770 +18% |
| 2020 | $6,099 +9.6% | $620,150 +11% |
| 2019 | $5,565 +6.2% | $558,770 +30.3% |
| 2018 | $5,238 | $428,900 |
| 2017 | $5,238 +7.7% | $428,900 +12% |
| 2016 | $4,865 +2.6% | $383,020 |
| 2015 | $4,742 | $383,020 +11.1% |
| 2014 | $4,742 +0.7% | $344,850 -5.3% |
| 2013 | $4,707 +10.7% | $364,340 -1.2% |
| 2012 | $4,250 +6.5% | $368,820 |
| 2011 | $3,992 -5.9% | $368,820 -13.4% |
| 2010 | $4,242 +0.5% | $425,760 -8.3% |
| 2009 | $4,221 -0.5% | $464,460 -4% |
| 2008 | $4,243 +186.3% | $483,810 +217.4% |
| 2007 | $1,482 | $152,450 |
Find assessor info on the county website
Neighborhood: 98340
Nearby homes
- $1,220,0002 bd3 ba2.4k sqft38110 Fawn Rd NE, Hansville, WA 98340Sold

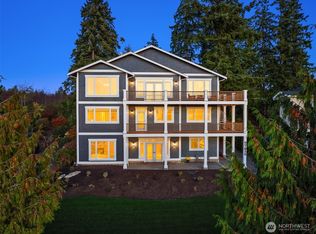
- $1,300,0003 bd5 ba5.1k sqft37918 Vista Key Dr NE, Hansville, WA 98340Sold

- $699,0002 bd2 ba1.4k sqft38130 Fawn Rd NE, Hansville, WA 98340Sold
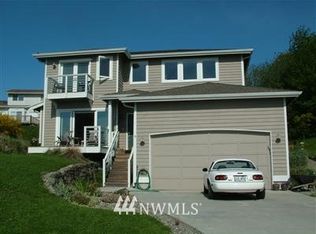
- $697,2003 bd3 ba1.9k sqft38000 NE Maple Pl, Hansville, WA 98340Off Market
- $40,0000.28 acres37986 NE Maple Pl, Hansville, WA 98340Sold
- $340,0006.3 acres38052 Vista Key Dr NE, Hansville, WA 98340Sold
- $180,0000.33 acres38012 NE Maple Pl, Hansville, WA 98340Sold
- $875,0003 bd2 ba1.8k sqft37880 Buck Rd NE, Hansville, WA 98340Sold
Nearby schools
GreatSchools rating
- 4/10David Wolfle Elementary SchoolGrades: PK-5Distance: 7 mi
- 3/10Kingston Middle SchoolGrades: 6-8Distance: 8.1 mi
- 9/10Kingston High SchoolGrades: 9-12Distance: 7.9 mi
Schools provided by the listing agent
- Middle: Kingston Middle
- High: Kingston High School
Source: NWMLS as distributed by MLS GRID. This data may not be complete. We recommend contacting the local school district to confirm school assignments for this home.
Get a cash offer in 3 minutes
Find out how much your home could sell for in as little as 3 minutes with a no-obligation cash offer.
Estimated market value
$979,500
Get a cash offer in 3 minutes
Find out how much your home could sell for in as little as 3 minutes with a no-obligation cash offer.
Estimated market value
$979,500
- Washington
- Kitsap County
- Hansville
- 98340
- 38027 Vista Key Drive NE
Nearby cities
Nearby zip codes
Other Hansville Topics
