Welcome to a peaceful lifestyle on Eagleview Lane! This lovingly maintained, like-new Craftsman home offers the perfect blend of tranquil living and community perks. The main floor features an open-kitchen concept and living room with a propane fireplace, a flexible bonus room and a 3/4 bath. Upstairs, the home features two bright, peaceful bedrooms and a well-appointed full bath. The exterior spaces are designed for relaxation and peace. The fully fenced backyard is accompanied by a lovely cedar deck, and a detached two-car garage that offers plenty of space for storage. Bridgehaven boasts premier amenities: a gated private marina, beach access, boat launch, club house, and water system. Explore the Hood Canal wildlife by Kayak, boat, or paddle board from one of the best-protected moorages. Conveniently located near world class golf, with Poulsbo and Kingston in the vicinity, schedule your tour today to fully appreciate the calming charm.
Active
Listed by: Port Ludlow Brokers LLC • Timothy Horvath
$545,000
115 Eagleview Lane, Port Ludlow, WA 98365
2beds
1,360sqft
Single Family Residence
Built in 2005
9,147 Square Feet Lot
$532,000 Zestimate®
$401/sqft
$79/mo HOA
What's special
Propane fireplaceFlexible bonus roomLovely cedar deckFully fenced backyardTwo bright peaceful bedrooms
- --
- on Zillow
- 270
- views
- 18
- saves
Zillow last checked:
Listing updated:
Listed by:
Timothy Horvath,
Port Ludlow Brokers LLC
Source: NWMLS as distributed by MLS GRID,MLS#: 2561967
Facts & features
Interior
Bedrooms & bathrooms
- Bedrooms: 2
- Bathrooms: 2
- Full bathrooms: 1
- 3/4 bathrooms: 1
- Main level bathrooms: 1
Primary bedroom
- Level: Second
Bedroom
- Level: Second
Bathroom full
- Level: Second
Bathroom three quarter
- Level: Main
Dining room
- Level: Main
Entry hall
- Level: Main
Kitchen with eating space
- Level: Main
Living room
- Level: Main
Heating
- Fireplace, Heat Pump, Electric, Propane
Cooling
- None
Appliances
- Included: Dishwasher, Dryer, Refrigerator, Stove(s)/Range(s), Washer, Dishwasher(s), Dryer(s), Refrigerator(s), Washer(s), Water Heater: Electric, Water Heater Location: Den closet
Features
- Ceiling Fan(s)
- Flooring: Ceramic Tile, Vinyl Plank, Carpet
- Basement: None
- Number of fireplaces: 1
- Fireplace features: Gas, Main Level: 1, Fireplace
Interior area
- Total structure area: 1,360
- Total interior livable area: 1,360 sqft
Property
Parking
- Total spaces: 2
- Parking features: Driveway, Detached Garage
- Has garage: Yes
- Covered spaces: 2
Features
- Levels: Two
- Stories: 2
- Entry location: Main
- Patio & porch: Ceiling Fan(s), Fireplace, Water Heater
- Has view: Yes
- View description: Mountain(s), See Remarks, Territorial
Lot
- Size: 9,147 Square Feet
- Dimensions: 120 x 75
- Features: Dead End Street, Paved, Deck, Fenced-Partially, High Speed Internet, Patio, Propane
- Topography: Level,Partial Slope
Details
- Parcel number: 935400029
- Zoning: RR5
- Zoning description: Jurisdiction: County
- Special conditions: Standard
- Other equipment: Leased Equipment: Propane tank
Construction
Type & style
- Home type: SingleFamily
- Architectural style: Craftsman,2 Story
- Property subtype: Single Family Residence
Materials
- Cement Planked, Cement Plank
- Foundation: Poured Concrete
- Roof: Composition
Condition
- Very Good
- Year built: 2005
- Major remodel year: 2005
Utilities & green energy
- Electric: Company: Jefferson PUD
- Sewer: Septic Tank, Company: OSS
- Water: Public, Company: Bridgehaven
- Utilities for property: T Mobile
Community & HOA
Community
- Features: Boat Launch, CCRs, Clubhouse, Trail(s)
- Subdivision: Bridgehaven
HOA
- Services included: Water
- HOA fee: $950 annually
Location
- Region: Pt Ludlow
Financial & listing details
- Price per square foot: $401/sqft
- Annual tax amount: $3,174
- Date on market: 7/30/2026
- Listing terms: Conventional,FHA,State Bond,USDA Loan,VA Loan
- Inclusions: Dishwasher(s), Dryer(s), Leased Equipment, Refrigerator(s), Stove(s)/Range(s), Washer(s)
Estimated market value
$532,000
$505,000 - $559,000
$2,156/mo
Price history
| Date | Event | Price |
|---|---|---|
| 7/30/2026 | Listed for sale | $545,000+83.5%$401/sqft |
Source:  NWMLS as distributed by MLS GRID #2561967 Report a problem NWMLS as distributed by MLS GRID #2561967 Report a problem | ||
| 5/15/2019 | Sold | $297,000$218/sqft |
Source: NWMLS as distributed by MLS GRID #1427564 Report a problem | ||
Public tax history
Tax history is unavailable.
Monthly payment
Est. payment
Payment breakdown
Explore the cost of this home by adjusting the details. Changes won't be saved.Climate risks
Neighborhood: 98365
Nearby schools
Schools provided by the listing agent
- Middle: Chimacum Mid
- High: Chimacum High
Source: NWMLS as distributed by MLS GRID. This data may not be complete. We recommend contacting the local school district to confirm school assignments for this home.


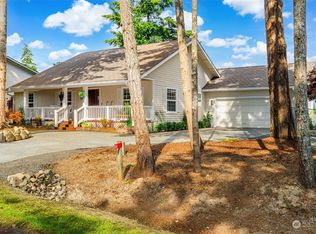
Similar homes
- $529,9003 bd2 ba1.3k sqft132 Goliah Lane, Port Ludlow, WA 98365Active
 MLS ID #2506877, Michelle R Girard. NWMLS as distributed by MLS GRID
 - $599,9993 bd2 ba1.6k sqftPort Ludlow 2, Port Ludlow, WA 98365Active
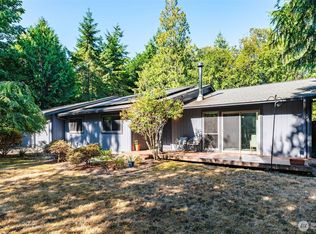 MLS ID #2549221, Stephanie Svornich. NWMLS as distributed by MLS GRID
 - $599,0004 bd2 ba1.9k sqftPort Ludlow No. 2 Area 2, Port Ludlow, WA 98365Active
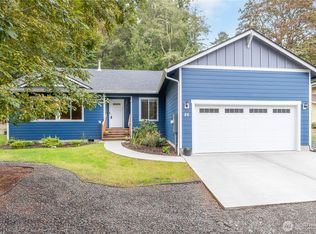 MLS ID #2582945, Trevor R. Huntingford. NWMLS as distributed by MLS GRID
 - $644,0003 bd2 ba1.7k sqftOlympic Terr Div 2 Phase 1, Port Ludlow, WA 98365Active
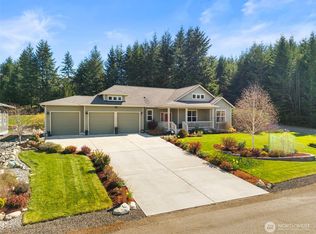 MLS ID #2498701, Holley Carlson. NWMLS as distributed by MLS GRID
