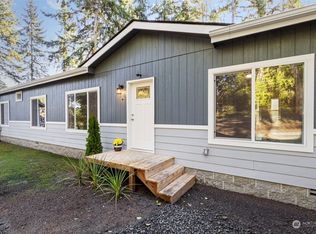
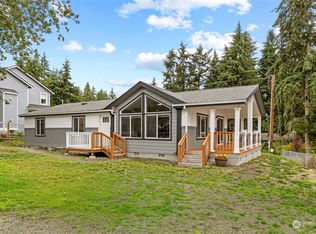

Beautifully renovated just one year ago (Almost 200k!!), this stunning 2-bedroom, 2-bath home with an office/rec room that has a closet, is truly move-in ready. Thoughtfully updated with modern finishes and quality craftsmanship throughout, the open-concept floor plan features luxury vinyl plank flooring, abundant natural light, and inviting living spaces. The gorgeous kitchen offers quartz countertops, stainless steel appliances, shaker cabinetry, and a spacious island perfect for entertaining. The private primary suite includes a beautifully updated bath, while the second bedroom and full bath provide flexibility for guests or a home office. Outside, enjoy fresh landscaping, a fully fenced backyard, storage shed, and room to relax or entertain. A new roof and extensive recent upgrades make this turnkey property a rare find, located just minutes from the beach, parks, and outdoor recreation the area is known for.
Active
Listed by: John L. Scott, Inc. • Kristina Moneypenny
$519,500
6726 NE Whidbey Drive, Hansville, WA 98340
2beds
1,092sqft
Single Family Residence
Built in 1981
8,276 Square Feet Lot
$511,400 Zestimate®
$476/sqft
$-- HOA
What's special
Modern finishesQuality craftsmanship throughoutGorgeous kitchenAbundant natural lightPrivate primary suiteOpen-concept floor planInviting living spaces
- 47 days
- 534
- 25
Zillow last checked:
Listing updated:
Listed by:
Kristina Moneypenny,
John L. Scott, Inc.
Source: NWMLS as distributed by MLS GRID,MLS#: 2554691
Facts & features
Interior
Bedrooms & bathrooms
- Bedrooms: 2
- Bathrooms: 2
- Full bathrooms: 1
- 3/4 bathrooms: 1
- Main level bathrooms: 2
- Main level bedrooms: 2
Primary bedroom
- Level: Main
Bedroom
- Level: Main
Bathroom full
- Level: Main
Bathroom three quarter
- Level: Main
Dining room
- Level: Main
Entry hall
- Level: Main
Kitchen with eating space
- Level: Main
Living room
- Level: Main
Utility room
- Level: Main
Heating
- Ductless, Wall Furnace, Electric
Cooling
- Ductless
Appliances
- Included: Dishwasher, Dryer, Microwave, Refrigerator, Stove(s)/Range(s), Washer, Dishwasher(s), Dryer(s), Microwave(s), Refrigerator(s), Washer(s)
Features
- Dining Room
- Flooring: Vinyl Plank
- Windows: Dbl Pane/Storm Window
- Basement: None
- Has fireplace: No
Interior area
- Total structure area: 1,092
- Total interior livable area: 1,092 sqft
Video & virtual tour
Property
Parking
- Total spaces: 1
- Parking features: Attached Garage
- Has attached garage: Yes
- Covered spaces: 1
Features
- Levels: One
- Stories: 1
- Entry location: Main
- Patio & porch: Dbl Pane/Storm Window, Dining Room, Wired for Generator
- Has view: Yes
- View description: Territorial
Lot
- Size: 8,276 Square Feet
- Features: Paved, Fenced-Fully, High Speed Internet
- Topography: Level
- Residential vegetation: Garden Space
Details
- Parcel number: 42830000100008
- Special conditions: Standard
- Other equipment: Wired for Generator
Construction
Type & style
- Home type: SingleFamily
- Architectural style: Contemporary,1 Story
- Property subtype: Single Family Residence
Materials
- Wood Siding
- Foundation: Poured Concrete
- Roof: Composition
Condition
- Very Good
- Year built: 1981
Utilities & green energy
- Electric: Company: PSE
- Sewer: Septic Tank, Company: Septic
- Water: Public, Company: PUD
- Utilities for property: Comcast
Community & HOA
Community
- Subdivision: Hansville
Location
- Region: Hansville
Financial & listing details
- Price per square foot: $476/sqft
- Tax assessed value: $346,260
- Annual tax amount: $3,058
- Date on market: 6/18/2026
- Cumulative days on market: 73 days
- Listing terms: Conventional,FHA,State Bond,USDA Loan,VA Loan
- Inclusions: Dishwasher(s), Dryer(s), Microwave(s), Refrigerator(s), Stove(s)/Range(s), Washer(s)
Estimated market value
$511,400
$486,000 - $537,000
$2,303/mo
Price history
| Date | Event | Price |
|---|---|---|
| 7/14/2026 | Listed for sale | $519,500+11.1%$476/sqft |
Source:  NWMLS as distributed by MLS GRID #2554691 Report a problem NWMLS as distributed by MLS GRID #2554691 Report a problem | ||
| 1/31/2025 | Sold | $467,500-0.3%$428/sqft |
Source: NWMLS as distributed by MLS GRID #2312514 Report a problem | ||
| 1/16/2025 | Pending sale | $469,000$429/sqft |
Source: NWMLS as distributed by MLS GRID #2312514 Report a problem | ||
| 1/9/2025 | Price change | $469,000-2.1%$429/sqft |
Source: NWMLS as distributed by MLS GRID #2312514 Report a problem | ||
| 11/22/2024 | Listed for sale | $479,000+26.1%$439/sqft |
Source: NWMLS as distributed by MLS GRID #2312514 Report a problem | ||
| 4/2/2021 | Sold | $380,000+0%$348/sqft |
Source: Public Record Report a problem | ||
| 3/7/2021 | Pending sale | $379,900$348/sqft |
Source: Owner Report a problem | ||
| 2/17/2021 | Price change | $379,900-3.8%$348/sqft |
Source: Owner Report a problem | ||
| 2/11/2021 | Listed for sale | $394,900+307.1%$362/sqft |
Source: Owner Report a problem | ||
| 10/29/1998 | Sold | $97,000+430.9%$89/sqft |
Source: Public Record Report a problem | ||
| 10/3/1994 | Sold | $18,270$17/sqft |
Source: Public Record Report a problem | ||
Public tax history
| Year | Property taxes | Tax assessment |
|---|---|---|
| 2025 | $3,059 +11.5% | $346,260 +9.4% |
| 2024 | $2,744 +3.4% | $316,510 |
| 2023 | $2,653 -1.7% | $316,510 |
| 2022 | $2,700 +25.4% | $316,510 +31.9% |
| 2021 | $2,154 +1% | $240,050 +10.7% |
| 2020 | $2,133 +21.2% | $216,920 +22.7% |
| 2019 | $1,761 +1.8% | $176,810 +14.6% |
| 2018 | $1,729 | $154,270 |
| 2017 | $1,729 -4.4% | $154,270 +17.2% |
| 2016 | $1,809 +7.2% | $131,640 +5.7% |
| 2015 | $1,688 | $124,560 +1.9% |
| 2014 | $1,688 +6.3% | $122,200 -5.5% |
| 2013 | $1,587 +0.9% | $129,380 -2.3% |
| 2012 | $1,573 +0.2% | $132,490 -6% |
| 2011 | $1,570 -2.1% | $140,990 -9.9% |
| 2010 | $1,604 +0.8% | $156,450 -8.2% |
| 2009 | $1,592 -0.2% | $170,360 -3.9% |
| 2008 | $1,595 -2.4% | $177,320 +5% |
| 2007 | $1,635 +11.7% | $168,800 +45.6% |
| 2005 | $1,464 | $115,970 +11.6% |
| 2002 | -- | $103,900 +6.3% |
| 2001 | $1,169 +1.6% | $97,750 +17.1% |
| 2000 | $1,151 | $83,470 |
Find assessor info on the county website
Monthly payment
Est. payment
Payment breakdown
Explore the cost of this home by adjusting the details. Changes won't be saved.Climate risks
Neighborhood: 98340
Nearby schools
Schools provided by the listing agent
- Elementary: David Wolfle Elem
- Middle: Kingston Middle
- High: Kingston High School
Source: NWMLS as distributed by MLS GRID. This data may not be complete. We recommend contacting the local school district to confirm school assignments for this home.
Similar homes
- $549,0003 bd2 ba1.4k sqft37433 NE Fern Place, Hansville, WA 98340Active
 MLS ID #2567144, Shayne Turgeon. NWMLS as distributed by MLS GRID
 - $498,0002 bd2 ba1.2k sqft37708 Vista Key Drive NE, Hansville, WA 98340Active
 MLS ID #2520076, Michelle Elsom. NWMLS as distributed by MLS GRID
 - $525,0002 bd3 ba1.6k sqftInner Harbor Condominium, Port Ludlow, WA 98365Active
 MLS ID #2552875, Gina Johnston. NWMLS as distributed by MLS GRID
 - $539,9003 bd2 ba1.3k sqft132 Goliah Lane, Port Ludlow, WA 98365Active
 MLS ID #2506877, Michelle R Girard. NWMLS as distributed by MLS GRID
