
Thoughtfully remodeled and full of natural light, this Driftwood Key rambler offers more space and flexibility than you might expect. The bright, open living and dining areas feature cherry hardwood floors, while two added skylights bring even more light into the heart of the home. The updated kitchen features a farmhouse sink, heated tile floors, modern finishes and appliances, plus an oversized walk-in pantry with impressive storage. Extensive interior updates completed over the past year give the home a cohesive, move-in-ready feel throughout. Originally designed as a two-bedroom home, approximately half of the garage has been converted into finished bonus space, bringing the home to approximately 1,375 square feet. Use it as a home office, media room with built-in speakers, gym, hobby space or additional guest area. The main bathroom has also been updated with heated tile flooring, a lighted vanity and black fixtures, while a second refreshed bathroom serves the two generously sized bedrooms. A single-car garage, spacious storage shed and flexible floorplan round out the property. Just 15 minutes from the Kingston ferry, enjoy the quiet of Hansville and Hood Canal while staying within easy reach of Kingston, Poulsbo and beyond. Driftwood Key community amenities include private beach access, marina, boat launch, clubhouse and recreation facilities.
Active
Listed by: Windermere RE West Sound Inc • Michelle Elsom
Price cut: $19.5K (8/11)
$498,000
37708 Vista Key Drive NE, Hansville, WA 98340
2beds
1,252sqft
Single Family Residence
Built in 2004
9,147 Square Feet Lot
$494,400 Zestimate®
$398/sqft
$65/mo HOA
What's special
Updated kitchenModern finishes and appliancesFinished bonus spaceSingle-car garageBlack fixturesFarmhouse sinkCherry hardwood floors
- 81 days |
- 400 |
- 9 |
Zillow last checked:
Listing updated:
Listed by:
Michelle Elsom,
Windermere RE West Sound Inc,
Patricia Anne Miller,
Windermere RE West Sound Inc
Source: NWMLS as distributed by MLS GRID,MLS#: 2520076
Facts & features
Interior
Bedrooms & bathrooms
- Bedrooms: 2
- Bathrooms: 2
- Full bathrooms: 2
- Main level bathrooms: 2
- Main level bedrooms: 2
Primary bedroom
- Level: Main
Bedroom
- Level: Main
Bathroom full
- Level: Main
Bathroom full
- Level: Main
Bonus room
- Level: Main
Den office
- Level: Main
Dining room
- Level: Main
Kitchen without eating space
- Level: Main
Living room
- Level: Main
Utility room
- Level: Main
Heating
- Radiant, Wall Furnace, Electric
Cooling
- None
Appliances
- Included: Dishwasher, Disposal, Dryer, Microwave, Refrigerator, Stove(s)/Range(s), Washer, Dishwasher(s), Dryer(s), Garbage Disposal, Microwave(s), Refrigerator(s), Washer(s), Water Heater: Electric, Water Heater Location: Laundry room
Features
- Bath Off Primary, Ceiling Fan(s), Dining Room, Pantry
- Flooring: Ceramic Tile, Hardwood, Laminate, Vinyl, Carpet
- Windows: Dbl Pane/Storm Window, Skylight(s)
- Basement: None
- Has fireplace: No
Interior area
- Total structure area: 1,252
- Total interior livable area: 1,252 sqft
Property
Parking
- Total spaces: 1
- Parking features: Driveway, Attached Garage, Off Street
- Has attached garage: Yes
- Covered spaces: 1
Features
- Levels: One
- Stories: 1
- Patio & porch: Bath Off Primary, Ceiling Fan(s), Dbl Pane/Storm Window, Dining Room, Pantry, Skylight(s), Water Heater
- Has view: Yes
- View description: Territorial
Lot
- Size: 9,147 Square Feet
- Features: Paved
- Topography: Level
- Residential vegetation: Garden Space
Details
- Parcel number: 42600000460003
- Zoning description: Jurisdiction: County
- Special conditions: Standard
- Other equipment: Leased Equipment: NO
Construction
Type & style
- Home type: SingleFamily
- Architectural style: Contemporary,1 Story
- Property subtype: Single Family Residence
Materials
- Cement Planked, Wood Siding, Cement Plank
- Foundation: Poured Concrete
- Roof: Composition
Condition
- Very Good
- Year built: 2004
Utilities & green energy
- Electric: Company: PSE
- Sewer: Septic Tank
- Water: Public, Company: PUD #1
Community & HOA
Community
- Features: Boat Launch, CCRs, Clubhouse, Playground
- Subdivision: Driftwood Key
HOA
- Services included: Common Area Maintenance, See Remarks
- HOA fee: $780 annually
- HOA phone: 360-638-2077
Location
- Region: Hansville
Financial & listing details
- Price per square foot: $398/sqft
- Tax assessed value: $392,750
- Annual tax amount: $3,608
- Date on market: 5/26/2026
- Cumulative days on market: 82 days
- Listing terms: Conventional,FHA,VA Loan
- Inclusions: Dishwasher(s), Dryer(s), Garbage Disposal, Leased Equipment, Microwave(s), Refrigerator(s), Stove(s)/Range(s), Washer(s)
Estimated market value
$494,400
$470,000 - $519,000
$2,426/mo
Price history
| Date | Event | Price |
|---|---|---|
| 8/11/2026 | Price change | $498,000-3.8%$398/sqft |
Source:  NWMLS as distributed by MLS GRID #2520076 Report a problem NWMLS as distributed by MLS GRID #2520076 Report a problem | ||
| 6/24/2026 | Price change | $517,500-2.2%$413/sqft |
Source: NWMLS as distributed by MLS GRID #2520076 Report a problem | ||
| 5/27/2026 | Listed for sale | $529,000+21.6%$423/sqft |
Source: NWMLS as distributed by MLS GRID #2520076 Report a problem | ||
| 4/11/2024 | Sold | $435,000+6.1%$347/sqft |
Source: NWMLS as distributed by MLS GRID #2207111 Report a problem | ||
| 3/9/2024 | Pending sale | $410,000$327/sqft |
Source: NWMLS as distributed by MLS GRID #2207111 Report a problem | ||
| 3/6/2024 | Listed for sale | $410,000+34%$327/sqft |
Source: NWMLS as distributed by MLS GRID #2207111 Report a problem | ||
| 3/24/2021 | Listing removed | -- |
Source: Owner Report a problem | ||
| 11/20/2020 | Sold | $306,000+90.9%$244/sqft |
Source: Public Record Report a problem | ||
| 9/20/2019 | Listing removed | $1,950$2/sqft |
Source: Owner Report a problem | ||
| 8/20/2019 | Listed for rent | $1,950$2/sqft |
Source: Owner Report a problem | ||
| 8/29/2005 | Sold | $160,280+598.4%$128/sqft |
Source: Public Record Report a problem | ||
| 8/8/2003 | Sold | $22,950$18/sqft |
Source: NWMLS as distributed by MLS GRID #22090745 Report a problem | ||
Public tax history
| Year | Property taxes | Tax assessment |
|---|---|---|
| 2025 | $3,470 +29.3% | $392,750 +26.9% |
| 2024 | $2,683 +9.5% | $309,470 +5.9% |
| 2023 | $2,450 -1.7% | $292,230 |
| 2022 | $2,492 +13% | $292,230 +18.9% |
| 2021 | $2,205 +7.5% | $245,770 +17.8% |
| 2020 | $2,051 +7.1% | $208,590 +8.4% |
| 2019 | $1,916 +2.6% | $192,370 +28.4% |
| 2018 | $1,867 | $149,850 |
| 2017 | $1,867 +6.1% | $149,850 +10.8% |
| 2016 | $1,760 +1.6% | $135,290 |
| 2015 | $1,732 | $135,290 +9.4% |
| 2014 | $1,732 +0.9% | $123,630 -9.9% |
| 2013 | $1,717 +3.6% | $137,200 -2% |
| 2012 | $1,658 +6.3% | $140,000 |
| 2011 | $1,560 -5% | $140,000 -12.7% |
| 2010 | $1,643 +0.7% | $160,420 -8.2% |
| 2009 | $1,631 -0.5% | $174,770 -4.2% |
| 2008 | $1,639 +7.9% | $182,340 +16.6% |
| 2007 | $1,519 +9.2% | $156,400 +42.2% |
| 2005 | $1,391 | $110,010 |
Find assessor info on the county website
Monthly payment
Est. payment
Payment breakdown
Explore the cost of this home by adjusting the details. Changes won't be saved.Climate risks
Neighborhood: 98340
Nearby schools
GreatSchools rating
- 4/10David Wolfle Elementary SchoolGrades: PK-5Distance: 6.7 mi
- 3/10Kingston Middle SchoolGrades: 6-8Distance: 7.8 mi
- 9/10Kingston High SchoolGrades: 9-12Distance: 7.7 mi
- $410,0002 bd1 ba1k sqft37712 Vista Key Dr NE, Hansville, WA 98340Sold
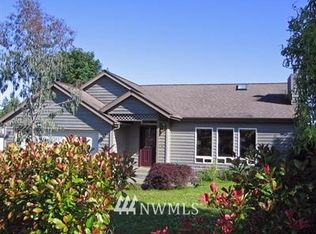
- $717,2003 bd3 ba1.9k sqft5030 Willow Rd, Hansville, WA 98340Off Market
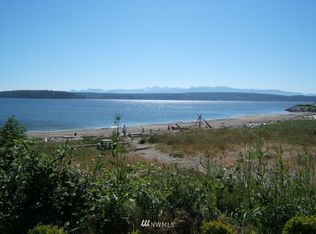
- $--0.28 acres5017 NE Hemlock Ln, Hansville, WA 98340Off Market
- $72,5000.26 acres4929 NE Hemlock Ln, Hansville, WA 98340Lot/Land

- $55,0008,712 sqft37738 Vine Pl NE, Hansville, WA 98340Sold
- $499,0003 bd2 ba1.4k sqft37068 Bay St NE, Hansville, WA 98340Sold
- $549,0003 bd2 ba1.4k sqft37433 NE Fern Pl, Hansville, WA 98340For Sale
- $389,0002 bd1 ba1.1k sqft37740 Vine Pl NE, Hansville, WA 98340Sold
A local agent can set up tours, give advice and negotiate with sellers.
Similar homes
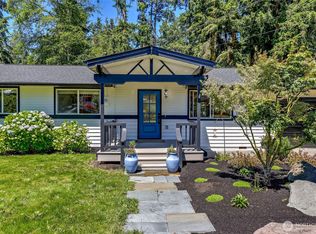
- $519,5002 bd2 ba1k sqft6726 NE Whidbey Drive, Hansville, WA 98340Active
 MLS ID #2554691, Kristina Moneypenny. NWMLS as distributed by MLS GRID
 - $539,9003 bd2 ba1.3k sqft132 Goliah Lane, Port Ludlow, WA 98365Active
 MLS ID #2506877, Michelle R Girard. NWMLS as distributed by MLS GRID
 - $545,0002 bd2 ba1.3k sqftBridgehaven Div. #6, Port Ludlow, WA 98365Active
 MLS ID #2561967, Timothy Horvath. NWMLS as distributed by MLS GRID
 - $450,0002 bd2 ba1.4k sqft12 Blueberry Hill Road, Port Ludlow, WA 98365Active
 MLS ID #2560330, Ellen Niemitalo. NWMLS as distributed by MLS GRID
 - $495,0002 bd1 ba1.1k sqft6350 Brighton Beach Road, Clinton, WA 98236ActiveMLS ID #2544028, Lynne Hunsaker. NWMLS as distributed by MLS GRID
- $545,0004 bd2 ba1.2k sqft4434 Forest Drive, Everett, WA 98203ActiveMLS ID #2569092, Betsy Anorbe. NWMLS as distributed by MLS GRID
- $479,0003 bd2 ba1.3k sqftChimacum Creek Estates, Port Hadlock, WA 98339ActiveMLS ID #2562468, Timothy Horvath. NWMLS as distributed by MLS GRID
- $520,0004 bd2 ba1.2k sqft193 NE Max William Loop, Poulsbo, WA 98370ActiveMLS ID #2557720, Nicola D'Anella. NWMLS as distributed by MLS GRID
- $485,0003 bd2 ba1.4k sqftLost Lk Grv 6, Camano Island, WA 98282ActiveMLS ID #2546031, Stacy LaCount. NWMLS as distributed by MLS GRID
- $505,0002 bd3 ba1.5k sqftAdmirals Cove Div 05, Coupeville, WA 98239ActiveMLS ID #2543806, Gavin Lang. NWMLS as distributed by MLS GRID
- $450,0003 bd1 ba1.1k sqft1251 Russell Drive, Coupeville, WA 98239ActiveMLS ID #2557169, Christina Zimmerman. NWMLS as distributed by MLS GRID
- $525,0004 bd3 ba1.8k sqft9192 Harrow Place NW, Bremerton, WA 98311ActiveMLS ID #2565317, Dennis Balduf. NWMLS as distributed by MLS GRID
- $515,0003 bd2 ba1.5k sqftIrondale Div No. 7, Port Hadlock, WA 98339ActiveMLS ID #2522560, Susie Haynes. NWMLS as distributed by MLS GRID
- $499,0003 bd2 ba1.6k sqft1486 Pilchuck Drive, Camano Island, WA 98282ActiveMLS ID #2551418, Nathaniel Saban. NWMLS as distributed by MLS GRID
- $519,0003 bd3 ba1.3k sqftPoulsbo, Poulsbo, WA 98370ActiveMLS ID #2550810, Laura Henry. NWMLS as distributed by MLS GRID
- $474,0002 bd2 ba1.2k sqft2956 Janet Avenue, Camano Island, WA 98282ActiveMLS ID #2532843, Scott Huber. NWMLS as distributed by MLS GRID
- $529,0003 bd2 ba1.2k sqft12333 28th Avenue NE #B, Seattle, WA 98125ActiveMLS ID #2567511, Vanessa Leimback. NWMLS as distributed by MLS GRID
- $585,0003 bd3 ba1.7k sqft12568 Spohn Road NE, Poulsbo, WA 98370ActiveMLS ID #2567716, Brittney Bell. NWMLS as distributed by MLS GRID
- $630,0003 bd2 ba1.6k sqftPort Ludlow 2, Port Ludlow, WA 98365ActiveMLS ID #2549221, Stephanie Svornich. NWMLS as distributed by MLS GRID
- $529,0005 bd3 ba1.6k sqftVetter Homestead Ph 02, Poulsbo, WA 98370ActiveMLS ID #2543865, Karen K. Millar. NWMLS as distributed by MLS GRID
