Welcome to Admirals Cove, one of Whidbey Island's most desirable waterfront communities. This move-in ready home offers a flexible floor plan with comfortable living spaces designed for everyday living and entertaining, plus two bonus bedrooms. The spacious kitchen features granite countertops, stainless steel appliances, and abundant cabinetry, flowing seamlessly into the dining and living areas. Natural light pours into the bright sunroom, creating the perfect place to relax year-round while overlooking the expansive fully fenced backyard. Enjoy outdoor living with a large deck, fire pit area, garden space, and plenty of room to entertain, play, or unwind. Community amenities include a private beach, outdoor swimming pool, clubhouse, park, and playground. Conveniently located between Coupeville and Greenbank, with easy access to NAS Whidbey Island, this home offers the perfect blend of comfort, recreation, and island living.
Active
Listed by: RE/MAX Gateway • Gavin Lang
Price cut: $10K (8/18)
$495,000
1219 Leahy Drive, Coupeville, WA 98239
2beds
1,546sqft
Single Family Residence
Built in 2002
7,440 Square Feet Lot
$493,900 Zestimate®
$320/sqft
$-- HOA
What's special
Garden spaceSpacious kitchenLarge deckBright sunroomFlexible floor planComfortable living spacesTwo bonus bedrooms
- 66 days |
- 363 |
- 15 |
Zillow last checked:
Listing updated:
Listed by:
Gavin Lang,
RE/MAX Gateway,
Kelli Lang,
RE/MAX Gateway
Source: NWMLS as distributed by MLS GRID,MLS#: 2543806
Facts & features
Interior
Bedrooms & bathrooms
- Bedrooms: 2
- Bathrooms: 3
- Full bathrooms: 2
- 3/4 bathrooms: 1
- Main level bathrooms: 1
Primary bedroom
- Level: Second
Bedroom
- Level: Second
Bathroom full
- Level: Second
Bathroom full
- Level: Second
Bathroom three quarter
- Level: Main
Den office
- Level: Second
Dining room
- Level: Main
Entry hall
- Level: Main
Kitchen with eating space
- Level: Main
Living room
- Level: Main
Utility room
- Level: Main
Heating
- Fireplace, Baseboard, Wall Furnace, Electric, Pellet
Cooling
- None
Appliances
- Included: Dishwasher, Microwave, Refrigerator, Stove(s)/Range(s), Dishwasher(s), Microwave(s), Refrigerator(s)
Features
- Bath Off Primary, Ceiling Fan(s), Dining Room
- Flooring: Ceramic Tile, Laminate, Carpet
- Doors: French Doors
- Windows: Dbl Pane/Storm Window
- Basement: None
- Number of fireplaces: 1
- Fireplace features: Electric, Pellet Stove, Main Level: 1, Fireplace
Interior area
- Total structure area: 1,546
- Total interior livable area: 1,546 sqft
Property
Parking
- Total spaces: 2
- Parking features: Attached Garage
- Has attached garage: Yes
- Covered spaces: 2
Features
- Levels: Two
- Stories: 2
- Entry location: Main
- Patio & porch: Bath Off Primary, Ceiling Fan(s), Dbl Pane/Storm Window, Dining Room, Fireplace, French Doors, Solarium/Atrium, Walk-In Closet(s), Wired for Generator
- Has view: Yes
- View description: Territorial
Lot
- Size: 7,440 Square Feet
- Features: Paved, Cable TV, Dock, Fenced-Fully, High Speed Internet
- Topography: Level
- Residential vegetation: Garden Space
Details
- Parcel number: S601005000970
- Special conditions: Standard
- Other equipment: Wired for Generator
Construction
Type & style
- Home type: SingleFamily
- Architectural style: 2 Story
- Property subtype: Single Family Residence
Materials
- Metal/Vinyl, Wood Products
- Foundation: Poured Concrete
- Roof: Composition
Condition
- Year built: 2002
- Major remodel year: 2002
Utilities & green energy
- Electric: Company: Puget Sound Energy
- Sewer: Septic Tank, Company: Septic
- Water: Community, Company: Admirals Cove Water District
Community & HOA
Community
- Features: CCRs, Park, Playground
- Subdivision: Admirals Cove
Location
- Region: Coupeville
Financial & listing details
- Price per square foot: $320/sqft
- Tax assessed value: $462,789
- Annual tax amount: $3,377
- Date on market: 6/21/2026
- Cumulative days on market: 67 days
- Listing terms: Conventional,FHA,VA Loan
- Inclusions: Dishwasher(s), Microwave(s), Refrigerator(s), Stove(s)/Range(s)
Estimated market value
$493,900
$469,000 - $519,000
$2,670/mo
Price history
| Date | Event | Price |
|---|---|---|
| 8/18/2026 | Price change | $495,000-2%$320/sqft |
Source:  NWMLS as distributed by MLS GRID #2543806 Report a problem NWMLS as distributed by MLS GRID #2543806 Report a problem | ||
| 8/3/2026 | Price change | $505,000-1.9%$327/sqft |
Source: NWMLS as distributed by MLS GRID #2543806 Report a problem | ||
| 6/22/2026 | Listed for sale | $515,000+17%$333/sqft |
Source: NWMLS as distributed by MLS GRID #2543806 Report a problem | ||
| 4/22/2024 | Sold | $440,000+3.5%$285/sqft |
Source: NWMLS as distributed by MLS GRID #2212018 Report a problem | ||
| 3/23/2024 | Pending sale | $425,000$275/sqft |
Source: NWMLS as distributed by MLS GRID #2212018 Report a problem | ||
| 3/20/2024 | Listed for sale | $425,000+43.1%$275/sqft |
Source: NWMLS as distributed by MLS GRID #2212018 Report a problem | ||
| 10/8/2019 | Sold | $297,000-1%$192/sqft |
Source: NWMLS as distributed by MLS GRID #1490105 Report a problem | ||
| 8/26/2019 | Pending sale | $299,950$194/sqft |
Source: Keller Williams Realty Bellingham #1490105 Report a problem | ||
| 8/16/2019 | Price change | $299,950-3.2%$194/sqft |
Source: Keller Williams Realty Bellingham #1490105 Report a problem | ||
| 8/3/2019 | Listed for sale | $310,000+48.3%$201/sqft |
Source: Keller Williams Realty Bellingham #1490105 Report a problem | ||
| 6/12/2010 | Sold | $209,000-12.6%$135/sqft |
Source: NWMLS as distributed by MLS GRID #51454 Report a problem | ||
| 1/23/2010 | Listed for sale | $239,000$155/sqft |
Source: NCI #29088683 Report a problem | ||
| 11/9/2009 | Listing removed | $239,000$155/sqft |
Source: NCI #29088683 Report a problem | ||
| 8/28/2009 | Listed for sale | $239,000$155/sqft |
Source: NCI #29088683 Report a problem | ||
Public tax history
| Year | Property taxes | Tax assessment |
|---|---|---|
| 2024 | $3,297 -10.8% | $462,789 -0.7% |
| 2023 | $3,698 +8.4% | $466,204 +9.2% |
| 2022 | $3,410 +3% | $426,780 +18.7% |
| 2021 | $3,310 +15.9% | $359,665 +9.7% |
| 2020 | $2,856 +13.9% | $327,993 +8.1% |
| 2019 | $2,508 -6.9% | $303,521 +8.8% |
| 2018 | $2,694 -1.9% | $278,979 +5.3% |
| 2017 | $2,745 +23.6% | $264,896 +14.3% |
| 2016 | $2,221 +7.6% | $231,727 +12.2% |
| 2015 | $2,065 | $206,538 -1.7% |
| 2013 | -- | $210,055 |
| 2012 | -- | -- |
| 2010 | -- | -- |
| 2009 | -- | $233,734 -0.7% |
| 2008 | -- | $235,486 -1.4% |
| 2007 | -- | $238,868 +14.4% |
| 2006 | -- | $208,889 +25.1% |
| 2005 | -- | $166,954 +212.6% |
| 2002 | -- | $53,403 +268.3% |
| 2000 | $145 | $14,500 |
Find assessor info on the county website
Monthly payment
Est. payment
Payment breakdown
Explore the cost of this home by adjusting the details. Changes won't be saved.Climate risks
Neighborhood: 98239
Nearby schools
GreatSchools rating
- 6/10Coupeville Elementary SchoolGrades: PK-5Distance: 4.6 mi
- 6/10Coupeville Middle SchoolGrades: 6-8Distance: 4.3 mi
- 6/10Coupeville High SchoolGrades: 9-12Distance: 4.3 mi
- $587,0002 bd3 ba2.6k sqft1203 Byrd Dr, Coupeville, WA 98239Sold

- $435,0002 bd2 ba1.4k sqft1226 Dewey Dr, Coupeville, WA 98239For Sale
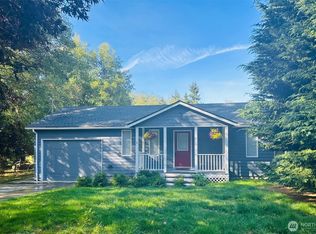
- $515,0002 bd2 ba2k sqft1197 Dewey Dr, Coupeville, WA 98239Sold

- $400,9002 bd1 ba994 sqft1241 Leahy Dr, Coupeville, WA 98239Off Market
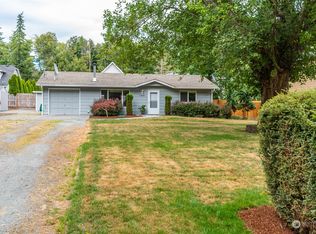
- $525,0002 bd2 ba1.5k sqft1235 Russell Dr, Coupeville, WA 98239Pending
- $509,0003 bd2 ba1.3k sqft1248 Nimitz Dr, Coupeville, WA 98239Sold
- $475,0002 bd2 ba1.4k sqft1249 Leahy Dr, Coupeville, WA 98239Sold
- $190,0004.12 acres0 S Nimitz Dr, Coupeville, WA 98239Sold
A local agent can set up tours, give advice and negotiate with sellers.
A local lender can help you make sure your offer is ready when you are.
Similar homes
- $495,0002 bd3 ba1.4k sqft1293 Halsey Drive, Coupeville, WA 98239Active
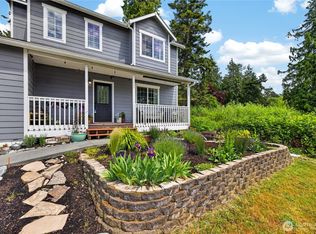 MLS ID #2530146, Gavin Lang. NWMLS as distributed by MLS GRID
 - $450,0003 bd1 ba1.1k sqft1251 Russell Drive, Coupeville, WA 98239Active
 MLS ID #2557169, Christina Zimmerman. NWMLS as distributed by MLS GRID
 - $499,0003 bd3 ba1.4k sqft1299 Russell Drive, Coupeville, WA 98239Active
 MLS ID #2534820, James Woessner. NWMLS as distributed by MLS GRID
 - $502,5492 bd1 ba940 sqft895 Prairie View Avenue, Coupeville, WA 98239Active
 MLS ID #2562097, James Edwards. NWMLS as distributed by MLS GRID
 - $440,0002 bd2 ba1.7k sqftCrockett Lake, Coupeville, WA 98239ActiveMLS ID #2564449, Tyler Fitzgerald. NWMLS as distributed by MLS GRID
- $499,5003 bd2 ba1.2k sqft2550 San Juan Street, Coupeville, WA 98239ActiveMLS ID #2554538, Isaac May. NWMLS as distributed by MLS GRID
- $485,0003 bd2 ba1.4k sqftLost Lk Grv 6, Camano Island, WA 98282ActiveMLS ID #2546031, Stacy LaCount. NWMLS as distributed by MLS GRID
- $490,9503 bd3 ba1.2k sqftKrueger Commons, Coupeville, WA 98239ActiveMLS ID #2534226, Marie H Hartung. NWMLS as distributed by MLS GRID
- $474,9003 bd2 ba1.3k sqft467 NW 8th Street, Oak Harbor, WA 98277ActiveMLS ID #2573920, Kristi J. Jensen. NWMLS as distributed by MLS GRID
- $715,0003 bd2 ba1.6k sqft621 Parker Road, Coupeville, WA 98239ActiveMLS ID #2490943, Christina Zimmerman. NWMLS as distributed by MLS GRID
- $522,5003 bd1 ba1k sqftWaterloo, Oak Harbor, WA 98277ActiveMLS ID #2573024, Liz Mauricio. NWMLS as distributed by MLS GRID
- $675,0003 bd3 ba2k sqft740 Nature Lane, Coupeville, WA 98239ActiveMLS ID #2514028, Konni Smith. NWMLS as distributed by MLS GRID
- $549,0003 bd3 ba1.3k sqftHighlands West #5, Oak Harbor, WA 98277ActiveMLS ID #2550086, Kevin Johnson. NWMLS as distributed by MLS GRID
- $489,0003 bd1 ba990 sqft1447 Christine Lane, Camano Island, WA 98282ActiveMLS ID #2572903, Natasha Babak. NWMLS as distributed by MLS GRID
- $499,7253 bd3 ba1.8k sqft637 Cranberry Drive, Oak Harbor, WA 98277ActiveMLS ID #2568899, Evelyn Ortega. NWMLS as distributed by MLS GRID
- $625,0003 bd2 ba1.9k sqft609 NW Broadway Street, Coupeville, WA 98239ActiveMLS ID #2464501, Karin Simpson. NWMLS as distributed by MLS GRID
- $485,0003 bd2 ba1.4k sqft2220 Williams Road, Oak Harbor, WA 98177ActiveMLS ID #2529867, Adam Bradley. NWMLS as distributed by MLS GRID
- $518,7853 bd2 ba1.2k sqft1961 NE 9th Avenue, Oak Harbor, WA 98277ActiveMLS ID #2568008, Craig McKenzie. NWMLS as distributed by MLS GRID
- $495,0003 bd2 ba1.5k sqftIrondale Div No. 7, Port Hadlock, WA 98339ActiveMLS ID #2522560, Susie Haynes. NWMLS as distributed by MLS GRID
- $475,0004 bd3 ba1.7k sqft1643 NE Sumner Drive, Oak Harbor, WA 98277ContingentMLS ID #2562386, Christina Jackson. NWMLS as distributed by MLS GRID
