A light filled house that is spacious and provides for privacy with the two bedrooms and bathrooms at opposite ends of the house. Sliding doors from the living room, dining room and master bedroom lead onto a large deck that spans the back yard and overlooks the garden and firepit area. The bathrooms and kitchen have all been stylishly updated. The master bedroom has an en suite bathroom and a walk in closet. As part of the Admiral's Cove community, you will have access to the beach, pool, clubhouse and playground. The one side of the front entry porch is a gate, so a ramp could be built to allow disabled access. Most of the interior of the house is on one level, but there is a step down into the living room. On 2/26/26, the HVAC system and mini split AC system serviced. The HVAC system heating stopped working on 2/25/26. Upon inspection and getting it serviced, determined that the HVAC system needs to be replaced. Obtained a quote for just under $11,000.00 to replace the existing system and remove the old system. Seller is offering the buyer one of three options: a)Reduce the sale price of the property by $11,000.00 and sell the property without a function AC system. b)Give an $11,000.00 refund during escrow, so that the buyer can decide what kind of A/C system they want to install in the house and pay for it themselves. c) Replace the AC system with something similar, and the seller will pay for it during escrow.
Active
Listed by: Realty One Group Orca • John Saggese
Price cut: $5K (8/14)
$440,000
1226 Dewey Drive, Coupeville, WA 98239
2beds
1,450sqft
Single Family Residence
Built in 1991
7,200 Square Feet Lot
$439,800 Zestimate®
$303/sqft
$39/mo HOA
What's special
Light filled house
- 179 days |
- 527 |
- 27 |
Zillow last checked:
Listing updated:
Listed by:
John Saggese,
Realty One Group Orca
Source: NWMLS as distributed by MLS GRID,MLS#: 2482167
Facts & features
Interior
Bedrooms & bathrooms
- Bedrooms: 2
- Bathrooms: 2
- Full bathrooms: 1
- 3/4 bathrooms: 1
- Main level bathrooms: 2
- Main level bedrooms: 2
Primary bedroom
- Description: With en suite bathroom and walk in closet
- Level: Main
Bedroom
- Level: Main
Bathroom three quarter
- Description: En suite to Primary Bedroom
- Level: Main
Bathroom full
- Description: Next to second bedroom
- Level: Main
Dining room
- Level: Main
Entry hall
- Level: Main
Kitchen without eating space
- Level: Main
Living room
- Level: Main
Utility room
- Description: Utility Closet with washer and dryer
- Level: Main
Heating
- Fireplace, Ductless, Heat Pump, Electric
Cooling
- Heat Pump
Appliances
- Included: Dishwasher, Dryer, Refrigerator, Stove(s)/Range(s), Washer, Dishwasher(s), Dryer(s), Refrigerator(s), Washer(s), Water Heater: Electric 50 Gallon 2021, Water Heater Location: Utility closet in second bedroom
Features
- Bath Off Primary, Dining Room
- Flooring: Ceramic Tile, Laminate, Slate
- Windows: Skylight(s)
- Basement: None
- Number of fireplaces: 1
- Fireplace features: Wood Burning, Main Level: 1, Fireplace
Interior area
- Total structure area: 1,450
- Total interior livable area: 1,450 sqft
Property
Parking
- Total spaces: 2
- Parking features: Attached Garage
- Has attached garage: Yes
- Covered spaces: 1
- Uncovered spaces: 1
Features
- Levels: One
- Stories: 1
- Entry location: Main
- Patio & porch: Bath Off Primary, Dining Room, Fireplace, Skylight(s), Walk-In Closet(s), Water Heater
- Pool features: Community
- Has view: Yes
- View description: Territorial
Lot
- Size: 7,200 Square Feet
- Topography: Partial Slope
- Residential vegetation: Garden Space
Details
- Parcel number: S601005000720
- Zoning description: Jurisdiction: City
- Special conditions: Standard
Construction
Type & style
- Home type: SingleFamily
- Architectural style: Traditional,1 Story
- Property subtype: Single Family Residence
Materials
- Wood Products
- Foundation: Poured Concrete
- Roof: Composition
Condition
- Good
- Year built: 1991
- Major remodel year: 1991
Utilities & green energy
- Electric: Company: PSE
- Sewer: Septic Tank, Company: Septic
- Water: Community, Shared Well, Company: Admiral's Cove Water District
Community & HOA
Community
- Features: CCRs
- Subdivision: Admirals Cove
HOA
- HOA fee: $470 annually
- HOA phone: 360-678-7543
Location
- Region: Coupeville
Financial & listing details
- Price per square foot: $303/sqft
- Tax assessed value: $461,497
- Annual tax amount: $3,287
- Date on market: 10/3/2025
- Cumulative days on market: 318 days
- Listing terms: Conventional
- Inclusions: Dishwasher(s), Dryer(s), Refrigerator(s), Stove(s)/Range(s), Washer(s)
Estimated market value
$439,800
$418,000 - $462,000
$2,404/mo
Price history
| Date | Event | Price |
|---|---|---|
| 8/14/2026 | Price change | $440,000-1.1%$303/sqft |
Source:  NWMLS as distributed by MLS GRID #2482167 Report a problem NWMLS as distributed by MLS GRID #2482167 Report a problem | ||
| 7/31/2026 | Price change | $445,000-1.1%$307/sqft |
Source: NWMLS as distributed by MLS GRID #2482167 Report a problem | ||
| 7/24/2026 | Price change | $450,000-1.1%$310/sqft |
Source: NWMLS as distributed by MLS GRID #2482167 Report a problem | ||
| 7/17/2026 | Price change | $455,000-1.1%$314/sqft |
Source: NWMLS as distributed by MLS GRID #2482167 Report a problem | ||
| 7/10/2026 | Price change | $460,000-1.1%$317/sqft |
Source: NWMLS as distributed by MLS GRID #2482167 Report a problem | ||
| 4/23/2026 | Listed for sale | $465,000$321/sqft |
Source: NWMLS as distributed by MLS GRID #2482167 Report a problem | ||
| 3/31/2026 | Pending sale | $465,000$321/sqft |
Source: NWMLS as distributed by MLS GRID #2482167 Report a problem | ||
| 3/9/2026 | Price change | $465,000-2.1%$321/sqft |
Source: NWMLS as distributed by MLS GRID #2482167 Report a problem | ||
| 3/2/2026 | Price change | $475,000-2.1%$328/sqft |
Source: NWMLS as distributed by MLS GRID #2482167 Report a problem | ||
| 2/19/2026 | Listed for sale | $485,000+36.6%$334/sqft |
Source: NWMLS as distributed by MLS GRID #2482167 Report a problem | ||
| 3/31/2021 | Listing removed | -- |
Source: Zillow Rental Manager Report a problem | ||
| 3/27/2021 | Listed for rent | $1,825$1/sqft |
Source: Zillow Rental Manager Report a problem | ||
| 2/5/2021 | Sold | $355,000-2.7%$245/sqft |
Source: NWMLS as distributed by MLS GRID #1713566 Report a problem | ||
| 1/17/2021 | Pending sale | $365,000$252/sqft |
Source: NWMLS as distributed by MLS GRID #1713566 Report a problem | ||
| 1/10/2021 | Listed for sale | $365,000+132.5%$252/sqft |
Source: NWMLS as distributed by MLS GRID #1713566 Report a problem | ||
| 2/25/2009 | Sold | $157,000-13.3%$108/sqft |
Source: NWMLS as distributed by MLS GRID #28150809 Report a problem | ||
| 8/19/2008 | Sold | $181,148+13.2%$125/sqft |
Source: Public Record Report a problem | ||
| 10/20/2003 | Sold | $160,000$110/sqft |
Source: NWMLS as distributed by MLS GRID #23080774 Report a problem | ||
Public tax history
| Year | Property taxes | Tax assessment |
|---|---|---|
| 2024 | $3,288 -10.8% | $461,497 -0.7% |
| 2023 | $3,687 +8.5% | $464,820 +9.3% |
| 2022 | $3,400 +3.1% | $425,450 +18.7% |
| 2021 | $3,299 +30.6% | $358,436 +23.9% |
| 2020 | $2,525 +14.4% | $289,349 +4.3% |
| 2019 | $2,206 -10.5% | $277,299 +13% |
| 2018 | $2,465 +2.6% | $245,463 +6.1% |
| 2017 | $2,402 +26.2% | $231,303 +16.8% |
| 2016 | $1,904 +2.9% | $197,987 +7.2% |
| 2015 | $1,851 | $184,669 -1.8% |
| 2013 | -- | $188,036 |
| 2012 | -- | -- |
| 2010 | -- | -- |
| 2009 | -- | $216,728 -0.8% |
| 2008 | -- | $218,396 -0.8% |
| 2007 | -- | $220,080 +12.3% |
| 2006 | -- | $196,043 +24.4% |
| 2005 | -- | $157,618 +18.6% |
| 2002 | -- | $132,871 +11.2% |
| 2000 | $1,194 | $119,503 |
Find assessor info on the county website
Monthly payment
Est. payment
Payment breakdown
Explore the cost of this home by adjusting the details. Changes won't be saved.Climate risks
Neighborhood: 98239
Nearby schools
GreatSchools rating
- 6/10Coupeville Elementary SchoolGrades: PK-5Distance: 4.6 mi
- 6/10Coupeville Middle SchoolGrades: 6-8Distance: 4.3 mi
- 6/10Coupeville High SchoolGrades: 9-12Distance: 4.3 mi
- $370,0002 bd1 ba994 sqft1241 Leahy Dr, Coupeville, WA 98239Sold
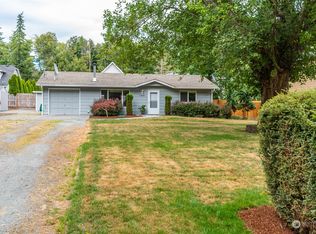
- $505,0002 bd3 ba1.5k sqft1219 Leahy Dr, Coupeville, WA 98239For Sale

- $525,0002 bd2 ba1.5k sqft1235 Russell Dr, Coupeville, WA 98239Pending
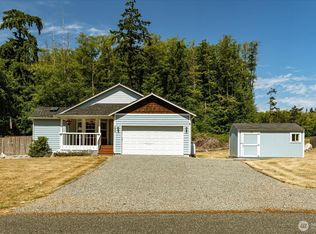
- $475,0002 bd2 ba1.4k sqft1249 Leahy Dr, Coupeville, WA 98239Sold

- $515,0002 bd2 ba2k sqft1197 Dewey Dr, Coupeville, WA 98239Sold
- $380,0002 bd1 ba816 sqft1216 Rickover Dr, Coupeville, WA 98239Sold
- $500,0002 bd2 ba1.3k sqft1247 Dewey Dr, Coupeville, WA 98239Sold
- $540,0002 bd3 ba1.6k sqft1239 Russell Dr, Coupeville, WA 98239Sold
A local agent can set up tours, give advice and negotiate with sellers.
A local lender can help you make sure your offer is ready when you are.
Similar homes
- $439,8003 bd2 ba1.3k sqftAdmirals Cove Div 5, Coupeville, WA 98239Active
 MLS ID #2537247, Cary Anderson. NWMLS as distributed by MLS GRID
 - $450,0003 bd1 ba1.1k sqft1251 Russell Drive, Coupeville, WA 98239Active
 MLS ID #2557169, Christina Zimmerman. NWMLS as distributed by MLS GRID
 - $483,0002 bd2 ba1.3k sqftAdmiral's Cove Div 5, Coupeville, WA 98239Active
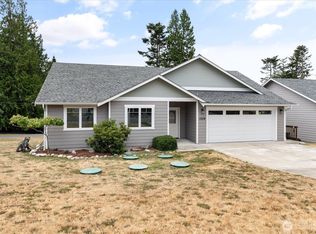 MLS ID #2551840, Clayton Miller. NWMLS as distributed by MLS GRID
 - $440,0002 bd2 ba1.7k sqftCrockett Lake, Coupeville, WA 98239Active
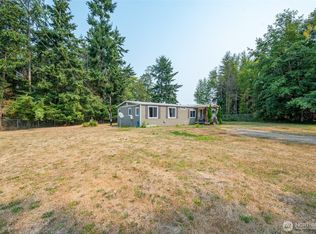 MLS ID #2564449, Tyler Fitzgerald. NWMLS as distributed by MLS GRID
 - $460,0003 bd2 ba1.2k sqft445 Mitchell Drive, Coupeville, WA 98239ActiveMLS ID #2484368, Kim Rossi. NWMLS as distributed by MLS GRID
- $504,9953 bd2 ba1.2k sqft621 Crockett Lake Drive, Coupeville, WA 98239ActiveMLS ID #2549896, Andre D. Jones. NWMLS as distributed by MLS GRID
- $499,0003 bd3 ba1.4k sqft1299 Russell Drive, Coupeville, WA 98239ActiveMLS ID #2534820, James Woessner. NWMLS as distributed by MLS GRID
- $519,0002 bd3 ba1.6k sqft369 Hocker Street, Coupeville, WA 98239ActiveMLS ID #2536680, Isaac May. NWMLS as distributed by MLS GRID
- $529,9002 bd2 ba1.6k sqftBon Air, Coupeville, WA 98239ActiveMLS ID #2559762, Brett Donaldson. NWMLS as distributed by MLS GRID
- $395,0002 bd2 ba1.3k sqft1578 Poplar Lane, Camano Island, WA 98282ActiveMLS ID #2528711, Heidi Morrow. NWMLS as distributed by MLS GRID
- $399,0003 bd2 ba1.3k sqft3100 Sea Eagle Lane, Greenbank, WA 98253ActiveMLS ID #2442081, Jessica Hart. NWMLS as distributed by MLS GRID
- $595,0003 bd3 ba1.8k sqft1240 Admirals Drive, Coupeville, WA 98239ActiveMLS ID #2535439, Amy Robin Gulden. NWMLS as distributed by MLS GRID
- $449,0003 bd2 ba960 sqft663 Chapman Road, Camano Island, WA 98282ActiveMLS ID #2544897, Nicole Swenson. NWMLS as distributed by MLS GRID
- $440,0003 bd1 ba1k sqft1740 SE 6th Street, Oak Harbor, WA 98277ActiveMLS ID #2478025, Elizabeth Perron. NWMLS as distributed by MLS GRID
- $425,0003 bd2 ba1k sqftWoodland Estates, Oak Harbor, WA 98277ActiveMLS ID #2557544, Gwendolyn Rhines. NWMLS as distributed by MLS GRID
- $579,0002 bd2 ba1.3k sqftOnamac, Camano Island, WA 98282ActiveMLS ID #2561780, JP DeBoer. NWMLS as distributed by MLS GRID
- $469,0004 bd2 ba1.4k sqft1040 W Shady Lane #WA, Oak Harbor, WA 98277ActiveMLS ID #2551270, Brenton Holland. NWMLS as distributed by MLS GRID
- $395,0003 bd2 ba1.5k sqft1924 Elger Bay Road, Camano Island, WA 98282ActiveMLS ID #2553104, Sharon A Shankland. NWMLS as distributed by MLS GRID
- $589,9503 bd2 ba1.3k sqft749 Commodore Lane, Camano Island, WA 98282ActiveMLS ID #2563403, Michael Jerabek. NWMLS as distributed by MLS GRID
- $420,0003 bd1 ba1k sqft1056 View Ridge Drive, Oak Harbor, WA 98277ActiveMLS ID #2547709, Gavin Lang. NWMLS as distributed by MLS GRID
