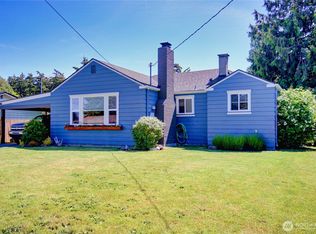
Don't miss this charming brick home filled with character, warmth, and timeless appeal. Featuring 3 bedrooms and 1 bath, this inviting residence showcases beautiful original hardwood floors, a cozy fireplace, and an abundance of windows that bathe the home in natural light throughout the day. Thoughtfully maintained, the home includes a newer furnace for added comfort and peace of mind. Whether you're a first-time homebuyer, downsizing, or looking for an investment opportunity, this home offers the perfect blend of comfort and functionality. Outside there is a spacious backyard designed for entertaining and everyday enjoyment. Host summer barbecues, gather around outdoor games, or simply relax in your private outdoor retreat. The backyard shed provides additional storage, while the attached one-car garage and extra parking space for a small boat or trailer add convenience and flexibility. Ideally located just minutes from downtown, schools, parks, beaches, shopping, and Naval Air Station Whidbey Island, this home offers easy access to everything that makes island living so desirable. Combining classic charm, modern comfort, and a fantastic location, this is a home you won't want to miss.
Active
Listed by: Coldwell Banker 360 Team • Elizabeth Perron
Price cut: $9K (6/29)
$440,000
1740 SE 6th Street, Oak Harbor, WA 98277
3beds
1,080sqft
:
Get pre-qualified$2,651/mo
Single Family Residence
Built in 1951
10,454 Square Feet Lot
$438,500 Zestimate®
$407/sqft
$-- HOA
What's special
Cozy fireplaceAttached one-car garageBeautiful original hardwood floorsPrivate outdoor retreat
- 129 days |
- 292 |
- 9 |
Zillow last checked:
Listing updated:
Listed by:
Elizabeth Perron,
Coldwell Banker 360 Team
Source: NWMLS as distributed by MLS GRID,MLS#: 2478025
Facts & features
Interior
Bedrooms & bathrooms
- Bedrooms: 3
- Bathrooms: 1
- Full bathrooms: 1
- Main level bathrooms: 1
- Main level bedrooms: 3
Bedroom
- Level: Main
Bedroom
- Level: Main
Bedroom
- Level: Main
Bathroom full
- Level: Main
Living room
- Level: Main
Heating
- Fireplace, Forced Air, Electric, Natural Gas
Cooling
- None
Appliances
- Included: Double Oven, Dryer, Refrigerator, Washer, Dryer(s), Refrigerator(s), Washer(s), Water Heater: Electric, Water Heater Location: Garage
Features
- Flooring: Hardwood, Laminate, Vinyl
- Basement: None
- Number of fireplaces: 1
- Fireplace features: Wood Burning, Main Level: 1, Fireplace
Interior area
- Total interior livable area: 1,080 sqft
Property
Parking
- Total spaces: 2
- Parking features: Attached Garage
- Has attached garage: Yes
- Covered spaces: 1
- Uncovered spaces: 1
Features
- Levels: One
- Stories: 1
- Patio & porch: Fireplace, Water Heater
Lot
- Size: 10,454 Square Feet
- Features: Paved
- Topography: Level
- Residential vegetation: Fruit Trees
Details
- Parcel number: S611002040020
- Zoning: Residential
- Zoning description: Jurisdiction: City
- Special conditions: Standard
Construction
Type & style
- Home type: SingleFamily
- Architectural style: 1 Story
- Property subtype: Single Family Residence
Materials
- Brick
- Roof: Composition
Condition
- Year built: 1951
- Major remodel year: 1951
Utilities & green energy
- Electric: Company: PSE
- Sewer: Sewer Connected, Company: City of Oak Harbor
- Water: Public, Company: City Oak Harbor
Community & HOA
Community
- Subdivision: City Of Oak Harbor
Location
- Region: Oak Harbor
Financial & listing details
- Price per square foot: $407/sqft
- Tax assessed value: $352,682
- Annual tax amount: $2,993
- Date on market: 3/18/2026
- Cumulative days on market: 130 days
- Listing terms: Conventional,FHA,VA Loan
- Inclusions: Double Oven, Dryer(s), Refrigerator(s), Washer(s)
Estimated market value
$438,500
$417,000 - $460,000
$2,230/mo
Price history
| Date | Event | Price |
|---|---|---|
| 6/29/2026 | Price change | $440,000-2%$407/sqft |
Source:  NWMLS as distributed by MLS GRID #2478025 Report a problem NWMLS as distributed by MLS GRID #2478025 Report a problem | ||
| 4/18/2026 | Price change | $449,000-2.2%$416/sqft |
Source: NWMLS as distributed by MLS GRID #2478025 Report a problem | ||
| 3/19/2026 | Listed for sale | $459,000+14.8%$425/sqft |
Source: NWMLS as distributed by MLS GRID #2478025 Report a problem | ||
| 4/7/2022 | Sold | $400,000+14.3%$370/sqft |
Source: NWMLS as distributed by MLS GRID #1895215 Report a problem | ||
| 3/4/2022 | Pending sale | $349,900$324/sqft |
Source: NWMLS as distributed by MLS GRID #1895215 Report a problem | ||
| 3/2/2022 | Listed for sale | $349,900+79.4%$324/sqft |
Source: NWMLS as distributed by MLS GRID #1895215 Report a problem | ||
| 8/29/2006 | Sold | $195,000$181/sqft |
Source: NWMLS as distributed by MLS GRID #26095013 Report a problem | ||
Public tax history
| Year | Property taxes | Tax assessment |
|---|---|---|
| 2024 | $2,993 -0.9% | $352,682 -1.4% |
| 2023 | $3,019 +5.8% | $357,734 +12.5% |
| 2022 | $2,853 +0.6% | $318,063 +20.3% |
| 2021 | $2,835 +11.6% | $264,319 +12% |
| 2020 | $2,541 +14.1% | $236,081 -0.6% |
| 2019 | $2,227 -13.8% | $237,508 +6.6% |
| 2018 | $2,583 +51.9% | $222,827 +49% |
| 2017 | $1,700 +21.7% | $149,545 +14.4% |
| 2016 | $1,398 +12.3% | $130,743 +16.8% |
| 2015 | $1,245 | $111,941 +12.7% |
| 2013 | -- | $99,338 |
| 2012 | -- | -- |
| 2010 | -- | -- |
| 2009 | -- | $195,371 -4.1% |
| 2008 | -- | $203,721 +15.8% |
| 2007 | -- | $175,871 +38.9% |
| 2006 | -- | $126,577 -4.4% |
| 2005 | -- | $132,347 +31.7% |
| 2002 | -- | $100,481 +7.7% |
| 2000 | $969 | $93,320 |
Find assessor info on the county website
Monthly payment
Est. payment
Payment breakdown
Explore the cost of this home by adjusting the details. Changes won't be saved.Climate risks
Neighborhood: 98277
Nearby schools
GreatSchools rating
- 8/10Oak Harbor Elementary SchoolGrades: PK-4Distance: 0.4 mi
- 7/10North Whidbey Middle SchoolGrades: 7-8Distance: 0.7 mi
- 6/10Oak Harbor High SchoolGrades: 9-12Distance: 1.6 mi
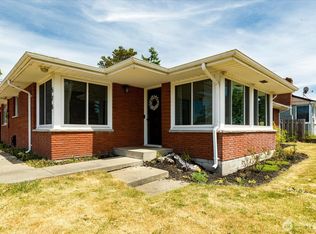
- $480,0003 bd2 ba1.5k sqft576 SE Quaker St, Oak Harbor, WA 98277Sold
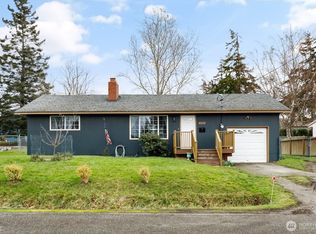
- $400,0003 bd1 ba1k sqft488 SE Quaker St, Oak Harbor, WA 98277Sold
- $445,0003 bd2 ba1.3k sqft532 SE Pasek St, Oak Harbor, WA 98277For Sale

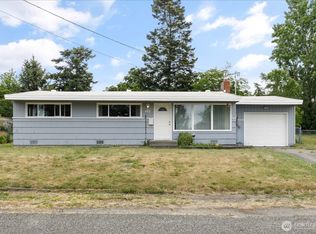
- $424,9003 bd1 ba1.1k sqft462 SE Quaker St, Oak Harbor, WA 98277For Sale
- $415,0003 bd1 ba1.2k sqft490 SE Pasek St, Oak Harbor, WA 98277Sold
- $473,9003 bd2 ba1.4k sqft451 SE Quaker St, Oak Harbor, WA 98277Sold
- $465,0002 bd2 ba1.6k sqft551 SE Pasek St, Oak Harbor, WA 98277Sold
- $435,0003 bd1 ba1.2k sqft475 SE Pasek St, Oak Harbor, WA 98277Sold
A local agent can set up tours, give advice and negotiate with sellers.
A local lender can help you make sure your offer is ready when you are.
Similar homes
- $449,0003 bd1 ba1k sqft1580 NE 11th Avenue, Oak Harbor, WA 98277Active
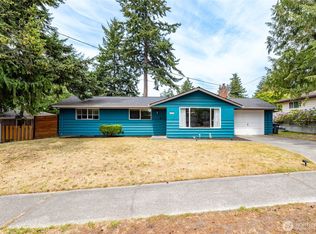 MLS ID #2558234, Mariaelena E. Mendoza. NWMLS as distributed by MLS GRID
 - $424,9003 bd1 ba1.1k sqftHarborview, Oak Harbor, WA 98277ActiveMLS ID #2546519, Annie Cash. NWMLS as distributed by MLS GRID
- $450,0002 bd2 ba1k sqft348 NE Harvest Drive, Oak Harbor, WA 98277Active
 MLS ID #2521356, Cristie Arnold. NWMLS as distributed by MLS GRID
 - $420,0003 bd1 ba1k sqft1056 View Ridge Drive, Oak Harbor, WA 98277Active
 MLS ID #2547709, Gavin Lang. NWMLS as distributed by MLS GRID
 - $402,5002 bd1 ba816 sqft1st Addtn Pattons Pasture, Oak Harbor, WA 98277ActiveMLS ID #2533054, Tammi Anter. NWMLS as distributed by MLS GRID
- $489,0004 bd2 ba1.4k sqft1040 W Shady Lane #WA, Oak Harbor, WA 98277ActiveMLS ID #2551270, Brenton Holland. NWMLS as distributed by MLS GRID
- $415,0003 bd1 ba1.1k sqft1112 Ridgeway Drive, Oak Harbor, WA 98277ActiveMLS ID #2551984, Craig McKenzie. NWMLS as distributed by MLS GRID
- $459,0003 bd1 ba1k sqft3128 Summit Boulevard, Oak Harbor, WA 98277ActiveMLS ID #2545106, Blanca Hanson. NWMLS as distributed by MLS GRID
- $494,9003 bd2 ba1.4k sqftPatton's Hillcrest Div 4, Oak Harbor, WA 98277ActiveMLS ID #2545225, Cary Anderson. NWMLS as distributed by MLS GRID
- $430,0003 bd2 ba1.1k sqftPlat Of Indian Ridge, Division No. 1, Oak Harbor, WA 98277ActiveMLS ID #2543202, Jonathan Minerick. NWMLS as distributed by MLS GRID
- $550,0004 bd3 ba1.5k sqftBroadview Addition, Oak Harbor, WA 98277ActiveMLS ID #2547046, Cristie Arnold. NWMLS as distributed by MLS GRID
- $415,0003 bd2 ba1.1k sqft2642 Olympic Drive, Oak Harbor, WA 98277ActiveMLS ID #2523183, Rachel L. Bennett. NWMLS as distributed by MLS GRID
- $425,0003 bd1 ba1k sqftNorthgate Terrace, Oak Harbor, WA 98277ActiveMLS ID #2525949, Aaron Bean. NWMLS as distributed by MLS GRID
- $499,0003 bd2 ba1k sqft1986 Peacock Lane, Oak Harbor, WA 98277ActiveMLS ID #2521891, Rosemary Parker. NWMLS as distributed by MLS GRID
- $399,9002 bd1 ba1.1k sqft1167 Sparrow Drive, Oak Harbor, WA 98277ActiveMLS ID #2515996, Jonathan M. Young. NWMLS as distributed by MLS GRID
- $449,9503 bd2 ba1.4k sqft4565 Woodland Circle, Oak Harbor, WA 98277ActiveMLS ID #2494605, James Woessner. NWMLS as distributed by MLS GRID
- $512,0003 bd2 ba1.5k sqft1379 NE Big Berry Loop, Oak Harbor, WA 98277ActiveMLS ID #2540166, William Eric Mendenhall. NWMLS as distributed by MLS GRID
- $575,0003 bd3 ba1.5k sqft210 NW Calista Ct., Oak Harbor, WA 98277ActiveMLS ID #2545748, Nicole Haun. NWMLS as distributed by MLS GRID
- $344,9002 bd2 ba844 sqftWhidbey Cottages, Oak Harbor, WA 98277ActiveMLS ID #2472776, Alexander Pfeiffer. NWMLS as distributed by MLS GRID
- $485,0002 bd2 ba1.2k sqft1376 Silver Lake Road, Oak Harbor, WA 98277ActiveMLS ID #2524953, Shelly Ryder. NWMLS as distributed by MLS GRID
