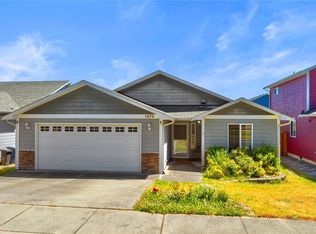
Welcome Home to Redwing! This beautifully maintained contemporary home is truly move-in ready! Soaring vaulted ceilings in the foyer & living room create a bright, open, and inviting atmosphere from the moment you step inside. Enjoy year-round comfort & energy efficiency w/ natural gas forced-air heating, a cozy gas fireplace, gas water heater, & gas range. The spacious kitchen is designed for both everyday living & entertaining, featuring a center island, granite countertops, rich oak cabinetry, a pantry, and newer appliances. The private primary suite offers a relaxing retreat w/ dual vanities in the ensuite bath. An oversized laundry room includes a deep utility sink and abundant wall-to-wall cabinetry, providing exceptional storage and convenience. Step outside to the fully fenced backyard—perfect for entertaining, gardening, or creating your own outdoor oasis. There's plenty of room for pets to play, space to add a gazebo, or simply relax with your morning coffee or evening tea. A storage shed adds even more functionality. Ideally located just minutes from NAS Whidbey, this home is within walking distance to Hillcrest Elementary& Oak Harbor High School. You'll also enjoy being just minutes from the beach, where you can take in Whidbey Island's spectacular sunsets. Best of all, all appliances stay, making this truly a turnkey home ready for its next owner. Don't miss this opportunity—schedule your showing today and make this beautiful Redwing home your new address!
Active
Listed by: Coldwell Banker 360 Team • Victoria Buerger
$529,000
1382 NW Kathleen Drive, Oak Harbor, WA 98277
3beds
1,376sqft
:
Get pre-qualified$3,161/mo
Single Family Residence
Built in 2005
7,274 Square Feet Lot
$526,200 Zestimate®
$384/sqft
$13/mo HOA
What's special
Cozy gas fireplaceSpacious kitchenCenter islandPrivate primary suiteNewer appliancesFully fenced backyardAbundant wall-to-wall cabinetry
- 12 days |
- 425 |
- 26 |
Likely to sell faster than
Zillow last checked:
Listing updated:
Listed by:
Victoria Buerger,
Coldwell Banker 360 Team
Source: NWMLS as distributed by MLS GRID,MLS#: 2561931
Facts & features
Interior
Bedrooms & bathrooms
- Bedrooms: 3
- Bathrooms: 2
- Full bathrooms: 2
- Main level bathrooms: 2
- Main level bedrooms: 3
Primary bedroom
- Level: Main
Bedroom
- Level: Main
Bedroom
- Level: Main
Bathroom full
- Level: Main
Bathroom full
- Level: Main
Dining room
- Level: Main
Entry hall
- Level: Main
Kitchen with eating space
- Level: Main
Living room
- Level: Main
Utility room
- Level: Main
Heating
- Fireplace, 90%+ High Efficiency, Fireplace Insert, Forced Air, Natural Gas
Cooling
- Forced Air
Appliances
- Included: Dishwasher, Dryer, Microwave, Refrigerator, Stove(s)/Range(s), Washer, Dishwasher(s), Dryer(s), Microwave(s), Refrigerator(s), Washer(s)
Features
- Bath Off Primary, Ceiling Fan(s), Dining Room, High Tech Cabling, Pantry
- Flooring: Vinyl, Carpet
- Windows: Dbl Pane/Storm Window, Skylight(s)
- Basement: None
- Number of fireplaces: 1
- Fireplace features: Gas, Main Level: 1, Fireplace
Interior area
- Total structure area: 1,376
- Total interior livable area: 1,376 sqft
Property
Parking
- Total spaces: 2
- Parking features: Attached Garage
- Has attached garage: Yes
- Covered spaces: 2
Features
- Levels: One
- Stories: 1
- Entry location: Main
- Patio & porch: Bath Off Primary, Ceiling Fan(s), Dbl Pane/Storm Window, Dining Room, Fireplace, High Tech Cabling, Pantry, Skylight(s), Vaulted Ceiling(s), Walk-In Closet(s)
- Has view: Yes
- View description: Territorial
Lot
- Size: 7,274 Square Feet
- Dimensions: 100 x 73 x 100 x 73
- Features: Curbs, Paved, Sidewalk, Cable TV, Fenced-Fully, High Speed Internet, Patio
- Topography: Level
- Residential vegetation: Fruit Trees, Garden Space
Details
- Parcel number: S800802001080
- Zoning description: Jurisdiction: City
- Special conditions: Standard
Construction
Type & style
- Home type: SingleFamily
- Architectural style: Craftsman,1 Story
- Property subtype: Single Family Residence
Materials
- Metal/Vinyl
- Foundation: Poured Concrete
- Roof: Composition
Condition
- Very Good
- Year built: 2005
- Major remodel year: 2005
Utilities & green energy
- Electric: Company: PSE
- Sewer: Sewer Connected, Company: City of Oak Harbor
- Water: Public, Company: City of Oak Harbor
Community & HOA
Community
- Features: CCRs, Park, Playground
- Subdivision: City Of Oak Harbor
HOA
- Services included: Common Area Maintenance
- HOA fee: $150 annually
- HOA phone: 360-969-0824
Location
- Region: Oak Harbor
Financial & listing details
- Price per square foot: $384/sqft
- Tax assessed value: $452,618
- Annual tax amount: $4,336
- Date on market: 7/31/2026
- Cumulative days on market: 14 days
- Listing terms: Conventional,FHA,USDA Loan,VA Loan
- Inclusions: Dishwasher(s), Dryer(s), Microwave(s), Refrigerator(s), Stove(s)/Range(s), Washer(s)
Estimated market value
$526,200
$500,000 - $553,000
$2,431/mo
Price history
| Date | Event | Price |
|---|---|---|
| 8/2/2026 | Listed for sale | $529,000+107.5%$384/sqft |
Source:  NWMLS as distributed by MLS GRID #2561931 Report a problem NWMLS as distributed by MLS GRID #2561931 Report a problem | ||
| 9/18/2025 | Listing removed | $2,500$2/sqft |
Source: Zillow Rentals Report a problem | ||
| 9/12/2025 | Listed for rent | $2,500$2/sqft |
Source: Zillow Rentals Report a problem | ||
| 3/30/2007 | Sold | $255,000+50%$185/sqft |
Source: NWMLS as distributed by MLS GRID #27039359 Report a problem | ||
| 6/15/2005 | Sold | $169,950+286.3%$124/sqft |
Source: NWMLS as distributed by MLS GRID #24150756 Report a problem | ||
| 7/14/2004 | Sold | $44,000$32/sqft |
Source: Public Record Report a problem | ||
Public tax history
| Year | Property taxes | Tax assessment |
|---|---|---|
| 2024 | $3,840 -1.3% | $452,618 -1.8% |
| 2023 | $3,889 -0.8% | $460,913 +5.4% |
| 2022 | $3,921 +5.6% | $437,348 +26.3% |
| 2021 | $3,714 +8% | $346,372 +8.3% |
| 2020 | $3,439 +20.6% | $319,708 +4.8% |
| 2019 | $2,852 -14% | $304,962 +6.9% |
| 2018 | $3,315 +11.5% | $285,396 +9% |
| 2017 | $2,974 +14.4% | $261,844 +7.5% |
| 2016 | $2,600 +11.4% | $243,591 +15.8% |
| 2015 | $2,334 | $210,335 -1.6% |
| 2013 | -- | $213,827 |
| 2012 | -- | -- |
| 2010 | -- | -- |
| 2009 | -- | $228,564 -10.4% |
| 2008 | -- | $254,968 +0.2% |
| 2007 | -- | $254,355 +14.3% |
| 2006 | -- | $222,508 +21.7% |
| 2005 | -- | $182,804 |
Find assessor info on the county website
Monthly payment
Est. payment
Payment breakdown
Explore the cost of this home by adjusting the details. Changes won't be saved.Climate risks
Neighborhood: 98277
Nearby schools
GreatSchools rating
- 10/10Hillcrest Elementary SchoolGrades: K-4Distance: 0.7 mi
- 7/10North Whidbey Middle SchoolGrades: 7-8Distance: 1.2 mi
- 6/10Oak Harbor High SchoolGrades: 9-12Distance: 0.6 mi
Schools provided by the listing agent
- High: Oak Harbor High
Source: NWMLS as distributed by MLS GRID. This data may not be complete. We recommend contacting the local school district to confirm school assignments for this home.
- $480,5003 bd2 ba1.3k sqft1426 NW Kathleen Dr, Oak Harbor, WA 98277Sold

- $492,5003 bd2 ba1.3k sqft1450 NW Kathleen Dr, Oak Harbor, WA 98277Sold
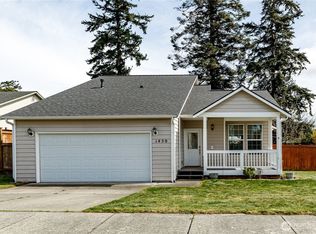
- $535,0004 bd3 ba1.9k sqft1321 NW Kathleen Dr, Oak Harbor, WA 98277Sold
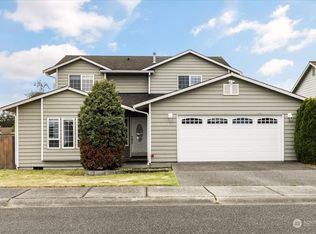
- $545,0003 bd2 ba1.6k sqft1020 NW 14th Way, Oak Harbor, WA 98277Sold
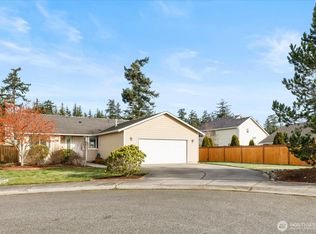
- $530,0003 bd3 ba1.8k sqft1044 NW 14th Way, Oak Harbor, WA 98277Sold
- $565,0003 bd3 ba1.9k sqft1232 NW Kathleen Dr, Oak Harbor, WA 98277Sold
- $86,6852 bd2 ba1.1k sqft700 NW Crosby Ave TRAILER 35, Oak Harbor, WA 98277Sold
- $45,0002 bd1 ba924 sqft700 NW Crosby Ave #36, Oak Harbor, WA 98277Sold
A local agent can set up tours, give advice and negotiate with sellers.
A local lender can help you make sure your offer is ready when you are.
Similar homes
- $505,0003 bd2 ba1.6k sqftCherry Hill 2, Oak Harbor, WA 98277Active
 MLS ID #2567022, Simona Groves. NWMLS as distributed by MLS GRID
 - $510,0003 bd2 ba1.5k sqftCherry Hill #4, Oak Harbor, WA 98277Active
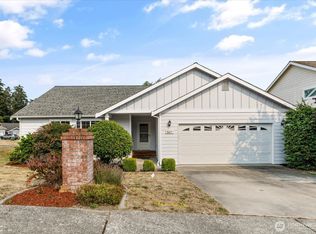 MLS ID #2563231, Clayton Miller. NWMLS as distributed by MLS GRID
 - $512,0003 bd2 ba1.5k sqft1379 NE Big Berry Loop, Oak Harbor, WA 98277Active
 MLS ID #2540166, William Eric Mendenhall. NWMLS as distributed by MLS GRID
 - $560,0004 bd3 ba1.7k sqftHighlands West #7, Oak Harbor, WA 98277Active
 MLS ID #2566111, Kristen Stavros. NWMLS as distributed by MLS GRID
 - $525,0004 bd3 ba1.5k sqftBroadview Addition, Oak Harbor, WA 98277ActiveMLS ID #2547046, Cristie Arnold. NWMLS as distributed by MLS GRID
- $535,0003 bd3 ba1.7k sqftCedar Glen, Oak Harbor, WA 98277ActiveMLS ID #2511060, Ron L Wortham. NWMLS as distributed by MLS GRID
- $585,0003 bd2 ba1.5k sqftSunset Ridge #1, Oak Harbor, WA 98277ActiveMLS ID #2565423, Nick Ricci. NWMLS as distributed by MLS GRID
- $499,0003 bd2 ba1k sqft1986 Peacock Lane, Oak Harbor, WA 98277ActiveMLS ID #2521891, Rosemary Parker. NWMLS as distributed by MLS GRID
- $585,0004 bd3 ba1.9k sqft1702 SW Ulysses Street, Oak Harbor, WA 98277ActiveMLS ID #2538566, Christina Zimmerman. NWMLS as distributed by MLS GRID
- $459,0003 bd1 ba1k sqft3128 Summit Boulevard, Oak Harbor, WA 98277ActiveMLS ID #2545106, Blanca Hanson. NWMLS as distributed by MLS GRID
- $549,9003 bd2 ba1k sqftDugualla Bay Heights 2, Oak Harbor, WA 98277ActiveMLS ID #2558870, Annie Cash. NWMLS as distributed by MLS GRID
- $549,0004 bd2 ba1.7k sqftDawncrest, Oak Harbor, WA 98277ActiveMLS ID #2441812, Michelle Mueller Engeseth. NWMLS as distributed by MLS GRID
- $430,0003 bd2 ba1.1k sqftPlat Of Indian Ridge, Division No. 1, Oak Harbor, WA 98277ActiveMLS ID #2543202, Jonathan Minerick. NWMLS as distributed by MLS GRID
- $475,0003 bd3 ba1.9k sqftIsland Place #1, Oak Harbor, WA 98277ActiveMLS ID #2521364, Cary Anderson. NWMLS as distributed by MLS GRID
- $469,0004 bd2 ba1.4k sqft1040 W Shady Lane #WA, Oak Harbor, WA 98277ActiveMLS ID #2551270, Brenton Holland. NWMLS as distributed by MLS GRID
- $455,0003 bd2 ba1.6k sqft660 Cranberry Drive, Oak Harbor, WA 98277ActiveMLS ID #2519553, Dominic Pettruzzelli. NWMLS as distributed by MLS GRID
- $440,0003 bd1 ba1k sqft1740 SE 6th Street, Oak Harbor, WA 98277ActiveMLS ID #2478025, Elizabeth Perron. NWMLS as distributed by MLS GRID
- $540,0002 bd2 ba1.6k sqftSunset Rdg Div 2, Oak Harbor, WA 98277ActiveMLS ID #2497801, Christina Zimmerman. NWMLS as distributed by MLS GRID
- $419,0003 bd1 ba1k sqftNorthgate Terrace, Oak Harbor, WA 98277ActiveMLS ID #2552111, Alyssa Moncada. NWMLS as distributed by MLS GRID
- $485,0003 bd3 ba1.5k sqft1911 SW Cooper Way, Oak Harbor, WA 98277ActiveMLS ID #2526625, Isaac May. NWMLS as distributed by MLS GRID
