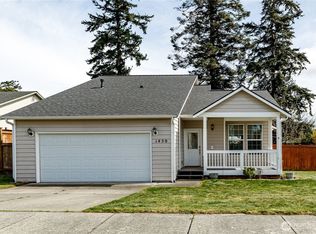
Tucked away on a quiet, friendly cul-de-sac and ideally located near schools, beaches, and the base, this beautifully maintained single-level home checks every box. Offering approximately 1,643 square feet, the thoughtful layout includes 3 generously sized bedrooms and 2 full bathrooms, designed for both comfort and everyday living. The expansive living room welcomes you with vaulted ceilings, abundant natural light, and a cozy corner gas fireplace, all complemented by durable laminate flooring that flows seamlessly through the main living areas. The open-concept kitchen is as functional as it is stylish, featuring granite countertops, stainless appliances, a gas range, a walk-in pantry, and a sunny breakfast nook—perfect for casual mornings or hosting guests. Retreat to the spacious primary suite, complete with a large ensuite bathroom offering a separate jetted soaking tub, walk-in shower, and an oversized walk-in closet—your own private escape at the end of the day. Additional highlights include air conditioning for year-round comfort, efficient gas heat and a natural gas water heater. Step outside to a peaceful, fully fenced backyard with plenty of space for entertaining, relaxing, gardening, or play. Whether you’re hosting summer barbecues or enjoying a quiet evening outdoors, this yard is ready to be enjoyed. This move-in-ready home blends comfort, efficiency, and location—welcome to the perfect place to call home...
Sold
Listed by: Coldwell Banker 360 Team
Bought with: Redfin
$545,000
1020 NW 14th Way, Oak Harbor, WA 98277
3beds
1,643sqft
Single Family Residence
Built in 2004
8,942.87 Square Feet Lot
$546,600 Zestimate®
$332/sqft
$2,650 Estimated rent
Home value
$546,600
$492,000 - $607,000
$2,650/mo
Zestimate® history
Owner options
List your home for rent
$2,650/mo
Rent Zestimate®
Find your next renter with Zillow Rental Manager. Plus, with online applications, you can quickly screen prospective tenants – for free.
$2,650/mo
Rent Zestimate®
Refinance and save
$3,372/mo
Est. payment
Refinancing to a lower rate could help reduce your monthly payments and save thousands over the life of the loan.
$3,372/mo
Est. payment
Explore your selling options
Work with a Zillow partner agent
Leverage their expertise and Zillow's premium Showcase listings to get your home seen by more buyers.
Get startedList with your own agent
Get your home in front of millions of buyers by listing it on Zillow.
Learn how to do itSell it yourself
Take full control of how buyers see your home on Zillow by listing For Sale by Owner (FSBO).
List your homeWhat's special
Cozy corner gas fireplacePeaceful fully fenced backyardOpen-concept kitchenQuiet friendly cul-de-sacAbundant natural lightSpacious primary suiteSeparate jetted soaking tub
Zillow last checked:
Listing updated:
Listed by:
Marissa Evans,
Coldwell Banker 360 Team
Bought with:
Isaac May, 21024802
Redfin
Source: NWMLS as distributed by MLS GRID,MLS#: 2478716
Facts & features
Interior
Bedrooms & bathrooms
- Bedrooms: 3
- Bathrooms: 2
- Full bathrooms: 2
- Main level bathrooms: 2
- Main level bedrooms: 3
Primary bedroom
- Level: Main
Bedroom
- Level: Main
Bedroom
- Level: Main
Bathroom full
- Level: Main
Bathroom full
- Level: Main
Entry hall
- Level: Main
Kitchen with eating space
- Level: Main
Living room
- Level: Main
Utility room
- Level: Main
Heating
- Fireplace, Forced Air, Heat Pump, Electric, Natural Gas
Cooling
- Heat Pump
Appliances
- Included: Dishwasher, Microwave, Refrigerator, Stove(s)/Range(s), Dishwasher(s), Microwave(s), Refrigerator(s), Water Heater: Gas, Water Heater Location: Garage
Features
- Bath Off Primary, Ceiling Fan(s), Pantry
- Flooring: Laminate, Vinyl, Carpet
- Windows: Dbl Pane/Storm Window
- Basement: None
- Number of fireplaces: 1
- Fireplace features: Gas, Main Level: 1, Fireplace
Interior area
- Total structure area: 1,643
- Total interior livable area: 1,643 sqft
Property
Parking
- Total spaces: 4
- Parking features: Attached Garage
- Has attached garage: Yes
- Covered spaces: 2
- Uncovered spaces: 2
Features
- Levels: One
- Stories: 1
- Entry location: Main
- Patio & porch: Bath Off Primary, Ceiling Fan(s), Dbl Pane/Storm Window, Fireplace, Pantry, Walk-In Closet(s), Water Heater
Lot
- Size: 8,942 sqft
- Features: Cul-De-Sac, Curbs, Paved, Sidewalk, Cable TV, Deck, Fenced-Fully, Gas Available, High Speed Internet
- Topography: Level
Details
- Parcel number: S800800000390
- Zoning description: Jurisdiction: City
- Special conditions: Standard
Construction
Type & style
- Home type: SingleFamily
- Architectural style: 1 Story
- Property subtype: Single Family Residence
Materials
- Cement Planked, Wood Products, Cement Plank
- Foundation: Poured Concrete
- Roof: Composition
Condition
- Very Good
- Year built: 2004
Utilities & green energy
- Electric: Company: Puget Sound Energy
- Sewer: Sewer Connected, Company: City of Oak Harbor
- Water: Public, Company: City of Oak Harbor
- Utilities for property: Ziply, Ziply Fiber
Community & neighborhood
Community
- Community features: CCRs, Playground
Location
- Region: Oak Harbor
- Subdivision: City Of Oak Harbor
HOA & financial
HOA
- HOA fee: $150 annually
- Services included: Common Area Maintenance
Other
Other facts
- Listing terms: Assumable,Conventional,FHA,VA Loan
- Cumulative days on market: 6 days
Price history
| Date | Event | Price |
|---|---|---|
| 3/17/2026 | Sold | $545,000+2.8%$332/sqft |
Source:  NWMLS as distributed by MLS GRID #2478716 Report a problem NWMLS as distributed by MLS GRID #2478716 Report a problem | ||
| 2/17/2026 | Pending sale | $530,000$323/sqft |
Source: NWMLS as distributed by MLS GRID #2478716 Report a problem | ||
| 2/11/2026 | Listed for sale | $530,000+14%$323/sqft |
Source: NWMLS as distributed by MLS GRID #2478716 Report a problem | ||
| 2/19/2025 | Listing removed | $2,650$2/sqft |
Source: Zillow Rentals Report a problem | ||
| 2/12/2025 | Listed for rent | $2,650$2/sqft |
Source: Zillow Rentals Report a problem | ||
| 6/4/2021 | Sold | $465,000+102.2%$283/sqft |
Source: NWMLS as distributed by MLS GRID #1764476 Report a problem | ||
| 4/25/2013 | Sold | $229,950$140/sqft |
Source: NWMLS as distributed by MLS GRID #449271 Report a problem | ||
| 2/20/2013 | Listed for sale | $229,950+20.9%$140/sqft |
Source: Coldwell Banker Tara Properties, Inc. #449271 Report a problem | ||
| 1/2/2004 | Sold | $190,200$116/sqft |
Source: Public Record Report a problem | ||
Public tax history
| Year | Property taxes | Tax assessment |
|---|---|---|
| 2024 | $4,027 +0.3% | $474,656 -0.2% |
| 2023 | $4,013 -0.7% | $475,647 +5.5% |
| 2022 | $4,042 +5.2% | $450,858 +25.8% |
| 2021 | $3,841 +7.6% | $358,256 +7.9% |
| 2020 | $3,571 +19.2% | $331,993 +4% |
| 2019 | $2,996 -13.7% | $319,365 +6.5% |
| 2018 | $3,471 +14.2% | $299,839 +12% |
| 2017 | $3,039 +14.2% | $267,650 +7.3% |
| 2016 | $2,662 +10.9% | $249,485 +15.3% |
| 2015 | $2,401 | $216,316 -1.7% |
| 2013 | -- | $219,982 |
| 2012 | -- | -- |
| 2010 | -- | -- |
| 2009 | -- | $243,982 -9.3% |
| 2008 | -- | $268,969 -6.2% |
| 2007 | -- | $286,802 +19.9% |
| 2006 | -- | $239,121 +20% |
| 2005 | -- | $199,212 |
Find assessor info on the county website
Neighborhood: 98277



Nearby schools
GreatSchools rating
- 10/10Hillcrest Elementary SchoolGrades: K-4Distance: 0.7 mi
- 7/10North Whidbey Middle SchoolGrades: 7-8Distance: 1.3 mi
- 6/10Oak Harbor High SchoolGrades: 9-12Distance: 0.6 mi
Schools provided by the listing agent
- Middle: North Whidbey Mid
- High: Oak Harbor High
Source: NWMLS as distributed by MLS GRID. This data may not be complete. We recommend contacting the local school district to confirm school assignments for this home.


Get pre-qualified for a loan
At Zillow Home Loans, we can pre-qualify you in as little as 5 minutes with no impact to your credit score.An equal housing lender. NMLS #10287.
- Washington
- Island County
- Oak Harbor
- 98277
- 1020 NW 14th Way
Nearby cities
Nearby zip codes
Other Oak Harbor Topics
