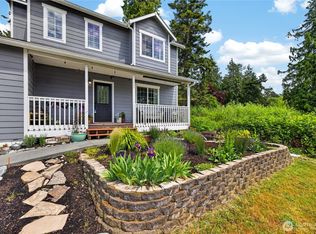
Original Owner! Welcome home to this incredibly well maintained 3 bedroom, 2 bathroom, one level home nestled in the small, peaceful Teronda West neighborhood situated perfectly between both north and south Whidbey island amenities. The Teronda West neighborhood includes private, community coveted west side beach access! As you walk through the front door, you are greeted with vaulted ceilings, skylights and a cozy woodstove in the main living area. Newer stainless steel kitchen appliances. Large primary bedroom with new carpet and a recent primary bathroom remodel. Newer exterior AND interior paint throughout. New carpet in 2 of the 3 bedrooms. Fully-fenced back yard with storage shed and new large privacy plantings. Relax on the recently installed composite back deck while enjoying the osprey and bald eagle activity. Whidbey Telecom BIG GIG fiber optic internet install complete! New water heater and furnace replaced in 2021. New septic pump in 2024. Newer garage door and opener. Long list of updates and improvements - the sellers have meticulously taken care of this home! This home comes with the peace of mind of knowing the systems and larger items have been upgraded and/or replaced. First time home buyer, downsizing or rental investment? This is the one!
Active
Listed by: Lapis Homes • Kim Rossi
Price cut: $11K (7/11)
$464,000
445 Mitchell Drive, Coupeville, WA 98239
3beds
1,200sqft
:
Get pre-qualified$2,916/mo
Single Family Residence
Built in 1994
7,335 Square Feet Lot
$464,200 Zestimate®
$387/sqft
$120/mo HOA
What's special
Large primary bedroomRecent primary bathroom remodelNew large privacy plantingsVaulted ceilingsStorage shed
- 143 days |
- 1,256 |
- 76 |
Zillow last checked:
Listing updated:
Listed by:
Kim Rossi,
Lapis Homes
Source: NWMLS as distributed by MLS GRID,MLS#: 2484368
Facts & features
Interior
Bedrooms & bathrooms
- Bedrooms: 3
- Bathrooms: 2
- Full bathrooms: 1
- 3/4 bathrooms: 1
- Main level bathrooms: 2
- Main level bedrooms: 3
Primary bedroom
- Level: Main
Bedroom
- Level: Main
Bedroom
- Level: Main
Bathroom full
- Level: Main
Bathroom three quarter
- Level: Main
Dining room
- Level: Main
Entry hall
- Level: Main
Great room
- Level: Main
Kitchen with eating space
- Level: Main
Living room
- Level: Main
Utility room
- Level: Main
Heating
- Fireplace, Forced Air, Stove/Free Standing, Electric, Propane, Wood
Cooling
- None
Appliances
- Included: Dishwasher, Dryer, Microwave, Refrigerator, Stove(s)/Range(s), Washer, Dishwasher(s), Dryer(s), Microwave(s), Refrigerator(s), Washer(s), Water Heater: Propane, Water Heater Location: Garage
Features
- Bath Off Primary, Ceiling Fan(s), Dining Room
- Flooring: Ceramic Tile, Laminate, Vinyl, Carpet
- Windows: Dbl Pane/Storm Window, Skylight(s)
- Basement: None
- Number of fireplaces: 1
- Fireplace features: Wood Burning, Main Level: 1, Fireplace
Interior area
- Total structure area: 1,200
- Total interior livable area: 1,200 sqft
Property
Parking
- Total spaces: 2
- Parking features: Driveway, Attached Garage, RV Parking
- Has attached garage: Yes
- Covered spaces: 2
Features
- Levels: One
- Stories: 1
- Entry location: Main
- Patio & porch: Bath Off Primary, Ceiling Fan(s), Dbl Pane/Storm Window, Dining Room, Fireplace, Skylight(s), Vaulted Ceiling(s), Water Heater
- Has view: Yes
- View description: Territorial
Lot
- Size: 7,335 Square Feet
- Dimensions: 75 x 103 x 78 x 90
- Features: Paved, Deck, Fenced-Fully, High Speed Internet, Propane, RV Parking
- Topography: Level
- Residential vegetation: Garden Space
Details
- Parcel number: S830506020480
- Zoning description: Jurisdiction: County
- Special conditions: Standard
- Other equipment: Leased Equipment: Propane Tank
Construction
Type & style
- Home type: SingleFamily
- Architectural style: 1 Story
- Property subtype: Single Family Residence
Materials
- Wood Siding, Wood Products
- Foundation: Poured Concrete
- Roof: Composition
Condition
- Year built: 1994
Utilities & green energy
- Electric: Company: PSE
- Sewer: Septic Tank, Company: Septic
- Water: Community, Company: King Water
- Utilities for property: Direct Tv, Whidbey Telecom Big Gig Fiber Optic
Community & HOA
Community
- Features: CCRs, Park, Playground, Trail(s)
- Subdivision: Teronda
HOA
- Services included: Common Area Maintenance, Road Maintenance, Water
- HOA fee: $360 quarterly
Location
- Region: Coupeville
Financial & listing details
- Price per square foot: $387/sqft
- Tax assessed value: $418,258
- Annual tax amount: $3,217
- Date on market: 3/9/2026
- Cumulative days on market: 138 days
- Listing terms: Conventional,FHA,USDA Loan,VA Loan
- Inclusions: Dishwasher(s), Dryer(s), Leased Equipment, Microwave(s), Refrigerator(s), Stove(s)/Range(s), Washer(s)
Estimated market value
$464,200
$441,000 - $487,000
$2,594/mo
Price history
| Date | Event | Price |
|---|---|---|
| 7/26/2026 | Listed for sale | $464,000$387/sqft |
Source:  NWMLS as distributed by MLS GRID #2484368 Report a problem NWMLS as distributed by MLS GRID #2484368 Report a problem | ||
| 7/24/2026 | Pending sale | $464,000$387/sqft |
Source: NWMLS as distributed by MLS GRID #2484368 Report a problem | ||
| 7/11/2026 | Price change | $464,000-2.3%$387/sqft |
Source: NWMLS as distributed by MLS GRID #2484368 Report a problem | ||
| 6/11/2026 | Price change | $475,000-2.3%$396/sqft |
Source: NWMLS as distributed by MLS GRID #2484368 Report a problem | ||
| 5/28/2026 | Price change | $486,400-1.5%$405/sqft |
Source: NWMLS as distributed by MLS GRID #2484368 Report a problem | ||
| 5/15/2026 | Price change | $494,000-1%$412/sqft |
Source: NWMLS as distributed by MLS GRID #2484368 Report a problem | ||
| 4/30/2026 | Listed for sale | $499,000$416/sqft |
Source: NWMLS as distributed by MLS GRID #2484368 Report a problem | ||
| 4/24/2026 | Pending sale | $499,000$416/sqft |
Source: NWMLS as distributed by MLS GRID #2484368 Report a problem | ||
| 3/4/2026 | Listed for sale | $499,000$416/sqft |
Source: NWMLS as distributed by MLS GRID #2484368 Report a problem | ||
Public tax history
| Year | Property taxes | Tax assessment |
|---|---|---|
| 2024 | $2,984 -8.6% | $418,258 +1.7% |
| 2023 | $3,266 +6.9% | $411,101 +7.7% |
| 2022 | $3,056 +1.6% | $381,839 +17% |
| 2021 | $3,008 +18.4% | $326,451 +12.1% |
| 2020 | $2,541 +10.8% | $291,291 +8.5% |
| 2019 | $2,294 -4% | $268,513 +5.2% |
| 2018 | $2,388 +4% | $255,211 +15.5% |
| 2017 | $2,296 +27.2% | $220,870 +17.9% |
| 2016 | $1,805 +3.4% | $187,381 +7.8% |
| 2015 | $1,745 | $173,892 -1.7% |
| 2013 | -- | $176,915 |
| 2012 | -- | -- |
| 2010 | -- | -- |
| 2009 | -- | $205,832 -5.4% |
| 2008 | -- | $217,571 -0.8% |
| 2007 | -- | $219,334 +18.7% |
| 2006 | -- | $184,738 +27.5% |
| 2005 | -- | $144,901 +9.3% |
| 2002 | -- | $132,599 +11.6% |
| 2000 | $1,187 | $118,801 |
Find assessor info on the county website
Monthly payment
Est. payment
Payment breakdown
Explore the cost of this home by adjusting the details. Changes won't be saved.Climate risks
Neighborhood: 98239
Nearby schools
GreatSchools rating
- 6/10Coupeville Elementary SchoolGrades: PK-5Distance: 7.4 mi
- 6/10Coupeville Middle SchoolGrades: 6-8Distance: 7 mi
- 6/10Coupeville High SchoolGrades: 9-12Distance: 7 mi
Schools provided by the listing agent
- High: Coupeville High
Source: NWMLS as distributed by MLS GRID. This data may not be complete. We recommend contacting the local school district to confirm school assignments for this home.
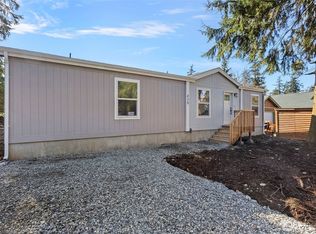
- $397,0003 bd2 ba1.3k sqft439 Sycamore Rd, Coupeville, WA 98239Sold
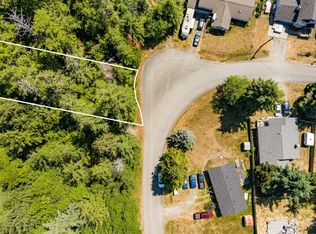
- $35,0008,955.936 Square Feet0 Sycamore Rd, Coupeville, WA 98239Sold
- $499,0002 bd2 ba1.2k sqft436 Mitchell Dr, Coupeville, WA 98239Sold


- $60,0007,200.468 Square Feet4 Xx Mitchell Dr, Coupeville, WA 98239Sold
- $429,0003 bd2 ba1.3k sqft425 Mitchell Dr, Coupeville, WA 98239Sold
- $90,0000.27 Acres4 Xx Sycamore Rd, Coupeville, WA 98239Sold
- $389,0003 bd2 ba1.1k sqft464 Sycamore Rd, Coupeville, WA 98239Sold
- $568,1003 bd2 ba1.4k sqft449 Graymayre Rd, Coupeville, WA 98239Off Market
A local agent can set up tours, give advice and negotiate with sellers.
A local lender can help you make sure your offer is ready when you are.
Similar homes
- $439,8003 bd2 ba1.3k sqftAdmirals Cove Div 5, Coupeville, WA 98239Active
 MLS ID #2537247, Cary Anderson. NWMLS as distributed by MLS GRID
 - $483,0002 bd2 ba1.3k sqftAdmiral's Cove Div 5, Coupeville, WA 98239Active
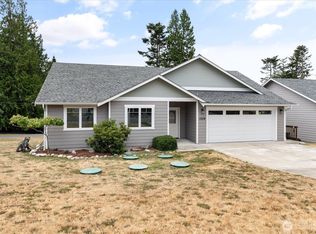 MLS ID #2551840, Clayton Miller. NWMLS as distributed by MLS GRID
 - $488,0003 bd1 ba1.3k sqftCrockett Lake Estates, Coupeville, WA 98239Active
 MLS ID #2538539, Kristen Stavros. NWMLS as distributed by MLS GRID
 - $500,0002 bd3 ba1.4k sqft1293 Halsey Drive, Coupeville, WA 98239Active
 MLS ID #2530146, Gavin Lang. NWMLS as distributed by MLS GRID
 - $619,0002 bd2 ba1.2k sqftTeronda West 04, Coupeville, WA 98239ActiveMLS ID #2353807, Lino Guidero. NWMLS as distributed by MLS GRID
- $619,0003 bd3 ba1.7k sqft2000 Virginia Avenue, Coupeville, WA 98239ActiveMLS ID #2473273, Carter Ulibarri. NWMLS as distributed by MLS GRID
- $550,0002 bd2 ba1.5k sqft1041 Halsey Drive, Coupeville, WA 98239ActiveMLS ID #2505892, Jessica Hart. NWMLS as distributed by MLS GRID
- $529,0002 bd1 ba940 sqft895 Prairie View Avenue, Coupeville, WA 98239ActiveMLS ID #2546562, James Edwards. NWMLS as distributed by MLS GRID
- $399,0003 bd2 ba1.3k sqft3100 Sea Eagle Lane, Greenbank, WA 98253ActiveMLS ID #2442081, Jessica Hart. NWMLS as distributed by MLS GRID
- $575,0003 bd2 ba1.7k sqft750 Race Road, Coupeville, WA 98239ActiveMLS ID #2544252, Gregory Young. NWMLS as distributed by MLS GRID
- $550,0002 bd2 ba1.5k sqftCcc 20, Camano Island, WA 98282ActiveMLS ID #2556973, Michelle Crawford. NWMLS as distributed by MLS GRID
- $429,0003 bd2 ba1.1k sqftPenn Cove Condo, Coupeville, WA 98239ActiveMLS ID #2524242, Alicia Dietrich. NWMLS as distributed by MLS GRID
- $549,0003 bd2 ba1.2k sqft2245 SE Camano Drive, Camano Island, WA 98282ActiveMLS ID #2484190, Karen Petersen. NWMLS as distributed by MLS GRID
- $459,0003 bd1 ba1k sqft3128 Summit Boulevard, Oak Harbor, WA 98277ActiveMLS ID #2545106, Blanca Hanson. NWMLS as distributed by MLS GRID
- $555,0003 bd2 ba1.5k sqft3661 Shorewood Avenue, Greenbank, WA 98253ActiveMLS ID #2488538, Lynne Hunsaker. NWMLS as distributed by MLS GRID
- $550,0003 bd2 ba1.5k sqftLost Lake Grove Div 01, Camano Island, WA 98282ActiveMLS ID #2541172, Shanon Shepard. NWMLS as distributed by MLS GRID
- $619,0003 bd3 ba1.7k sqft4876 Breezefair Road, Freeland, WA 98249ActiveMLS ID #2559048, Rachel Jeppesen. NWMLS as distributed by MLS GRID
- $475,0003 bd2 ba1.2k sqftSpring Hollow #1, Oak Harbor, WA 98277ActiveMLS ID #2543508, Gina Davis. NWMLS as distributed by MLS GRID
- $499,9001 bd1 ba1k sqftSierra 3, Coupeville, WA 98239ActiveMLS ID #2527930, Donald Jaques. NWMLS as distributed by MLS GRID
- $494,9003 bd2 ba1.4k sqftPatton's Hillcrest Div 4, Oak Harbor, WA 98277ActiveMLS ID #2545225, Cary Anderson. NWMLS as distributed by MLS GRID
