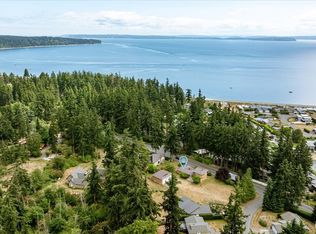
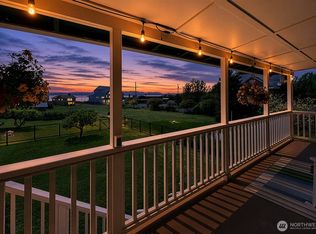
Welcome to this charming, light-filled craftsman with its thoughtful design and quality finishes of bamboo and ceramic tiled floors and granite counters. Enjoy your peek-a-boo views of Holmes Harbor from your cedar-sided covered porch! Two en suites with radiant heat floors and one with a luxurious soaking tub and the other with views of the water and mountains, and a recently added Bunk Room provide everyone with plenty of space and privacy. French doors open to your expansive deck with a fenced backyard, large entertaining deck, hot tub and room to garden! Cozy up in front of the propane stove on those stormy nights. Bring your kayaks, bikes and electric car (EV charger) and embrace Island Living. Welcome to Whidbey, Welcome Home!
Active
Listed by: John L. Scott Whidbey Island S • Rachel Jeppesen
Price cut: $24K (8/26)
$595,000
4876 Breezefair Road, Freeland, WA 98249
3beds
1,718sqft
Single Family Residence
Built in 2007
9,012 Square Feet Lot
$584,800 Zestimate®
$346/sqft
$-- HOA
What's special
Room to gardenPropane stoveRecently added bunk roomLuxurious soaking tubThoughtful designExpansive deckFrench doors
- --
- on Zillow
- 576
- views
- 32
- saves
Zillow last checked:
Listing updated:
Listed by:
Rachel Jeppesen,
John L. Scott Whidbey Island S,
Dana MacInnis,
John L. Scott Whidbey Island S
Source: NWMLS as distributed by MLS GRID,MLS#: 2559048
Facts & features
Interior
Bedrooms & bathrooms
- Bedrooms: 3
- Bathrooms: 3
- Full bathrooms: 1
- 3/4 bathrooms: 1
- 1/2 bathrooms: 1
- Main level bathrooms: 1
- Main level bedrooms: 1
Primary bedroom
- Level: Second
Bedroom
- Level: Second
Bedroom
- Level: Main
Bathroom full
- Level: Second
Bathroom three quarter
- Level: Second
Other
- Level: Main
Entry hall
- Level: Main
Kitchen with eating space
- Level: Main
Living room
- Level: Main
Heating
- Fireplace, Forced Air, Radiant, Stove/Free Standing, Wall Furnace, Electric, Propane
Cooling
- None
Appliances
- Included: Dishwasher, Dryer, Microwave, Refrigerator, Stove(s)/Range(s), Washer, Dishwasher(s), Dryer(s), Microwave(s), Refrigerator(s), Washer(s), Water Heater: Electric, Water Heater Location: Garage
Features
- Bath Off Primary, Ceiling Fan(s)
- Flooring: Bamboo/Cork, Ceramic Tile, Carpet
- Doors: French Doors
- Windows: Dbl Pane/Storm Window, Skylight(s)
- Basement: None
- Number of fireplaces: 1
- Fireplace features: Gas, Main Level: 1, Fireplace
Interior area
- Total structure area: 1,718
- Total interior livable area: 1,718 sqft
Property
Parking
- Total spaces: 1
- Parking features: Driveway, Attached Garage
- Has attached garage: Yes
- Covered spaces: 1
Features
- Levels: Two
- Stories: 2
- Entry location: Main
- Patio & porch: Bath Off Primary, Ceiling Fan(s), Dbl Pane/Storm Window, Fireplace, French Doors, Skylight(s), Vaulted Ceiling(s), Walk-In Closet(s), Water Heater
- Has spa: Yes
- Has view: Yes
- View description: Bay, Mountain(s), Partial, Sound, Territorial
- Has water view: Yes
- Water view: Bay,Sound
Lot
- Size: 9,012 Square Feet
- Features: Cul-De-Sac, Paved, Deck, Electric Car Charging, Fenced-Partially, High Speed Internet, Hot Tub/Spa, Patio, Propane
- Topography: Level,Partial Slope
- Residential vegetation: Garden Space
Details
- Parcel number: S716505010290
- Zoning description: Jurisdiction: County
- Special conditions: Standard
- Other equipment: Leased Equipment: Propane Tanks
Construction
Type & style
- Home type: SingleFamily
- Architectural style: 2 Story
- Property subtype: Single Family Residence
Materials
- Cement Planked, Wood Siding, Cement Plank
- Foundation: Poured Concrete
- Roof: Composition
Condition
- Year built: 2007
Utilities & green energy
- Electric: Company: PSE
- Sewer: Sewer Connected, Company: Holmes Harbor Sewer
- Water: Public, Company: Freeland Water
- Utilities for property: Whidbey Telecom
Community & HOA
Community
- Subdivision: Freeland
Location
- Region: Freeland
Financial & listing details
- Price per square foot: $346/sqft
- Tax assessed value: $635,421
- Annual tax amount: $5,016
- Date on market: 7/23/2026
- Listing terms: Conventional,FHA,USDA Loan,VA Loan
- Inclusions: Dishwasher(s), Dryer(s), Leased Equipment, Microwave(s), Refrigerator(s), Stove(s)/Range(s), Washer(s)
Estimated market value
$584,800
$556,000 - $614,000
$3,245/mo
Price history
| Date | Event | Price |
|---|---|---|
| 8/26/2026 | Price change | $595,000-3.9%$346/sqft |
Source:  NWMLS as distributed by MLS GRID #2559048 Report a problem NWMLS as distributed by MLS GRID #2559048 Report a problem | ||
| 7/23/2026 | Listed for sale | $619,000+23.3%$360/sqft |
Source: NWMLS as distributed by MLS GRID #2559048 Report a problem | ||
| 5/4/2021 | Sold | $502,000+5.7%$292/sqft |
Source: NWMLS as distributed by MLS GRID #1743868 Report a problem | ||
| 3/20/2021 | Listed for sale | $474,950+171.4%$276/sqft |
Source:  HomeSmart #1743868 Report a problem HomeSmart #1743868 Report a problem | ||
| 9/21/2011 | Sold | $175,000-45.3%$102/sqft |
Source: NWMLS as distributed by MLS GRID #209438 Report a problem | ||
| 4/11/2009 | Listing removed | $319,900$186/sqft |
Source: Postlets #29007001 Report a problem | ||
| 2/10/2009 | Listed for sale | $319,900+433.2%$186/sqft |
Source: Postlets #29007001 Report a problem | ||
| 2/9/2006 | Sold | $60,000+50%$35/sqft |
Source: Public Record Report a problem | ||
| 5/2/2005 | Sold | $40,000$23/sqft |
Source: Public Record Report a problem | ||
Public tax history
| Year | Property taxes | Tax assessment |
|---|---|---|
| 2025 | $5,016 +9.3% | $635,421 -0.7% |
| 2024 | $4,588 +14.4% | $639,724 +4.2% |
| 2023 | $4,011 +8.5% | $614,027 +11.5% |
| 2022 | $3,696 +21.9% | $550,660 +44.4% |
| 2021 | $3,033 +8.2% | $381,238 +6.3% |
| 2020 | $2,803 +14.7% | $358,600 +1.5% |
| 2019 | $2,443 -9.2% | $353,407 +9.1% |
| 2018 | $2,691 +10% | $323,928 +9.5% |
| 2017 | $2,447 +27.9% | $295,721 +17% |
| 2016 | $1,913 +0% | $252,695 +3.3% |
| 2015 | $1,913 | $244,670 +3.5% |
| 2013 | -- | $236,338 |
| 2012 | -- | -- |
| 2010 | -- | -- |
| 2009 | -- | $302,565 -5.7% |
| 2008 | -- | $320,733 -0.7% |
| 2007 | -- | $323,072 +487.4% |
| 2006 | -- | $55,000 |
| 2005 | -- | $55,000 +120% |
| 2002 | -- | $25,000 |
| 2000 | $233 | $25,000 |
Find assessor info on the county website
Monthly payment
Est. payment
Payment breakdown
Explore the cost of this home by adjusting the details. Changes won't be saved.Climate risks
Neighborhood: 98249
Similar homes
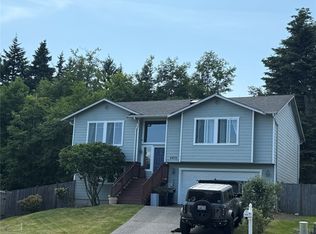
- $685,0002 bd3 ba2k sqft5531 Mutiny Bay Road, Freeland, WA 98249Active
 MLS ID #2581776, Dan Fouts. NWMLS as distributed by MLS GRID
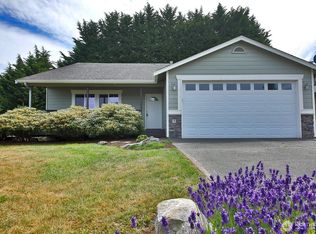
 - $696,7003 bd2 ba1.4k sqftMutiny Manor, Freeland, WA 98249Active
 MLS ID #2490798, Lisa Dayton Leonard. NWMLS as distributed by MLS GRID
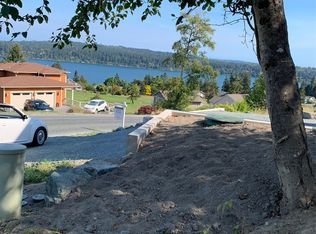
 - $618,0002 bd2 ba882 sqft5822 Mutiny Bay Road, Freeland, WA 98249Active
 MLS ID #2523159, Dana Hezel. NWMLS as distributed by MLS GRID
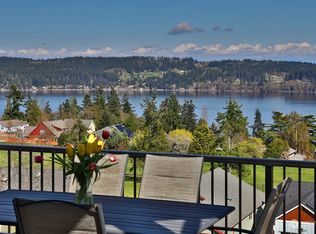
 - $750,0002 bd3 ba2.5k sqftWhispering Firs, Freeland, WA 98249Active
 MLS ID #2532598, Michael Konopik. NWMLS as distributed by MLS GRID
