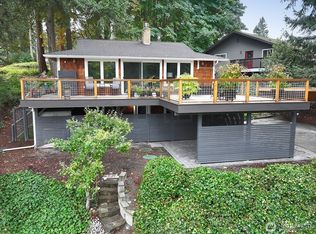
Perched on a sunny private double lot, this beautifully remodeled island home offers the perfect blend of modern comfort and quintessential Pacific Northwest charm. Featuring a versatile floor plan, this property is designed to adapt to your lifestyle—whether you are looking for multigenerational living, a dedicated home business, an income-generating rental, or simply more personal space. The main level, which includes two bedrooms and a full bath, offers seamless everyday living, highlighted by bamboo flooring, a newer wood stove, and French doors leading to the deck. Downstairs, the lower level has its own separate entrance, ideal as a primary suite, guest suite, or rental potential. Upstairs, a sweet loft provides the ultimate flex space for a reading nook, home office, or meditation area. Step outside onto the expansive deck to soak in serene territorial views, which reveal the majestic Olympic Mountains on a clear day, or cozy up by the wood stove and take in the forested view from your living room. This vibrant property has plenty of garden space and has fruit-bearing trees (apple and Asian pear), and some young fruit trees (apple and cherry). Enjoy the peace of mind that comes with a brand-new roof and a newer three-bedroom septic system (2021). Located in an excellent South Whidbey location, you are just minutes away from Bayview Corner, the charming seaside village of Langley, Freeland, and the Clinton/Mukilteo ferry. Welcome to Whidbey, welcome home!
Active
Listed by: John L. Scott Whidbey Island S • Dana MacInnis
$695,000
2959 Foxfire Lane, Langley, WA 98260
3beds
2,286sqft
Single Family Residence
Built in 1984
0.42 Acres Lot
$678,000 Zestimate®
$304/sqft
$-- HOA
What's special
Bamboo flooringPlenty of garden spaceSerene territorial viewsExpansive deckSunny private double lotVersatile floor planNewer wood stove
- --
- on Zillow
- 238
- views
- 36
- saves
Likely to sell faster than
Zillow last checked:
Listing updated:
Listed by:
Dana MacInnis,
John L. Scott Whidbey Island S,
Rachel Jeppesen,
John L. Scott Whidbey Island S
Source: NWMLS as distributed by MLS GRID,MLS#: 2591833
Facts & features
Interior
Bedrooms & bathrooms
- Bedrooms: 3
- Bathrooms: 2
- Full bathrooms: 1
- 3/4 bathrooms: 1
- Main level bathrooms: 1
- Main level bedrooms: 2
Primary bedroom
- Level: Lower
Bedroom
- Level: Main
Bedroom
- Level: Main
Bathroom full
- Level: Main
Bathroom three quarter
- Level: Lower
Other
- Level: Second
Den office
- Level: Lower
Entry hall
- Level: Main
Family room
- Level: Lower
Kitchen with eating space
- Level: Main
Living room
- Level: Main
Heating
- Fireplace, Ductless, Stove/Free Standing, Wall Furnace, Electric, Wood
Cooling
- Ductless
Appliances
- Included: Dishwasher, Dryer, Microwave, Refrigerator, Stove(s)/Range(s), Washer, Dishwasher(s), Dryer(s), Microwave(s), Refrigerator(s), Washer(s), Water Heater: Electric, Water Heater Location: Office Closet
Features
- Bath Off Primary, Ceiling Fan(s)
- Flooring: Bamboo/Cork, Other, Slate
- Doors: French Doors
- Windows: Dbl Pane/Storm Window, Skylight(s)
- Basement: Daylight,Finished
- Number of fireplaces: 1
- Fireplace features: Wood Burning, Main Level: 1, Fireplace
Interior area
- Total structure area: 2,286
- Total interior livable area: 2,286 sqft
Property
Parking
- Parking features: Driveway
Features
- Levels: One and One Half
- Stories: 1
- Entry location: Main
- Patio & porch: Bath Off Primary, Ceiling Fan(s), Dbl Pane/Storm Window, Fireplace, French Doors, Skylight(s), Vaulted Ceiling(s), Water Heater
- Has view: Yes
- View description: Mountain(s), Territorial
Lot
- Size: 0.42 Acres
- Features: Dead End Street, Paved, Deck, Fenced-Partially, High Speed Internet
- Topography: Level,Sloped
- Residential vegetation: Fruit Trees, Garden Space
Details
- Parcel number: S733000000700
- Zoning description: Jurisdiction: County
- Special conditions: Standard
Construction
Type & style
- Home type: SingleFamily
- Architectural style: 1 1/2 Stry w/Bsmt
- Property subtype: Single Family Residence
Materials
- Wood Siding
- Foundation: Poured Concrete
- Roof: Composition
Condition
- Year built: 1984
Utilities & green energy
- Electric: Company: PSE
- Sewer: Septic Tank, Company: Septic
- Water: Community, Company: Lakeview Terrace (managed by King)
- Utilities for property: Whidbeytelecom-Fiber
Community & HOA
Community
- Subdivision: Bayview
Location
- Region: Langley
Financial & listing details
- Price per square foot: $304/sqft
- Tax assessed value: $468,629
- Annual tax amount: $3,915
- Date on market: 10/7/2026
- Listing terms: Conventional,VA Loan
- Inclusions: Dishwasher(s), Dryer(s), Microwave(s), Refrigerator(s), Stove(s)/Range(s), Washer(s)
Estimated market value
$678,000
$644,000 - $712,000
$3,709/mo
Price history
| Date | Event | Price |
|---|---|---|
| 10/7/2026 | Listed for sale | $695,000+51.1%$304/sqft |
Source:  NWMLS as distributed by MLS GRID #2591833 Report a problem NWMLS as distributed by MLS GRID #2591833 Report a problem | ||
| 6/9/2021 | Sold | $460,000+10.8%$201/sqft |
Source: NWMLS as distributed by MLS GRID #1746144 Report a problem | ||
| 4/2/2021 | Pending sale | $415,000$182/sqft |
Source: NWMLS as distributed by MLS GRID #1746144 Report a problem | ||
| 3/25/2021 | Listed for sale | $415,000$182/sqft |
Source: NWMLS as distributed by MLS GRID #1746144 Report a problem | ||
Public tax history
| Year | Property taxes | Tax assessment |
|---|---|---|
| 2025 | $3,715 +9.3% | $468,629 -0.7% |
| 2024 | $3,399 +9% | $471,844 -0.7% |
| 2023 | $3,118 +4% | $475,059 +6.8% |
| 2022 | $2,998 +14.4% | $444,817 +35.6% |
| 2021 | $2,620 +13.4% | $328,018 +11.6% |
| 2020 | $2,310 +15.9% | $294,010 +3.6% |
| 2019 | $1,993 -8.3% | $283,733 +7.4% |
| 2018 | $2,173 +6.5% | $264,177 +7.8% |
| 2017 | $2,040 +18.1% | $245,066 +8% |
| 2016 | $1,727 +13.1% | $226,843 +17.2% |
| 2015 | $1,527 | $193,620 -2.4% |
| 2013 | -- | $198,371 |
| 2012 | -- | -- |
| 2010 | -- | -- |
| 2009 | -- | $237,418 -7.7% |
| 2008 | -- | $257,261 -0.7% |
| 2007 | -- | $259,138 +22.8% |
| 2006 | -- | $211,040 +30% |
| 2005 | -- | $162,282 +19.9% |
| 2002 | -- | $135,347 +11.1% |
| 2000 | $1,236 | $121,835 |
Find assessor info on the county website
Monthly payment
Est. payment
Payment breakdown
Explore the cost of this home by adjusting the details. Changes won't be saved.Climate risks
Neighborhood: 98260
Similar homes

- $765,0002 bd3 ba1.9k sqftUseless Bay 7, Langley, WA 98260Active
 MLS ID #2590781, Suzanne Leisher. NWMLS as distributed by MLS GRID
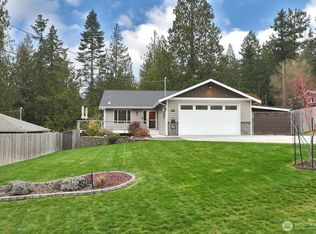
 - $820,0002 bd3 ba2.6k sqftUseless Bay 6, Langley, WA 98260Active
 MLS ID #2590782, Suzanne Leisher. NWMLS as distributed by MLS GRID
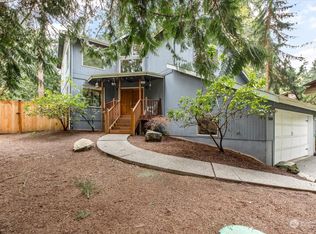
 - $900,0003 bd3 ba2.1k sqft4305 Meander Lane, Langley, WA 98260Active
 MLS ID #2588340, Clifford Bruce Weiss. NWMLS as distributed by MLS GRID
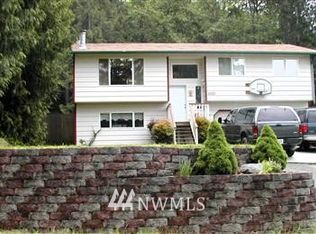
 - $699,9503 bd2 ba1.5k sqft3704 Bells Lane, Langley, WA 98260Active
 MLS ID #2576434, Denise Cochran. NWMLS as distributed by MLS GRID
