Perfectly situated on a 1-acre lot on beautiful Camano Island, this stunning 3-bedroom, 2.5-bathroom farmhouse-style rambler masterfully blends rustic warmth with modern luxury.From the moment you step inside, you are greeted by an airy open-concept design featuring dramatic vaulted ceilings, rich hardwood floors, and beautiful finishes throughout. The heart of the home is a gorgeous chef's kitchen, fully equipped with high-end appliances, three ovens and butcher-block countertops. The primary suite serves as a true retreat, complete with two spacious closets and an ensuite bathroom. The outdoor living space is a true extension of the home, designed for both relaxation and entertaining. Step out onto the deck to BBQ or on the patio overlooking a beautifully terraced, fully fenced backyard that offers plenty of space for pets, play, and gardening—complete with a whimsical backyard treehouse, complete with lighting! RV parking with hookups is also available in the backyard. Located just minutes from Camano Island's two premier State Parks, pristine beaches, boat launches, scenic trails, and a golf course, this home puts the best of the Pacific Northwest right at your doorstep. Spend your weekends exploring the island’s famous, crab-rich waters, then return to the peaceful sanctuary of your own acreage. Enjoy the serenity of true island living while remaining incredibly close to all mainland amenities. Welcome home to the ultimate island lifestyle—with no ferry required.
Active
Listed by: North48 Real Estate • Kerri Jones
$739,000
2077 Wagner Road, Camano Island, WA 98282
3beds
1,894sqft
Single Family Residence
Built in 1998
1 Acres Lot
$-- Zestimate®
$390/sqft
$-- HOA
What's special
- --
- on Zillow
- 287
- views
- 14
- saves
Zillow last checked:
Listing updated:
Listed by:
Kerri Jones,
North48 Real Estate
Source: NWMLS as distributed by MLS GRID,MLS#: 2585461
Facts & features
Interior
Bedrooms & bathrooms
- Bedrooms: 3
- Bathrooms: 3
- Full bathrooms: 2
- 1/2 bathrooms: 1
- Main level bathrooms: 3
- Main level bedrooms: 3
Primary bedroom
- Level: Main
Bedroom
- Level: Main
Bedroom
- Level: Main
Bathroom full
- Level: Main
Bathroom full
- Level: Main
Other
- Level: Main
Den office
- Level: Main
Dining room
- Level: Main
Entry hall
- Level: Main
Great room
- Level: Main
Kitchen with eating space
- Level: Main
Utility room
- Level: Main
Heating
- Fireplace, Forced Air, Electric, Pellet, Propane
Cooling
- None
Appliances
- Included: Dishwasher, Double Oven, Dryer, Microwave, Refrigerator, Stove(s)/Range(s), Washer, Dishwasher(s), Dryer(s), Microwave(s), Refrigerator(s), Washer(s)
Features
- Bath Off Primary, Pantry
- Flooring: Ceramic Tile, Hardwood, Laminate
- Doors: French Doors
- Windows: Dbl Pane/Storm Window, Skylight(s)
- Basement: None
- Number of fireplaces: 1
- Fireplace features: Pellet Stove, Main Level: 1, Fireplace
Interior area
- Total structure area: 1,894
- Total interior livable area: 1,894 sqft
Video & virtual tour
Property
Parking
- Total spaces: 2
- Parking features: Driveway, Attached Garage, RV Parking
- Has attached garage: Yes
- Covered spaces: 2
Features
- Levels: One
- Stories: 1
- Entry location: Main
- Patio & porch: Bath Off Primary, Dbl Pane/Storm Window, Fireplace, French Doors, Pantry, Skylight(s), Vaulted Ceiling(s), Wired for Generator
- Has view: Yes
- View description: Territorial
Lot
- Size: 1 Acres
- Features: Paved, Cable TV, Deck, Fenced-Partially, High Speed Internet, Outbuildings, Patio, Propane, RV Parking
- Topography: Level,Partial Slope,Terraces
- Residential vegetation: Garden Space, Wooded
Details
- Parcel number: R331314334470
- Zoning description: Jurisdiction: County
- Special conditions: Standard
- Other equipment: Wired for Generator
Construction
Type & style
- Home type: SingleFamily
- Architectural style: 1 Story
- Property subtype: Single Family Residence
Materials
- Wood Siding
- Foundation: Poured Concrete
- Roof: Composition
Condition
- Year built: 1998
Utilities & green energy
- Sewer: Septic Tank
- Water: See Remarks, Shared Well
Community & HOA
Community
- Subdivision: Elger Bay
Location
- Region: Camano Island
Financial & listing details
- Price per square foot: $390/sqft
- Tax assessed value: $698,281
- Annual tax amount: $5,388
- Date on market: 10/1/2026
- Listing terms: Conventional,VA Loan
- Inclusions: Dishwasher(s), Double Oven, Dryer(s), Microwave(s), Refrigerator(s), Stove(s)/Range(s), Washer(s)
Estimated market value
Not available
Estimated sales range
Not available
Not available
Price history
| Date | Event | Price |
|---|---|---|
| 10/8/2026 | Listed for sale | $739,000+28.5%$390/sqft |
Source:  NWMLS as distributed by MLS GRID #2585461 Report a problem NWMLS as distributed by MLS GRID #2585461 Report a problem | ||
| 9/28/2020 | Sold | $575,000+4.7%$304/sqft |
Source: NWMLS as distributed by MLS GRID #1650384 Report a problem | ||
| 8/25/2020 | Pending sale | $549,000$290/sqft |
Source: Windermere Real Estate/M2, LLC #1650384 Report a problem | ||
| 8/21/2020 | Listed for sale | $549,000+96.8%$290/sqft |
Source: Windermere Real Estate/M2, LLC #1650384 Report a problem | ||
| 9/12/2010 | Listing removed | $279,000-6.8%$147/sqft |
Source: Windermere Real Estate/CIR #27651 Report a problem | ||
| 3/1/2010 | Listed for sale | $299,500+11.5%$158/sqft |
Source: Windermere Real Estate/CIR #27651 Report a problem | ||
| 3/21/2005 | Sold | $268,500$142/sqft |
Source: NWMLS as distributed by MLS GRID #25020339 Report a problem | ||
Public tax history
| Year | Property taxes | Tax assessment |
|---|---|---|
| 2025 | $5,388 +7.6% | $698,281 +2.4% |
| 2024 | $5,008 -4.4% | $681,737 -0.5% |
| 2023 | $5,238 +12.5% | $685,440 +9.5% |
| 2022 | $4,657 +7.9% | $625,749 +34.1% |
| 2021 | $4,318 +19.5% | $466,737 +23.6% |
| 2020 | $3,614 +10.2% | $377,631 +6.9% |
| 2019 | $3,281 -4.2% | $353,209 +2.8% |
| 2018 | $3,424 -0.5% | $343,750 +4.2% |
| 2017 | $3,441 +34.4% | $329,832 +21.3% |
| 2016 | $2,561 +8% | $271,997 +12.5% |
| 2015 | $2,371 | $241,829 -1.9% |
| 2013 | -- | $246,476 |
| 2012 | -- | -- |
| 2010 | -- | -- |
| 2009 | -- | $340,122 -2.2% |
| 2008 | -- | $347,760 -0.7% |
| 2007 | -- | $350,383 +5.2% |
| 2006 | -- | $333,011 +27.3% |
| 2005 | -- | $261,615 +40.7% |
| 2002 | -- | $185,917 |
Find assessor info on the county website
Monthly payment
Est. payment
Payment breakdown
Explore the cost of this home by adjusting the details. Changes won't be saved.Climate risks
Neighborhood: 98282
Similar homes
- $699,9502 bd3 ba2.3k sqftCamano Country Club 02, Camano Island, WA 98282Active
 MLS ID #2592105, Jennifer Cameron. NWMLS as distributed by MLS GRID
 - $--3 bd2 ba1.5k sqft1970 Cascade View Dr, Camano Island, WA 98282Auction
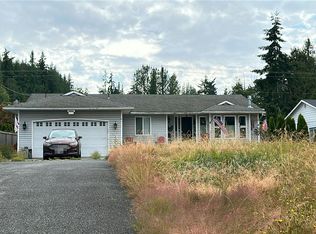 Auction.com 2
 - $725,0002 bd2 ba1.7k sqftCamaloch, Camano Island, WA 98282Active
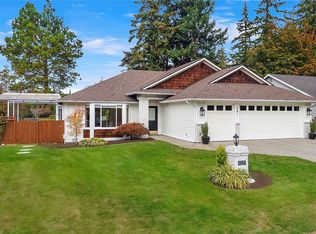 MLS ID #2592221, Julie Love. NWMLS as distributed by MLS GRID
 - $699,9993 bd3 ba1.5k sqft940 Hoppy Trail Way, Camano Island, WA 98282Active
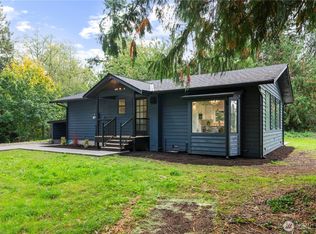 MLS ID #2589333, Katie Johansen. NWMLS as distributed by MLS GRID
