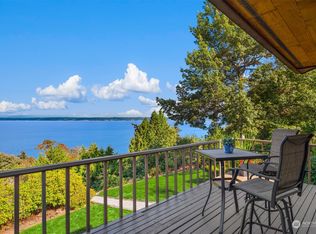
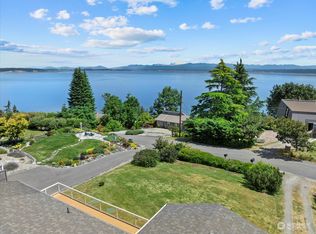
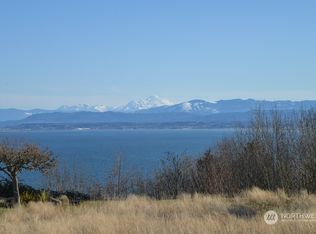
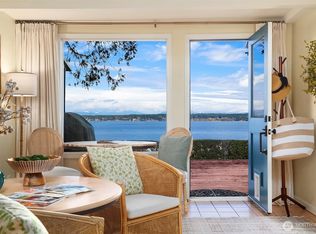
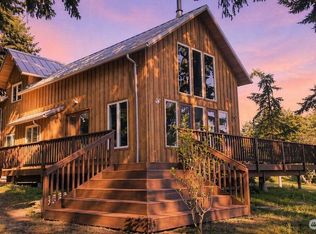
Originally constructed in the late 1960's as a retreat for a prominent businesswoman from Seattle, this property can still be best described in that one word. Retreat. It is hard to say which you will love more, the home or the view. Perhaps it is a tie. Perched atop Port Susan with expansive views of the Port, Sound, and Mountains sits this lovely 2 bedroom,1.75-bathroom home with 2 defined living spaces. The main floor offers 1 bedroom with loft, living room, kitchen, three-quarter bath, laundry, a brick fireplace, and expansive views from the deck. It also offers garden space and a patio facing West. The lower level offers 1 bedroom, 1 full bath, kitchen & dining area, as well as a one-car garage. It also has a large, covered patio area with beautiful views. Each space has a private driveway as well as private entries. The home has been extensively updated by the current owner to bring out all of its best features, as well as some added modern upgrades. All of this within the Camano Country Club neighborhood which brings with it 3 private beaches, a clubhouse, and community. This property is the perfect trifecta of opportunity for personal living, recreational escape, or to add to your investment portfolio. This is one you truly need to see to believe. Don't miss the 3D virtual tour!
Active
Listed by: Windermere Real Estate Co. • Glenda Fabrizio • 206-228-6312
Price cut: $42K (8/21)
$808,000
1857 Cascade View Drive, Camano Island, WA 98282
3beds
1,488sqft
Single Family Residence
Built in 1965
0.31 Acres Lot
$801,200 Zestimate®
$543/sqft
$19/mo HOA
What's special
Brick fireplaceGarden spaceOne-car garagePatio facing west
- --
- on Zillow
- 508
- views
- 32
- saves
Zillow last checked:
Listing updated:
Listed by:
Glenda Fabrizio 206-228-6312 glenda@pacnwrealtor.com,
Windermere Real Estate Co.,
Dana Hendricks 425-314-0548,
Windermere R.E. Mill Creek
Source: NWMLS as distributed by MLS GRID,MLS#: 2529197
Facts & features
Interior
Bedrooms & bathrooms
- Bedrooms: 3
- Bathrooms: 3
- Full bathrooms: 2
- 3/4 bathrooms: 1
- Main level bathrooms: 1
- Main level bedrooms: 1
Primary bedroom
- Level: Main
Bedroom
- Level: Lower
Bathroom full
- Level: Lower
Bathroom three quarter
- Level: Main
Bonus room
- Level: Main
Bonus room
- Level: Main
Kitchen with eating space
- Level: Main
Kitchen with eating space
- Level: Lower
Living room
- Level: Main
Heating
- Fireplace, Baseboard, Radiant, Electric, Propane, Wood
Cooling
- Radiant
Appliances
- Included: Dishwasher, Dryer, Refrigerator, Stove(s)/Range(s), Tankless Water Heater, Washer, Dishwasher(s), Dryer(s), Refrigerator(s), Washer(s), Water Heater: Electric
Features
- Loft
- Flooring: Engineered Hardwood, Hardwood, Carpet
- Windows: Dbl Pane/Storm Window
- Basement: Daylight,Finished
- Number of fireplaces: 1
- Fireplace features: Electric, Wood Burning, Main Level: 1, Fireplace
Interior area
- Total structure area: 1,488
- Total interior livable area: 1,488 sqft
Property
Parking
- Total spaces: 1
- Parking features: Driveway, Attached Garage, RV Parking
- Has attached garage: Yes
- Covered spaces: 1
Features
- Levels: One
- Stories: 1
- Patio & porch: Second Kitchen, Second Primary Bedroom, Dbl Pane/Storm Window, Fireplace, Fireplace (Primary Bedroom), Loft, Vaulted Ceiling(s), Water Heater
- Pool features: Community
- Has view: Yes
- View description: Bay, Mountain(s), Sound, Territorial
- Has water view: Yes
- Water view: Bay,Sound
- Waterfront features: High Bank, Bayfront
Lot
- Size: 0.31 Acres
- Features: Paved, Cable TV, Deck, Fenced-Partially, High Speed Internet, Propane, RV Parking
- Topography: Partial Slope
- Residential vegetation: Fruit Trees, Garden Space
Details
- Additional structures: ADU Beds: 1, ADU Baths: 1
- Parcel number: S625013170040
- Special conditions: Standard
Construction
Type & style
- Home type: SingleFamily
- Architectural style: Contemporary,1 Story w/Bsmnt.
- Property subtype: Single Family Residence
Materials
- Brick, Cement/Concrete, Metal/Vinyl, Wood Siding
- Foundation: Poured Concrete
- Roof: Composition
Condition
- Very Good
- Year built: 1965
- Major remodel year: 2024
Utilities & green energy
- Electric: Company: Snohomish PUD
- Sewer: Septic Tank, Company: Septic
- Water: Community, See Remarks, Shared Well, Company: Camano Water Association
- Utilities for property: Ziply/Astound, Ziply/Astound
Community & HOA
Community
- Features: Boat Launch, CCRs, Clubhouse, Playground, Trail(s)
- Subdivision: Country Club
HOA
- Services included: See Remarks
- HOA fee: $225 annually
- HOA phone: 360-387-1655
Location
- Region: Camano Island
Financial & listing details
- Price per square foot: $543/sqft
- Tax assessed value: $728,668
- Annual tax amount: $5,396
- Date on market: 5/29/2026
- Listing terms: Conventional,VA Loan
- Inclusions: Dishwasher(s), Dryer(s), Refrigerator(s), Stove(s)/Range(s), Washer(s)
Estimated market value
$801,200
$761,000 - $841,000
$2,955/mo
Price history
| Date | Event | Price |
|---|---|---|
| 8/21/2026 | Price change | $808,000-4.9%$543/sqft |
Source:  NWMLS as distributed by MLS GRID #2529197 Report a problem NWMLS as distributed by MLS GRID #2529197 Report a problem | ||
| 7/15/2026 | Price change | $850,000-2.9%$571/sqft |
Source: NWMLS as distributed by MLS GRID #2529197 Report a problem | ||
| 6/16/2026 | Price change | $875,000-1.1%$588/sqft |
Source: NWMLS as distributed by MLS GRID #2529197 Report a problem | ||
| 5/29/2026 | Listed for sale | $885,000+113.3%$595/sqft |
Source: NWMLS as distributed by MLS GRID #2529197 Report a problem | ||
| 9/28/2025 | Listing removed | $2,600$2/sqft |
Source: Zillow Rentals Report a problem | ||
| 9/10/2025 | Price change | $2,600-10.3%$2/sqft |
Source: Zillow Rentals Report a problem | ||
| 9/7/2025 | Listed for rent | $2,900$2/sqft |
Source: Zillow Rentals Report a problem | ||
| 3/28/2019 | Sold | $415,000-21%$279/sqft |
Source: NWMLS as distributed by MLS GRID #1331801 Report a problem | ||
| 9/28/2018 | Price change | $525,000-4.5%$353/sqft |
Source: Realogics Sotheby's International Realty #1331801 Report a problem | ||
| 7/26/2018 | Listed for sale | $550,000$370/sqft |
Source: Realogics Sotheby's International Realty #1331801 Report a problem | ||
Public tax history
| Year | Property taxes | Tax assessment |
|---|---|---|
| 2025 | $5,621 +4.2% | $728,668 -0.9% |
| 2024 | $5,396 -4.2% | $734,999 -0.4% |
| 2023 | $5,633 +4.9% | $737,596 +2.1% |
| 2022 | $5,369 +31.5% | $722,226 +63.8% |
| 2021 | $4,082 -2.3% | $441,029 +0.8% |
| 2020 | $4,180 +17% | $437,511 +9.7% |
| 2019 | $3,572 -7.5% | $398,877 +6.6% |
| 2018 | $3,861 +7.4% | $374,237 +8.5% |
| 2017 | $3,597 +40.8% | $344,911 +27.2% |
| 2016 | $2,554 -2.4% | $271,257 +1.4% |
| 2015 | $2,618 | $267,567 -9% |
| 2013 | -- | $294,109 |
| 2012 | -- | -- |
| 2010 | -- | -- |
| 2009 | -- | $443,461 -6.6% |
| 2008 | -- | $474,866 +3.9% |
| 2007 | -- | $457,006 +10% |
| 2006 | -- | $415,581 +54.8% |
| 2005 | -- | $268,390 +33.9% |
| 2002 | -- | $200,490 -11.9% |
| 2000 | $2,492 | $227,690 |
Find assessor info on the county website
Monthly payment
Est. payment
Payment breakdown
Explore the cost of this home by adjusting the details. Changes won't be saved.Climate risks
Neighborhood: 98282

Similar homes
- $869,0003 bd2 ba2k sqftMountain View Beach #2, Camano Island, WA 98282Active
 MLS ID #2518704, Julie Love. NWMLS as distributed by MLS GRID
 - $789,0002 bd2 ba1.2k sqft996 Orchid Road, Camano Island, WA 98282Active
 MLS ID #2512040, Andrea Barbano. NWMLS as distributed by MLS GRID
 - $794,0002 bd3 ba2.2k sqft1212 View Street, Camano Island, WA 98282Active
 MLS ID #2536753, Kenzie Kipper. NWMLS as distributed by MLS GRID
 - $699,0003 bd2 ba1.9k sqft3971 SE Camano Drive, Camano Island, WA 98282Active
 MLS ID #2550973, Mary A. Sincavage. NWMLS as distributed by MLS GRID
