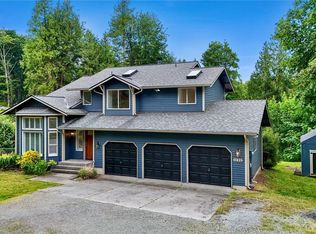
~Escape~ to your private oasis in this beautifully updated, turnkey dome home, nestled on just shy of 2.5 acres of serene privacy. Perfectly suited for a creative, artistic soul or anyone seeking a peaceful city getaway, this unique 3-bedroom, 2-bathroom residence offers an inspiring layout complete with a massive laundry room & a dedicated office nook. The interior shines with newer paint, creating a bright & welcoming atmosphere. All furnishings stay with the home (with the exception of the rocking chair, instruments, personal belongings, & select pieces of art). The acreage offers the perfect blend of sun-drenched usable land & a gorgeous natural growth of mature evergreens. Step outside to a nature lover's paradise, where the property is regularly visited by local wildlife, including deer, rabbits, & raccoons. Enjoy the outdoors from the charming gazebo, or host gatherings on the expansive, sunny back deck featuring custom seating—already wired for a hot tub. **A massive bonus is the detached, two-story studio outbuilding. Surrounded by trees & natural light, it is an absolute dream space for an art studio, writer's retreat, workshop, or dynamic home office. Practical perks include a sweeping roundabout driveway, a large wood shed with extra dry storage, & an included generator with a dedicated hookup. This property is a true diamond in the rough, making it an incredible island retreat (but connected by a bridge!), seasonal rental, or a fantastic primary home!
Active
Listed by: RE/MAX Northwest • Mary A. Sincavage
$699,000
3971 SE Camano Drive, Camano Island, WA 98282
3beds
1,988sqft
Single Family Residence
Built in 1980
2.48 Acres Lot
$687,000 Zestimate®
$352/sqft
$25/mo HOA
What's special
Charming gazeboSun-drenched usable landDedicated office nookMassive laundry roomSweeping roundabout drivewayDetached two-story studio outbuilding
- 49 days
- 714
- 75
Zillow last checked:
Listing updated:
Listed by:
Mary A. Sincavage,
RE/MAX Northwest
Source: NWMLS as distributed by MLS GRID,MLS#: 2550973
Facts & features
Interior
Bedrooms & bathrooms
- Bedrooms: 3
- Bathrooms: 2
- Full bathrooms: 1
- 3/4 bathrooms: 1
- Main level bathrooms: 1
- Main level bedrooms: 1
Primary bedroom
- Level: Main
Bedroom
- Level: Second
Bedroom
- Level: Second
Bathroom full
- Level: Main
Bathroom three quarter
- Level: Second
Entry hall
- Level: Main
Kitchen with eating space
- Level: Main
Living room
- Level: Main
Utility room
- Level: Main
Heating
- Stove/Free Standing, Wall Furnace, Electric, Propane
Cooling
- Has cooling: Yes
Appliances
- Included: Dryer, Refrigerator, Washer, Dryer(s), Refrigerator(s), Washer(s), Water Heater: Electric
Features
- Bath Off Primary, Ceiling Fan(s), Loft
- Flooring: Laminate, Vinyl, Carpet
- Doors: French Doors
- Windows: Dbl Pane/Storm Window, Skylight(s)
- Basement: None
- Has fireplace: No
- Fireplace features: Gas
Interior area
- Total structure area: 1,988
- Total interior livable area: 1,988 sqft
Property
Parking
- Parking features: None, Off Street, RV Parking
Features
- Levels: One and One Half
- Stories: 1
- Entry location: Main
- Patio & porch: Bath Off Primary, Ceiling Fan(s), Dbl Pane/Storm Window, French Doors, Loft, Skylight(s), Vaulted Ceiling(s), Walk-In Closet(s), Water Heater, Wired for Generator
- Has view: Yes
- View description: Territorial
Lot
- Size: 2.48 Acres
- Features: Paved, Secluded, Value In Land, Deck, Outbuildings, Propane, RV Parking
- Topography: Level,Partial Slope
- Residential vegetation: Brush, Fruit Trees, Garden Space, Wooded
Details
- Parcel number: R330240392060
- Zoning description: Jurisdiction: County
- Special conditions: Standard
- Other equipment: Wired for Generator
Construction
Type & style
- Home type: SingleFamily
- Architectural style: A-Frame,1 1/2 Story
- Property subtype: Single Family Residence
Materials
- Wood Siding
- Foundation: Poured Concrete
- Roof: Composition
Condition
- Year built: 1980
Utilities & green energy
- Electric: Company: Snohomish County PUD
- Sewer: Septic Tank, Company: Septic
- Water: Shared Well, Company: Shared Well
Community & HOA
Community
- Subdivision: Camano
HOA
- Services included: Water
- HOA fee: $25 monthly
Location
- Region: Camano Island
Financial & listing details
- Price per square foot: $352/sqft
- Annual tax amount: $4,982
- Date on market: 7/9/2026
- Cumulative days on market: 49 days
- Listing terms: See Remarks
- Inclusions: Dryer(s), Refrigerator(s), Washer(s)
Estimated market value
$687,000
$653,000 - $721,000
$3,221/mo
Price history
| Date | Event | Price |
|---|---|---|
| 7/10/2026 | Listed for sale | $699,000+75.2%$352/sqft |
Source:  NWMLS as distributed by MLS GRID #2550973 Report a problem NWMLS as distributed by MLS GRID #2550973 Report a problem | ||
| 3/15/2019 | Sold | $399,000+5.3%$201/sqft |
Source: NWMLS as distributed by MLS GRID #1385088 Report a problem | ||
| 6/29/2018 | Sold | $379,000+35.4%$191/sqft |
Source: NWMLS as distributed by MLS GRID #1293790 Report a problem | ||
| 8/13/2009 | Sold | $280,000-20%$141/sqft |
Source: NWMLS as distributed by MLS GRID #28098351 Report a problem | ||
| 7/17/2009 | Listed for sale | $349,950$176/sqft |
Source: RE/MAX ASSOCIATE BROKERS #28098351 Report a problem | ||
Public tax history
Tax history is unavailable.
Monthly payment
Est. payment
Payment breakdown
Explore the cost of this home by adjusting the details. Changes won't be saved.Climate risks
Neighborhood: 98282
Similar homes
- $790,0002 bd2 ba2k sqft3968 S East Camano Drive, Camano Island, WA 98282Active
 MLS ID #2553373, Kerri Jones. NWMLS as distributed by MLS GRID
 - $714,0004 bd3 ba2.3k sqft3192 Santa Fe Court, Camano Island, WA 98282Active
 MLS ID #2538442, Jennifer Dunkinson. NWMLS as distributed by MLS GRID
 - $715,5004 bd2 ba1.6k sqft472 Iris Lane, Camano Island, WA 98282Active
 MLS ID #2563323, Marsha Ross. NWMLS as distributed by MLS GRID
 - $679,0003 bd3 ba2.1k sqftLost Lake, Camano Island, WA 98282Active
 MLS ID #2492202, Cristina Badger. NWMLS as distributed by MLS GRID
