Discover the timeless appeal of this Mid-Century Modern waterfront retreat! Original 1960s character meets endless opportunity...with great bones and abundant potential, this home is ready for your vision while preserving its architectural charm. Set on just under 3 private acres, the property boasts 100 feet of private beachfront with an easy trail providing effortless access to crabbing, fishing, beachcombing, and waterfront enjoyment right from your own shoreline. Take in eastern mountain and water views, with the opportunity to enhance the scenery through moderate tree trimming. The main level features 2 bedrooms and 1.75 bathrooms, while the unfinished daylight basement with extra-tall ceilings offers exceptional potential for expanded living space, a guest suite, rental opportunity, or multigenerational living. A rare waterfront property offering privacy, potential, and an incredible setting to create something truly special.
Active
Listed by: Windermere Real Estate/CIR • Amanda Chapman
$975,000
1351 Steffen Place, Camano Island, WA 98282
2beds
2,922sqft
Single Family Residence
Built in 1966
2.84 Acres Lot
$928,200 Zestimate®
$334/sqft
$-- HOA
What's special
- --
- on Zillow
- 485
- views
- 64
- saves
Zillow last checked:
Listing updated:
Listed by:
Amanda Chapman,
Windermere Real Estate/CIR
Source: NWMLS as distributed by MLS GRID,MLS#: 2561445
Facts & features
Interior
Bedrooms & bathrooms
- Bedrooms: 2
- Bathrooms: 3
- Full bathrooms: 1
- 3/4 bathrooms: 1
- 1/2 bathrooms: 1
- Main level bathrooms: 2
- Main level bedrooms: 2
Primary bedroom
- Level: Main
Bedroom
- Level: Main
Bathroom full
- Level: Main
Bathroom three quarter
- Level: Main
Other
- Level: Lower
Bonus room
- Level: Lower
Dining room
- Level: Main
Entry hall
- Level: Main
Living room
- Level: Main
Rec room
- Level: Lower
Utility room
- Level: Lower
Heating
- Fireplace, Baseboard, Forced Air, Electric, Propane
Cooling
- None
Appliances
- Included: Dryer, Refrigerator, Stove(s)/Range(s), Washer, Dryer(s), Refrigerator(s), Washer(s), Water Heater: Electric, Water Heater Location: Basement
Features
- Dining Room
- Flooring: Concrete, Hardwood, Vinyl, Carpet
- Basement: Daylight,Bath/Stubbed
- Number of fireplaces: 1
- Fireplace features: Pellet Stove, Main Level: 1, Fireplace
Interior area
- Total structure area: 2,922
- Total interior livable area: 2,922 sqft
Property
Parking
- Total spaces: 4
- Parking features: Driveway, Off Street, RV Parking
- Uncovered spaces: 4
Features
- Levels: One
- Stories: 1
- Entry location: Main
- Patio & porch: Dining Room, Fireplace, Vaulted Ceiling(s), Water Heater
- Has view: Yes
- View description: Bay, Mountain(s), Sound
- Has water view: Yes
- Water view: Bay,Sound
- Waterfront features: Medium Bank, Saltwater, Sound
Lot
- Size: 2.84 Acres
- Features: Dead End Street, Secluded, Deck, Propane, RV Parking
- Topography: Partial Slope,Terraces
- Residential vegetation: Wooded
Details
- Parcel number: S824000000370
- Special conditions: Standard
- Other equipment: Leased Equipment: Propane Tank
Construction
Type & style
- Home type: SingleFamily
- Architectural style: Mid-Century Modern,1 Story w/Bsmnt.
- Property subtype: Single Family Residence
Materials
- Wood Siding
- Foundation: Poured Concrete
- Roof: Torch Down
Condition
- Year built: 1966
Utilities & green energy
- Electric: Company: SnoPUD
- Sewer: Septic Tank, Company: Septic
- Water: Individual Well, Company: Private Well
- Utilities for property: Astound, Astound
Community & HOA
Community
- Subdivision: Sunnyshore
Location
- Region: Kent
Financial & listing details
- Price per square foot: $334/sqft
- Tax assessed value: $810,386
- Annual tax amount: $6,270
- Date on market: 7/31/2026
- Listing terms: Conventional
- Inclusions: Dryer(s), Leased Equipment, Refrigerator(s), Stove(s)/Range(s), Washer(s)
Estimated market value
$928,200
$882,000 - $975,000
$3,797/mo
Price history
| Date | Event | Price |
|---|---|---|
| 7/31/2026 | Listed for sale | $975,000+143.8%$334/sqft |
Source:  NWMLS as distributed by MLS GRID #2561445 Report a problem NWMLS as distributed by MLS GRID #2561445 Report a problem | ||
| 5/3/2018 | Sold | $400,000$137/sqft |
Source: Public Record Report a problem | ||
Public tax history
| Year | Property taxes | Tax assessment |
|---|---|---|
| 2025 | $6,270 +7.8% | $810,386 +2.7% |
| 2024 | $5,814 -1.2% | $789,151 +2.8% |
| 2023 | $5,887 +12.8% | $767,916 +9.9% |
| 2022 | $5,217 +1.8% | $698,469 +26.5% |
| 2021 | $5,124 +29% | $552,186 +33.6% |
| 2020 | $3,971 +3.5% | $413,447 -3.1% |
| 2019 | $3,837 -7.4% | $426,609 +6.1% |
| 2018 | $4,145 +20.5% | $402,083 +22.6% |
| 2017 | $3,441 +10.3% | $328,030 -0.6% |
| 2016 | $3,120 -2.4% | $329,926 +1.2% |
| 2015 | $3,197 | $325,870 -7.9% |
| 2013 | -- | $353,975 |
| 2012 | -- | -- |
| 2010 | -- | -- |
| 2009 | -- | $492,580 -0.5% |
| 2008 | -- | $494,938 -0.3% |
| 2007 | -- | $496,620 +36.4% |
| 2006 | -- | $364,030 +17.7% |
| 2005 | -- | $309,344 +39.6% |
| 2002 | -- | $221,571 +2.2% |
| 2000 | $2,388 | $216,749 |
Find assessor info on the county website
Monthly payment
Est. payment
Payment breakdown
Explore the cost of this home by adjusting the details. Changes won't be saved.Climate risks
Neighborhood: 98282
Nearby schools
Schools provided by the listing agent
- High: Stanwood High
Source: NWMLS as distributed by MLS GRID. This data may not be complete. We recommend contacting the local school district to confirm school assignments for this home.
Similar homes
- $995,0003 bd3 ba2.6k sqftElger Bay Estates, Camano Island, WA 98282Active
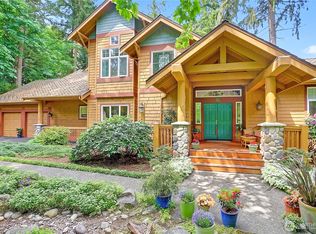 MLS ID #2575292, Doug Nemo. NWMLS as distributed by MLS GRID
 - $895,0002 bd3 ba2.9k sqftHi8ghlands On Camano, Camano Island, WA 98282Active
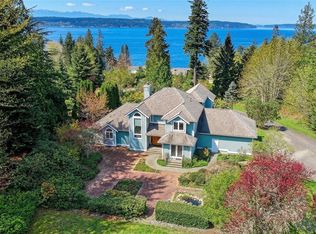 MLS ID #2506294, Jeni H. Bottin. NWMLS as distributed by MLS GRID
 - $825,0004 bd3 ba2.5k sqft2289 Moody Lane, Camano Island, WA 98282Active
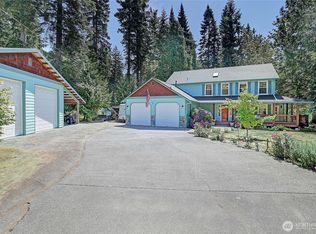 MLS ID #2556124, Nicole Swenson. NWMLS as distributed by MLS GRID
 - $949,0003 bd2 ba2.3k sqft308 RIDGELAWN Place, Camano Island, WA 98282Active
 MLS ID #2525632, Lynda Flener. NWMLS as distributed by MLS GRID
