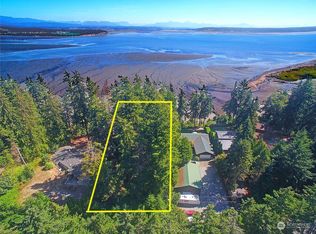
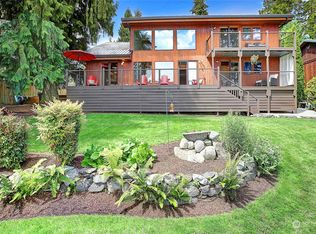
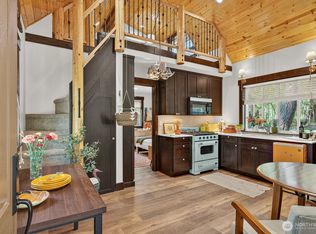
Rare 180' high-bank waterfront estate on 1.88 acres in North Camano Island offering breathtaking views of Port Susan, Livingston Bay, the Cascade Mountains, and Mt. Baker. Nestled at the end of a quiet dead-end road, this private retreat is set amid a canopy of evergreens and showcases spectacular water views from nearly every room. The thoughtfully designed ADA-accessible main residence features an open-concept floor plan, walls of windows, abundant natural light, and an expansive wraparound deck perfect for entertaining or simply taking in the peaceful setting. A detached ADU provides exceptional flexibility for multigenerational living, extended guests, a private home office, or potential rental income. Complete with an attached two-car garage, beautifully landscaped grounds, and 180 feet of pristine waterfront, this is a rare opportunity to own an extraordinary waterfront retreat on Camano Island.
Active
Listed by: Windermere Real Estate/CIR • Nicole Swenson
$1,250,000
248 Goodrich Road, Camano Island, WA 98282
3beds
3,386sqft
Single Family Residence
Built in 2000
1.85 Acres Lot
$-- Zestimate®
$369/sqft
$-- HOA
What's special
Attached two-car garageAbundant natural lightBeautifully landscaped groundsWalls of windowsOpen-concept floor plan
- --
- on Zillow
- 711
- views
- 18
- saves
Zillow last checked:
Listing updated:
Listed by:
Nicole Swenson,
Windermere Real Estate/CIR,
Donald G Timmerman,
Windermere Real Estate/CIR
Source: NWMLS as distributed by MLS GRID,MLS#: 2564164
Facts & features
Interior
Bedrooms & bathrooms
- Bedrooms: 3
- Bathrooms: 4
- Full bathrooms: 2
- 3/4 bathrooms: 2
- Main level bathrooms: 2
- Main level bedrooms: 1
Primary bedroom
- Level: Main
Bedroom
- Level: Lower
Bathroom full
- Level: Main
Bathroom three quarter
- Level: Lower
Bathroom three quarter
- Level: Main
Other
- Level: Lower
Other
- Level: Main
Dining room
- Level: Main
Entry hall
- Level: Main
Family room
- Level: Lower
Kitchen with eating space
- Level: Main
Living room
- Level: Main
Utility room
- Level: Main
Heating
- Fireplace, Forced Air, High Efficiency (Unspecified), Electric, Propane
Cooling
- Forced Air, High Efficiency (Unspecified)
Appliances
- Included: Dishwasher, Microwave, Refrigerator, See Remarks, Stove(s)/Range(s), Dishwasher(s), Microwave(s), Refrigerator(s), Water Heater: propane, Water Heater Location: Garage
Features
- Bath Off Primary, Central Vacuum, Ceiling Fan(s), Dining Room, High Tech Cabling
- Flooring: Ceramic Tile, Hardwood, Laminate, Carpet
- Windows: Dbl Pane/Storm Window
- Basement: Daylight,Finished
- Number of fireplaces: 1
- Fireplace features: Electric, Lower Level: 1, Fireplace
Interior area
- Total structure area: 2,410
- Total interior livable area: 3,386 sqft
Video & virtual tour
Property
Parking
- Total spaces: 2
- Parking features: Attached Garage, RV Parking
- Has attached garage: Yes
- Covered spaces: 2
Accessibility
- Accessibility features: Accessible Approach with Ramp, Accessible Bath, Accessible Bedroom, Accessible Central Living Area, Accessible Elevator Installed, Accessible Entrance, Accessible Kitchen, Accessible Utility
Features
- Levels: One
- Stories: 1
- Entry location: Main
- Patio & porch: Bath Off Primary, Built-In Vacuum, Ceiling Fan(s), Dbl Pane/Storm Window, Dining Room, Fireplace, High Tech Cabling, Sprinkler System, Vaulted Ceiling(s), Walk-In Closet(s), Water Heater, Wired for Generator
- Has view: Yes
- View description: Bay, Lake, Mountain(s), Ocean, Sea, See Remarks, Sound, Strait
- Has water view: Yes
- Water view: Bay,Lake,Ocean,Sea,Sound,Strait
- Waterfront features: High Bank
- Frontage length: Waterfront Ft: 180
Lot
- Size: 1.85 Acres
- Dimensions: 450 x 180 x 433 x 189
- Features: Dead End Street, Paved, Cable TV, Deck, High Speed Internet, Outdoor Fireplace, Patio, RV Parking
- Topography: Level,Partial Slope,Steep Slope
- Residential vegetation: Brush, Garden Space, Wooded
Details
- Additional structures: ADU Beds: 1, ADU Baths: 1
- Parcel number: R332323162430
- Zoning description: Jurisdiction: County
- Special conditions: Standard
- Other equipment: Wired for Generator
Construction
Type & style
- Home type: SingleFamily
- Architectural style: Craftsman,1 Story w/Bsmnt.
- Property subtype: Single Family Residence
Materials
- Cement Planked, Wood Products, Cement Plank
- Foundation: Poured Concrete
- Roof: Metal
Condition
- Year built: 2000
- Major remodel year: 2000
Utilities & green energy
- Sewer: Septic Tank
- Water: Shared Well
Community & HOA
Community
- Subdivision: Livingston Bay
Location
- Region: Camano Island
Financial & listing details
- Price per square foot: $369/sqft
- Tax assessed value: $1,114,871
- Annual tax amount: $8,720
- Date on market: 8/5/2026
- Listing terms: Conventional,VA Loan
- Inclusions: Dishwasher(s), Microwave(s), Refrigerator(s), See Remarks, Stove(s)/Range(s)
Estimated market value
Not available
Estimated sales range
Not available
Not available
Price history
| Date | Event | Price |
|---|---|---|
| 8/5/2026 | Listed for sale | $1,250,000+159.1%$369/sqft |
Source:  NWMLS as distributed by MLS GRID #2564164 Report a problem NWMLS as distributed by MLS GRID #2564164 Report a problem | ||
| 3/24/2021 | Listing removed | -- |
Source: Owner Report a problem | ||
| 7/23/2009 | Sold | $482,500-3.5%$142/sqft |
Source: NWMLS as distributed by MLS GRID #29061222 Report a problem | ||
| 4/30/2009 | Price change | $499,900-2.9%$148/sqft |
Source: Owner Report a problem | ||
| 3/10/2009 | Price change | $515,000+4%$152/sqft |
Source: Owner Report a problem | ||
| 12/10/2008 | Price change | $495,000-13.9%$146/sqft |
Source: Owner Report a problem | ||
| 11/30/2008 | Price change | $575,000-3.8%$170/sqft |
Source: Owner Report a problem | ||
| 11/11/2008 | Price change | $598,000-3.2%$177/sqft |
Source: Owner Report a problem | ||
| 10/8/2008 | Price change | $618,000-3.3%$183/sqft |
Source: Owner Report a problem | ||
| 10/7/2008 | Listed for sale | $639,000-14.2%$189/sqft |
Source: Owner Report a problem | ||
| 4/19/2008 | Listing removed | $745,000$220/sqft |
Source: Owner Report a problem | ||
| 11/19/2007 | Price change | $745,000-5.7%$220/sqft |
Source: Owner Report a problem | ||
| 7/13/2007 | Listed for sale | $790,000$233/sqft |
Source: Owner Report a problem | ||
Public tax history
| Year | Property taxes | Tax assessment |
|---|---|---|
| 2025 | $8,721 +4.6% | $1,114,871 -0.7% |
| 2024 | $8,340 +6.6% | $1,122,654 +10.9% |
| 2023 | $7,824 +12.1% | $1,012,749 +9.2% |
| 2022 | $6,979 -3.8% | $927,408 +19.3% |
| 2021 | $7,256 +1.4% | $777,366 +4.6% |
| 2020 | $7,157 +11.8% | $743,400 +7% |
| 2019 | $6,400 -5.6% | $694,753 +3.6% |
| 2018 | $6,778 -3.8% | $670,615 -0.3% |
| 2017 | $7,050 +10.5% | $672,335 -0.5% |
| 2016 | $6,378 -0.6% | $675,781 +3.3% |
| 2015 | $6,415 | $654,021 -4.2% |
| 2013 | -- | $683,031 |
| 2012 | -- | -- |
| 2010 | -- | -- |
| 2009 | -- | $746,494 -3.2% |
| 2008 | -- | $771,314 -2.3% |
| 2007 | -- | $789,097 -6.8% |
| 2006 | -- | $846,891 +63.2% |
| 2005 | -- | $519,083 +61.7% |
| 2002 | -- | $320,987 +43.1% |
| 2000 | $2,470 | $224,287 |
Find assessor info on the county website
Monthly payment
Est. payment
Payment breakdown
Explore the cost of this home by adjusting the details. Changes won't be saved.Climate risks
Neighborhood: 98282
Similar homes
- $1,230,0003 bd3 ba3.4k sqft828 State Highway 532, Camano Island, WA 98282Active
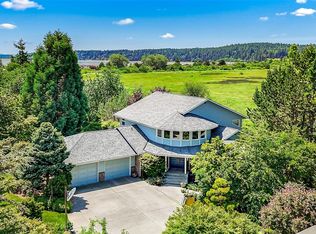 MLS ID #2539637, Karl Hadland. NWMLS as distributed by MLS GRID
 - $1,325,0003 bd4 ba3.7k sqft108 Glacier Peak Drive, Camano Island, WA 98282Active
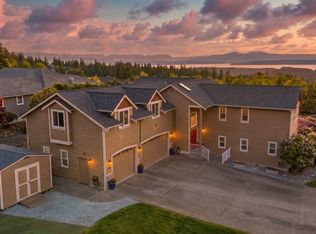 MLS ID #2517316, Kerri Jones. NWMLS as distributed by MLS GRID
 - $1,199,0002 bd3 ba2.1k sqft755 E North Camano Drive, Camano Island, WA 98282Active
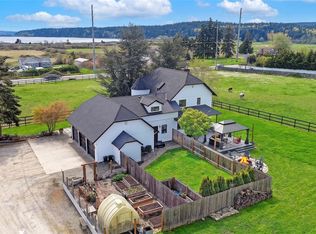 MLS ID #2510665, Dianna Pence. NWMLS as distributed by MLS GRID
 - $1,049,9503 bd4 ba3.4k sqft1013 Mallard Lane, Camano Island, WA 98282Active
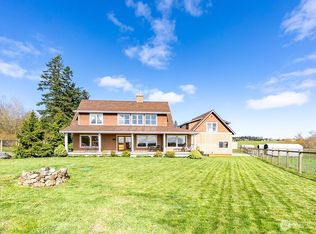 MLS ID #2495996, Lori A. McArthur. NWMLS as distributed by MLS GRID
