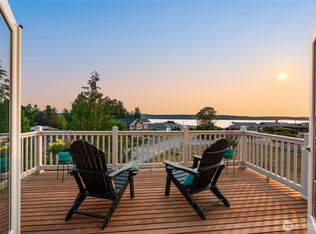
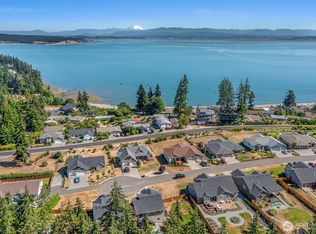
Panoramic eastern views of Port Susan, Mount Baker, and the North Cascades, along with private beach and clubhouse access through the Camano Country Club, make this beautifully updated Camano Island home a rare opportunity. Expansive windows and a spacious view deck bring the breathtaking scenery into the heart of the home, creating the perfect setting for morning coffee, entertaining, or simply enjoying the ever-changing Northwest landscape. The 3,344-square-foot home offers 4 bedrooms, including two primary suites, 3.25 bathrooms, and a dedicated office, providing exceptional flexibility for multigenerational living, guests, or working from home. A private entrance to the fully finished daylight lower level offers additional options for extended living or potential rental use, subject to buyer verification. Three fireplaces, including one on each level, and a hot tub overlooking the views provide year-round comfort and relaxation. Outside, the generous yard offers room for gardening, entertaining, and enjoying island life. An attached garage, detached garage, RV parking, and abundant storage provide space for vehicles, boats, and outdoor gear. Enjoy the lifestyle that comes with Camano Country Club, where private beach and clubhouse access put kayaking, paddle boarding, beach combing, and waterfront sunsets just moments from your doorstep.
Active
Listed by: Pellego, Inc. • Vanno Vong
$799,950
1462 SE Camano Drive, Camano Island, WA 98282
4beds
3,344sqft
Single Family Residence
Built in 1978
10,497 Square Feet Lot
$783,000 Zestimate®
$239/sqft
$17/mo HOA
What's special
Rv parkingDetached garageDedicated officeAttached garageSpacious view deckAbundant storageExpansive windows
- 22 days
- 1,484
- 55
Zillow last checked:
Listing updated:
Listed by:
Vanno Vong,
Pellego, Inc.
Source: NWMLS as distributed by MLS GRID,MLS#: 2564990
Facts & features
Interior
Bedrooms & bathrooms
- Bedrooms: 4
- Bathrooms: 4
- Full bathrooms: 2
- 3/4 bathrooms: 1
- 1/2 bathrooms: 1
- Main level bathrooms: 3
- Main level bedrooms: 2
Primary bedroom
- Level: Main
Primary bedroom
- Level: Main
Bedroom
- Level: Lower
Bedroom
- Level: Lower
Bathroom full
- Level: Lower
Bathroom full
- Level: Main
Bathroom three quarter
- Level: Main
Other
- Level: Main
Den office
- Level: Main
Dining room
- Level: Main
Entry hall
- Level: Split
Family room
- Level: Main
Kitchen with eating space
- Level: Main
Living room
- Level: Main
Rec room
- Level: Lower
Utility room
- Level: Main
Heating
- Fireplace, Baseboard, Radiant, Electric, Propane, Wood
Cooling
- None
Appliances
- Included: Dishwasher, Refrigerator, Dishwasher(s), Refrigerator(s), Water Heater: Electric, Water Heater Location: Lower Storage Room
Features
- Bath Off Primary, Dining Room, High Tech Cabling
- Flooring: Laminate, Vinyl, Carpet
- Windows: Dbl Pane/Storm Window
- Basement: Daylight,Finished
- Number of fireplaces: 3
- Fireplace features: Gas, Wood Burning, Lower Level: 1, Main Level: 2, Fireplace
Interior area
- Total structure area: 3,344
- Total interior livable area: 3,344 sqft
Property
Parking
- Total spaces: 4
- Parking features: Driveway, Attached Garage, Detached Garage, RV Parking
- Has attached garage: Yes
- Covered spaces: 4
Features
- Levels: One
- Stories: 1
- Entry location: Split
- Patio & porch: Second Primary Bedroom, Bath Off Primary, Dbl Pane/Storm Window, Dining Room, Fireplace, High Tech Cabling, Hot Tub/Spa, Walk-In Closet(s), Water Heater
- Has spa: Yes
- Spa features: Indoor
- Has view: Yes
- View description: Bay, Mountain(s), Sound, Territorial
- Has water view: Yes
- Water view: Bay,Sound
Lot
- Size: 10,497 Square Feet
- Features: Paved, Cable TV, Deck, Dog Run, Fenced-Fully, Fenced-Partially, High Speed Internet, Hot Tub/Spa, Outbuildings, Patio, Propane, RV Parking
- Topography: Level,Partial Slope,Sloped
- Residential vegetation: Garden Space
Details
- Parcel number: S625005050210
- Special conditions: Standard
Construction
Type & style
- Home type: SingleFamily
- Architectural style: 1 Story w/Bsmnt.
- Property subtype: Single Family Residence
Materials
- Wood Siding
- Foundation: Poured Concrete
- Roof: Composition
Condition
- Year built: 1978
- Major remodel year: 1978
Utilities & green energy
- Sewer: Septic Tank
- Water: Community
Community & HOA
Community
- Features: CCRs, Clubhouse
- Subdivision: Country Club
HOA
- Services included: Common Area Maintenance, See Remarks
- HOA fee: $200 annually
Location
- Region: Camano Island
Financial & listing details
- Price per square foot: $239/sqft
- Annual tax amount: $5,729
- Date on market: 4/22/2026
- Cumulative days on market: 129 days
- Listing terms: Conventional,FHA,USDA Loan,VA Loan
- Inclusions: Dishwasher(s), Refrigerator(s)
Estimated market value
$783,000
$744,000 - $822,000
$4,006/mo
Price history
| Date | Event | Price |
|---|---|---|
| 8/6/2026 | Listed for sale | $799,950+175.8%$239/sqft |
Source:  NWMLS as distributed by MLS GRID #2564990 Report a problem NWMLS as distributed by MLS GRID #2564990 Report a problem | ||
| 4/1/2025 | Listing removed | $3,450$1/sqft |
Source: Zillow Rentals Report a problem | ||
| 3/13/2025 | Price change | $3,450-4.2%$1/sqft |
Source: Zillow Rentals Report a problem | ||
| 2/21/2025 | Listed for rent | $3,600$1/sqft |
Source: Zillow Rentals Report a problem | ||
| 9/30/2013 | Sold | $290,000+0%$87/sqft |
Source: NWMLS as distributed by MLS GRID #481757 Report a problem | ||
| 7/27/2004 | Sold | $289,950$87/sqft |
Source: NWMLS as distributed by MLS GRID #24053211 Report a problem | ||
Public tax history
Tax history is unavailable.
Monthly payment
Est. payment
Payment breakdown
Explore the cost of this home by adjusting the details. Changes won't be saved.Climate risks
Neighborhood: 98282
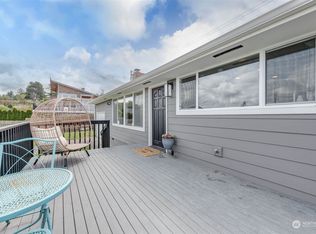
- $593,4002 bd1 ba780 sqft1448 Country Club Dr, Camano Island, WA 98282Off Market
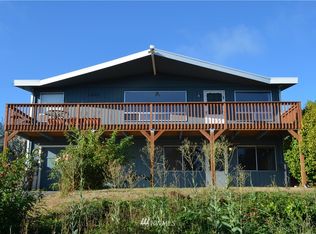
- $602,2003 bd2 ba1.9k sqft1450 E Camano Dr, Camano Island, WA 98282Off Market
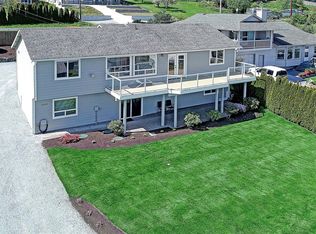
- $865,0002 bd3 ba2.5k sqft1440 Country Club Dr, Camano Island, WA 98282Sold
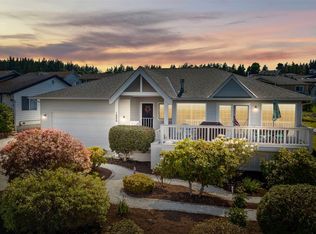
- $688,2002 bd2 ba1.7k sqft1486 S East Camano Dr, Camano Island, WA 98282Off Market
Similar homes
- $735,0004 bd5 ba2.8k sqftThunder Ridge Estates Div. 1, Camano Island, WA 98282Active
 MLS ID #2543401, Geoffrey Arthur. NWMLS as distributed by MLS GRID
 - $1,099,0004 bd4 ba2.7k sqftCamano Country Club Division 22, Camano Island, WA 98282Active
 MLS ID #2534878, Jovelynne G Santos. NWMLS as distributed by MLS GRID
 - $799,0003 bd3 ba2.3k sqft780 Malabar Drive, Camano Island, WA 98282Active
 MLS ID #2560350, Ann Stanford. NWMLS as distributed by MLS GRID
 - $709,9994 bd3 ba2.3k sqft1314 Sunrise Estates Place, Camano Island, WA 98282Active
 MLS ID #2523427, Diane Holtan. NWMLS as distributed by MLS GRID
