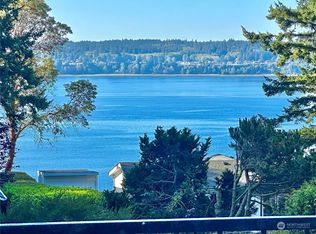
Remodeled 2,240 sq. ft., home offering flexible living spaces, modern comfort, and sweeping island ambiance. This inviting three-bedroom, two-bath home also includes an extra room ideal for an office, studio, or overflow guest space-perfect for today's lifestyle needs. Enjoy a full-length deck designed for relaxing, entertaining, and taking in the views. The main floor features an open floor plan with picture windows that flood the space with natural light, plus an extra-large primary bedroom with a walk-in closet. A free-standing wood stove adds cozy warmth and charm. The lower level offers two additional bedrooms, a spacious great room, and a new full bathroom, creating an ideal separation of space for guests, hobbies, or multi-generational living. Situated on a large 17,698 sq. ft. lot that stretches from Gull Way to SW Camano Drive, this property provides room to breathe, play, garden, or simply enjoy the Camano Island setting. A wonderfully updated home with space, comfort, and ready to welcome its next owner.
Active
Listed by: Sollid Real Estate, LLC • Jim Musser
$599,900
2097 Gull Way, Camano Island, WA 98282
3beds
2,240sqft
Single Family Residence
Built in 1981
0.41 Acres Lot
$583,900 Zestimate®
$268/sqft
$-- HOA
What's special
Modern comfortInviting three-bedroom two-bath homeFlexible living spacesSpacious great room
- 54 days |
- 758 |
- 40 |
Likely to sell faster than
Zillow last checked:
Listing updated:
Listed by:
Jim Musser,
Sollid Real Estate, LLC,
Jean Musser,
Sollid Real Estate, LLC
Source: NWMLS as distributed by MLS GRID,MLS#: 2546943
Facts & features
Interior
Bedrooms & bathrooms
- Bedrooms: 3
- Bathrooms: 2
- Full bathrooms: 2
- Main level bathrooms: 1
- Main level bedrooms: 1
Primary bedroom
- Level: Main
Bedroom
- Level: Lower
Bedroom
- Level: Lower
Bathroom full
- Level: Main
Bathroom full
- Level: Lower
Bonus room
- Level: Lower
Dining room
- Level: Main
Entry hall
- Level: Main
Kitchen without eating space
- Level: Main
Living room
- Level: Main
Rec room
- Level: Lower
Utility room
- Level: Main
Heating
- Fireplace, Stove/Free Standing, Wall Furnace, Electric, Wood
Cooling
- None
Appliances
- Included: Dishwasher, Stove(s)/Range(s), Dishwasher(s), Water Heater: Eletric
Features
- Bath Off Primary, Ceiling Fan(s), Dining Room, Pantry
- Flooring: Laminate, Carpet
- Windows: Dbl Pane/Storm Window
- Basement: Daylight,Finished
- Number of fireplaces: 1
- Fireplace features: Wood Burning, Main Level: 1, Fireplace
Interior area
- Total structure area: 2,240
- Total interior livable area: 2,240 sqft
Video & virtual tour
Property
Parking
- Parking features: None, RV Parking
Features
- Levels: One
- Stories: 1
- Entry location: Main
- Patio & porch: Bath Off Primary, Ceiling Fan(s), Dbl Pane/Storm Window, Dining Room, Fireplace, Pantry, Walk-In Closet(s), Water Heater
- Has view: Yes
- View description: Partial, Sound, Territorial
- Has water view: Yes
- Water view: Sound
Lot
- Size: 0.41 Acres
- Features: Deck, High Speed Internet, RV Parking
- Topography: Partial Slope
Details
- Parcel number: S846001000321
- Zoning: County
- Zoning description: Jurisdiction: County
- Special conditions: Standard
Construction
Type & style
- Home type: SingleFamily
- Architectural style: Contemporary,1 Story w/Bsmnt.
- Property subtype: Single Family Residence
Materials
- Wood Siding
- Foundation: Poured Concrete
- Roof: Composition
Condition
- Very Good
- Year built: 1981
Utilities & green energy
- Electric: Company: SNO-PUD
- Sewer: Septic Tank
- Water: Community, Company: Point Allen
Community & HOA
Community
- Subdivision: Wilkes Gary Heights
HOA
- Services included: Water
Location
- Region: Camano Island
Financial & listing details
- Price per square foot: $268/sqft
- Tax assessed value: $492,400
- Annual tax amount: $3,630
- Date on market: 7/2/2026
- Cumulative days on market: 56 days
- Listing terms: Conventional,FHA,VA Loan
- Inclusions: Dishwasher(s), Stove(s)/Range(s)
Estimated market value
$583,900
$555,000 - $613,000
$3,382/mo
Price history
| Date | Event | Price |
|---|---|---|
| 7/4/2026 | Listed for sale | $599,900+17.6%$268/sqft |
Source:  NWMLS as distributed by MLS GRID #2546943 Report a problem NWMLS as distributed by MLS GRID #2546943 Report a problem | ||
| 5/2/2023 | Sold | $510,000$228/sqft |
Source: NWMLS as distributed by MLS GRID #2049462 Report a problem | ||
| 4/1/2023 | Pending sale | $510,000$228/sqft |
Source: NWMLS as distributed by MLS GRID #NWM2049462 Report a problem | ||
| 3/30/2023 | Listed for sale | $510,000+133.4%$228/sqft |
Source: NWMLS as distributed by MLS GRID #NWM2049462 Report a problem | ||
| 2/4/2016 | Sold | $218,500-0.6%$98/sqft |
Source: NWMLS as distributed by MLS GRID #855514 Report a problem | ||
| 12/16/2015 | Pending sale | $219,900$98/sqft |
Source: RE/MAX ASSOCIATE BROKERS #855514 Report a problem | ||
| 11/10/2015 | Price change | $219,900-8.2%$98/sqft |
Source: RE/MAX ASSOCIATE BROKERS #855514 Report a problem | ||
| 9/5/2015 | Listed for sale | $239,500$107/sqft |
Source: Windermere Real Estate/CIR #702149 Report a problem | ||
| 8/26/2015 | Pending sale | $239,500$107/sqft |
Source: Windermere Real Estate/CIR #702149 Report a problem | ||
| 7/26/2015 | Listed for sale | $239,500$107/sqft |
Source: Windermere Real Estate/CIR #702149 Report a problem | ||
| 6/27/2015 | Pending sale | $239,500$107/sqft |
Source: Windermere Real Estate/CIR #702149 Report a problem | ||
| 4/1/2015 | Price change | $239,500-4%$107/sqft |
Source: Windermere Real Estate/CIR #702149 Report a problem | ||
| 10/2/2014 | Listed for sale | $249,500+61%$111/sqft |
Source: Windermere Real Estate/CIR #702149 Report a problem | ||
| 1/12/2010 | Sold | $155,000$69/sqft |
Source: NWMLS as distributed by MLS GRID #29125087 Report a problem | ||
Public tax history
| Year | Property taxes | Tax assessment |
|---|---|---|
| 2024 | $3,630 +6.2% | $492,400 +10.6% |
| 2023 | $3,417 +10.1% | $445,110 +7.3% |
| 2022 | $3,103 -4.5% | $414,856 +18.5% |
| 2021 | $3,249 +1.1% | $350,021 +4.4% |
| 2020 | $3,213 +4.1% | $335,208 +3.8% |
| 2019 | $3,088 -1.5% | $323,056 -0.1% |
| 2018 | $3,136 +20% | $323,525 +29.7% |
| 2017 | $2,614 +10.3% | $249,457 -0.7% |
| 2016 | $2,370 +94.7% | $251,325 +106.2% |
| 2015 | $1,217 | $121,906 -1.8% |
| 2013 | -- | $124,118 |
| 2012 | -- | -- |
| 2010 | -- | -- |
| 2009 | -- | $262,802 +7.9% |
| 2008 | -- | $243,658 -5% |
| 2007 | -- | $256,514 +7.6% |
| 2006 | -- | $238,370 +39.6% |
| 2005 | -- | $170,786 +14.6% |
| 2002 | -- | $149,037 +8.6% |
| 2000 | $370 | $137,284 |
Find assessor info on the county website
Monthly payment
Est. payment
Payment breakdown
Explore the cost of this home by adjusting the details. Changes won't be saved.Climate risks
Neighborhood: 98282
Getting around
0 / 100
Car-DependentNearby schools
GreatSchools rating
- 4/10Elger Bay Elementary SchoolGrades: K-5Distance: 7.5 mi
- 4/10Stanwood Middle SchoolGrades: 6-8Distance: 12.8 mi
- 7/10Stanwood High SchoolGrades: 9-12Distance: 12.8 mi
- $430,0003 bd2 ba1.2k sqft2083 Gull Way, Camano Island, WA 98282Sold
- $699,0002 bd2 ba1.4k sqft2076 Gull Way, Camano Island, WA 98282Pending

- $2,695,0003 bd3 ba3.2k sqft4898 S Camano Dr, Camano Island, WA 98282For Sale

- $801,5003 bd2 ba2.6k sqft2110 Gull Way, Camano Island, WA 98282Sold
- $649,0003 bd4 ba1.2k sqft4965 S Camano Dr, Camano Island, WA 98282For Sale
- $635,0003 bd2 ba1.5k sqft2157 Gull Way, Camano Island, WA 98282Sold
- $300,0000.98 acres2130 Gull Way, Camano Island, WA 98282Sold
- $1,147,5004 bd5 ba4.5k sqft4136 Eagle Ridge Dr, Camano Island, WA 98282Sold
A local agent can set up tours, give advice and negotiate with sellers.
A local lender can help you make sure your offer is ready when you are.
Similar homes
- $714,0004 bd3 ba2.3k sqft3192 Santa Fe Court, Camano Island, WA 98282Active
 MLS ID #2538442, Jennifer Dunkinson. NWMLS as distributed by MLS GRID
 - $569,0003 bd2 ba1.5k sqftCamaloch Div. 2, Camano Island, WA 98282Active
 MLS ID #2560458, Karyl Quevillon. NWMLS as distributed by MLS GRID
 - $649,9003 bd2 ba1.9k sqft801 Livingston Bay Shore Drive, Camano Island, WA 98282Active
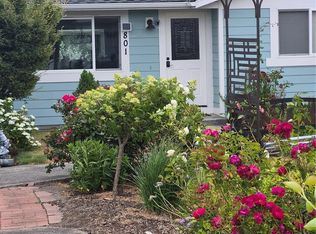 MLS ID #2490356, Barbara Tissell. NWMLS as distributed by MLS GRID
 - $549,9503 bd3 ba1.4k sqft9915 Marine Drive, Tulalip, WA 98271Active
 MLS ID #2566623, Julie Lutovsky. NWMLS as distributed by MLS GRID
 - $675,0004 bd3 ba2.1k sqftSunset West Prd, Camano Island, WA 98282ActiveMLS ID #2560587, Wally Abbas. NWMLS as distributed by MLS GRID
- $603,0003 bd3 ba1.5k sqft7103 Church Creek Circle NW, Stanwood, WA 98292ActiveMLS ID #2574431, Esmeralda Garcia. NWMLS as distributed by MLS GRID
- $665,0003 bd2 ba1.8k sqft3730 Rose Road, Stanwood, WA 98292ActiveMLS ID #2554468, Wes Jones. NWMLS as distributed by MLS GRID
- $619,9003 bd2 ba1.4k sqftLost Lake Grove Div 06, Camano Island, WA 98282ActiveMLS ID #2524795, Kati Heckele. NWMLS as distributed by MLS GRID
- $589,9503 bd2 ba1.1k sqftSuncrest Terrace, Marysville, WA 98270ContingentMLS ID #2553793, Kathy M. Slack. NWMLS as distributed by MLS GRID
- $899,0003 bd2 ba2.3k sqftC.D. Hillman's Birmingham Waterfront Addition, Stanwood, WA 98292ActiveMLS ID #2572836, Bunsong Pumma. NWMLS as distributed by MLS GRID
- $699,0003 bd2 ba1.6k sqft1584 Country Club Drive, Camano Island, WA 98282ActiveMLS ID #2513892, Jennifer Champion. NWMLS as distributed by MLS GRID
- $749,9503 bd3 ba1.5k sqft940 Hoppy Trail Way, Camano Island, WA 98282ActiveMLS ID #2517338, Katie Johansen. NWMLS as distributed by MLS GRID
- $799,9504 bd4 ba3.3k sqft1462 SE Camano Drive, Camano Island, WA 98282ActiveMLS ID #2564990, Vanno Vong. NWMLS as distributed by MLS GRID
- $750,0003 bd3 ba2.1k sqft1011 43rd Street NW, Marysville, WA 98271ActiveMLS ID #2556290, Rick Iversen. NWMLS as distributed by MLS GRID
- $599,9993 bd2 ba1.6k sqftPort Ludlow 2, Port Ludlow, WA 98365ActiveMLS ID #2549221, Stephanie Svornich. NWMLS as distributed by MLS GRID
- $639,9503 bd2 ba1.5k sqftHeather Glen Division 1, Marysville, WA 98271ActiveMLS ID #2539065, Debbie Barger Smith. NWMLS as distributed by MLS GRID
- $549,0003 bd2 ba1.4k sqft2811 Andreason Road, Langley, WA 98260ActiveMLS ID #2540743, Isaac May. NWMLS as distributed by MLS GRID
- $535,0003 bd2 ba1.3k sqft5907 88th St Ne, Marysville, WA 98270ActiveMLS ID #2561170, Brady Roberts. NWMLS as distributed by MLS GRID
- $675,0004 bd3 ba2.6k sqft17825 65th Drive NW, Stanwood, WA 98292ActiveMLS ID #2556580, Tracy Biddle. NWMLS as distributed by MLS GRID
- $675,0003 bd3 ba2.1k sqft8405 319th Street NW, Stanwood, WA 98292ActiveMLS ID #2536585, John Weston. NWMLS as distributed by MLS GRID
