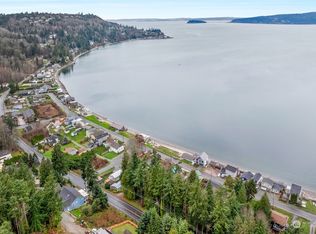
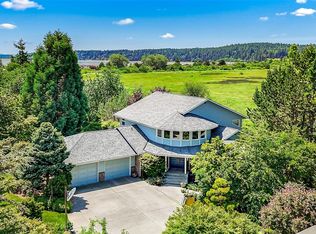
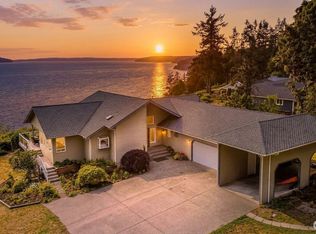
Nestled in a private, prime north-end location, this beautifully updated 3-bed + den, 3.5-bath home offers the perfect blend of comfort & style. Enjoy two spacious ensuites, an expansive open-concept great room, & a huge kitchen ideal for entertaining or everyday living. The layout is ideal for multi-generational living, featuring a separate lower-level living space that can function as a fully private retreat, perfect for extended guests, rental potential, or independent living. Recent upgrades shine throughout, including a brand-new roof (2026), a stunning kitchen, new carpet & countertops, and recently sealed hardwood floors. The exterior has been thoughtfully enhanced with hydro-seeded lawn and easy-maintenance artificial turf, creating a lush, low-maintenance outdoor space year-round. Central A/C, generator, & solar panels (56 panels @17.43KW)add energy efficiency with low PUD bills, while the generous .61-acre lot showcases sweeping views over Utsalady Bay & breathtaking sunsets that create a true retreat-like atmosphere. The garage is heated and air-conditioned. With thoughtful updates, designer touches, and nearby beach rights, this home offers peace, privacy, & proximity to all amenities on Camano Island. Don’t miss this rare opportunity to own a slice of paradise in a sought-after neighborhood!
Active
Listed by: Windermere Real Estate/CIR • Denise McDonald
Price cut: $45K (8/18)
$1,150,000
1107 Puesta Del Sol, Camano Island, WA 98282
3beds
3,880sqft
Single Family Residence
Built in 1994
0.61 Acres Lot
$1,129,900 Zestimate®
$296/sqft
$65/mo HOA
What's special
Stunning kitchenRecently sealed hardwood floorsNew carpet and countertopsExpansive open-concept great roomHydro-seeded lawnTwo spacious ensuites
- 145 days |
- 586 |
- 15 |
Zillow last checked:
Listing updated:
Listed by:
Denise McDonald,
Windermere Real Estate/CIR,
Kylie Wright,
Windermere Real Estate/CIR
Source: NWMLS as distributed by MLS GRID,MLS#: 2502420
Facts & features
Interior
Bedrooms & bathrooms
- Bedrooms: 3
- Bathrooms: 4
- Full bathrooms: 2
- 3/4 bathrooms: 2
- Main level bathrooms: 2
- Main level bedrooms: 2
Other
- Level: Lower
Den office
- Level: Main
Dining room
- Level: Main
Great room
- Level: Main
Kitchen with eating space
- Level: Lower
Utility room
- Level: Main
Heating
- Fireplace, Forced Air, Heat Pump, Radiant, Electric, Natural Gas, Solar (Unspecified)
Cooling
- Has cooling: Yes
Appliances
- Included: Dishwasher, Dryer, Microwave, Refrigerator, See Remarks, Stove(s)/Range(s), Washer, Dishwasher(s), Dryer(s), Microwave(s), Refrigerator(s), Washer(s), Water Heater: Garage, Water Heater Location: Hot water on demand
Features
- Bath Off Primary, Central Vacuum, Ceiling Fan(s), Dining Room, Pantry
- Flooring: Ceramic Tile, Hardwood, Laminate, Carpet
- Doors: French Doors
- Windows: Dbl Pane/Storm Window, Skylight(s)
- Basement: Daylight,Finished,Bath/Stubbed
- Number of fireplaces: 2
- Fireplace features: Electric, Main Level: 2, Fireplace
Interior area
- Total structure area: 3,880
- Total interior livable area: 3,880 sqft
Property
Parking
- Total spaces: 2
- Parking features: Attached Garage, RV Parking
- Has attached garage: Yes
- Covered spaces: 2
Features
- Levels: One
- Stories: 1
- Entry location: Main
- Patio & porch: Second Kitchen, Second Primary Bedroom, Bath Off Primary, Built-In Vacuum, Ceiling Fan(s), Dbl Pane/Storm Window, Dining Room, Fireplace, French Doors, Pantry, Security System, Skylight(s), Vaulted Ceiling(s), Walk-In Closet(s), Water Heater, Wired for Generator
- Has view: Yes
- View description: Bay, Sound
- Has water view: Yes
- Water view: Bay,Sound
Lot
- Size: 0.61 Acres
- Dimensions: 178 x 120 x 24 x 194 x 143
- Features: Dead End Street, Paved, Cable TV, Deck, High Speed Internet, Patio, RV Parking
- Topography: Level,Partial Slope
- Residential vegetation: Garden Space
Details
- Parcel number: R332193931600
- Zoning description: Jurisdiction: County
- Special conditions: Standard
- Other equipment: Wired for Generator
Construction
Type & style
- Home type: SingleFamily
- Architectural style: Contemporary,1 Story w/Bsmnt.
- Property subtype: Single Family Residence
Materials
- Wood Siding, Wood Products
- Foundation: Poured Concrete
- Roof: Composition
Condition
- Year built: 1994
- Major remodel year: 2005
Utilities & green energy
- Electric: Company: Snohomish Co. PUD
- Sewer: Septic Tank, Company: Septic
- Water: Community, Company: Buena Vista
- Utilities for property: Astound, Astound
Green energy
- Energy generation: Solar
Community & HOA
Community
- Security: Security System
- Subdivision: Buena Vista
HOA
- Services included: Common Area Maintenance, Water
- HOA fee: $785 annually
- HOA phone: 360-387-6184
Location
- Region: Camano Island
Financial & listing details
- Price per square foot: $296/sqft
- Tax assessed value: $1,133,417
- Annual tax amount: $8,395
- Date on market: 4/3/2026
- Cumulative days on market: 146 days
- Listing terms: Conventional,FHA,VA Loan
- Inclusions: Dishwasher(s), Dryer(s), Microwave(s), Refrigerator(s), See Remarks, Stove(s)/Range(s), Washer(s)
Estimated market value
$1,129,900
$1.07M - $1.19M
$4,519/mo
Price history
| Date | Event | Price |
|---|---|---|
| 8/18/2026 | Price change | $1,150,000-3.8%$296/sqft |
Source:  NWMLS as distributed by MLS GRID #2502420 Report a problem NWMLS as distributed by MLS GRID #2502420 Report a problem | ||
| 7/25/2026 | Price change | $1,195,000-2.4%$308/sqft |
Source: NWMLS as distributed by MLS GRID #2502420 Report a problem | ||
| 7/3/2026 | Price change | $1,225,000-2%$316/sqft |
Source: NWMLS as distributed by MLS GRID #2502420 Report a problem | ||
| 4/3/2026 | Listed for sale | $1,250,000+110.1%$322/sqft |
Source: NWMLS as distributed by MLS GRID #2502420 Report a problem | ||
| 12/8/2015 | Sold | $595,000$153/sqft |
Source: NWMLS as distributed by MLS GRID #865030 Report a problem | ||
| 11/5/2015 | Listed for sale | $595,000+1%$153/sqft |
Source: Coldwell Banker BAIN #865030 Report a problem | ||
| 6/27/2015 | Listing removed | $589,000$152/sqft |
Source: Windermere Real Estate/CIR #759228 Report a problem | ||
| 3/24/2015 | Listed for sale | $589,000-3.4%$152/sqft |
Source: Windermere Real Estate/CIR #759228 Report a problem | ||
| 10/31/2005 | Sold | $610,000$157/sqft |
Source: NWMLS as distributed by MLS GRID #25128663 Report a problem | ||
Public tax history
| Year | Property taxes | Tax assessment |
|---|---|---|
| 2024 | $8,395 -3.5% | $1,133,417 +0.2% |
| 2023 | $8,699 +21% | $1,131,387 +18% |
| 2022 | $7,188 +0.7% | $958,927 +25% |
| 2021 | $7,136 +4.2% | $766,838 +7.6% |
| 2020 | $6,851 +17.7% | $712,982 +8.2% |
| 2019 | $5,820 -9.3% | $658,648 +8% |
| 2018 | $6,415 +3.4% | $609,792 +3% |
| 2017 | $6,205 +12.1% | $592,081 +0.9% |
| 2016 | $5,535 +8% | $586,579 +12.4% |
| 2015 | $5,125 | $521,807 -1.7% |
| 2013 | -- | $530,724 |
| 2012 | -- | -- |
| 2010 | -- | -- |
| 2009 | -- | $762,892 +0.1% |
| 2008 | -- | $762,199 -0.8% |
| 2007 | -- | $768,564 +28.6% |
| 2006 | -- | $597,726 +49.7% |
| 2005 | -- | $399,408 +42% |
| 2002 | -- | $281,328 +30.5% |
| 2000 | $2,360 | $215,634 |
Find assessor info on the county website
Monthly payment
Est. payment
Payment breakdown
Explore the cost of this home by adjusting the details. Changes won't be saved.Climate risks
Neighborhood: 98282
Getting around
1 / 100
Car-DependentNearby schools
GreatSchools rating
- 7/10Utsalady Elementary SchoolGrades: K-5Distance: 1.2 mi
- 7/10Port Susan Middle SchoolGrades: 6-8Distance: 6.6 mi
- 7/10Stanwood High SchoolGrades: 9-12Distance: 6.6 mi
Schools provided by the listing agent
- High: Stanwood High
Source: NWMLS as distributed by MLS GRID. This data may not be complete. We recommend contacting the local school district to confirm school assignments for this home.
- $156,0006,599 sqft1104 Ekle St, Camano Island, WA 98282Sold
- $4,044,3006,599 sqft7 N Camano Dr, Camano Island, WA 98282Off Market
- $692,0003 bd3 ba2.3k sqft126 Vista Del Mar St, Camano Island, WA 98282Sold
- $208,0001 bd1 ba432 sqft102 E North Camano Dr, Camano Island, WA 98282Sold
- $957,0003 bd3 ba2.9k sqft1128 Puesto Del Sol, Camano Island, WA 98282Off Market
- $458,0002 bd-- ba892 sqft130 N Camano Dr #10, Camano Island, WA 98282Off Market
- $741,0002 bd3 ba1.8k sqft146 S Vista Del Mar St, Camano Island, WA 98282Off Market
- $499,0002 bd2 ba1.5k sqft86 E North Camano Dr, Camano Island, WA 98282Sold
A local agent can set up tours, give advice and negotiate with sellers.
A local lender can help you make sure your offer is ready when you are.
Similar homes
- $1,190,0004 bd3 ba2.3k sqftLivingston Bay Heights, Camano Island, WA 98282Active
 MLS ID #2564236, Lisanne Olsen. NWMLS as distributed by MLS GRID
 - $1,230,0003 bd3 ba3.4k sqft828 State Highway 532, Camano Island, WA 98282Active
 MLS ID #2539637, Karl Hadland. NWMLS as distributed by MLS GRID
 - $1,099,0004 bd4 ba2.7k sqftCamano Country Club Division 22, Camano Island, WA 98282Active
 MLS ID #2534878, Jovelynne G Santos. NWMLS as distributed by MLS GRID
 - $1,295,0003 bd3 ba3.7k sqft4098 S Camano Drive, Camano Island, WA 98282Active
 MLS ID #2540115, Kerri Jones. NWMLS as distributed by MLS GRID
 - $1,250,0003 bd4 ba4k sqft2364 Strawberry Point Road, Oak Harbor, WA 98277ActiveMLS ID #2521038, Annie Cash. NWMLS as distributed by MLS GRID
- $1,288,0006 bd5 ba3.9k sqft2681 S East Camano Dr, Camano Island, WA 98282ActiveMLS ID #2527101, Weiping Zeng. NWMLS as distributed by MLS GRID
- $675,0004 bd3 ba2.1k sqftSunset West Prd, Camano Island, WA 98282ActiveMLS ID #2560587, Wally Abbas. NWMLS as distributed by MLS GRID
- $1,025,0003 bd3 ba2.9k sqft955 Doyle Lane, Oak Harbor, WA 98277ActiveMLS ID #2547386, Jennifer Champion. NWMLS as distributed by MLS GRID
- $869,0003 bd2 ba2k sqftMountain View Beach #2, Camano Island, WA 98282ActiveMLS ID #2518704, Julie Love. NWMLS as distributed by MLS GRID
- $1,195,0004 bd5 ba3.6k sqftCascade Ridge Estates, Mount Vernon, WA 98274ActiveMLS ID #2567181, Tobi Smukler. NWMLS as distributed by MLS GRID
- $1,399,0003 bd4 ba3.5k sqft1526 Scenic Heights Road, Oak Harbor, WA 98277ActiveMLS ID #2571391, Julie A. Kinnaird. NWMLS as distributed by MLS GRID
- $735,0004 bd5 ba2.8k sqftThunder Ridge Estates Div. 1, Camano Island, WA 98282ActiveMLS ID #2543401, Geoffrey Arthur. NWMLS as distributed by MLS GRID
- $649,9003 bd2 ba1.9k sqft801 Livingston Bay Shore Drive, Camano Island, WA 98282ActiveMLS ID #2490356, Barbara Tissell. NWMLS as distributed by MLS GRID
- $1,299,0003 bd3 ba3.7k sqft2288 Skycrest Drive, Coupeville, WA 98239ActiveMLS ID #2551598, Isaac May. NWMLS as distributed by MLS GRID
- $1,180,0003 bd4 ba2k sqft14029 Kayak Point Road, Stanwood, WA 98292ActiveMLS ID #2537891, Brenda L. Haug. NWMLS as distributed by MLS GRID
- $1,250,0003 bd3 ba3.5k sqft3915 Silvana Terrace Road, Stanwood, WA 98292ActiveMLS ID #2565394, Nick Kiel. NWMLS as distributed by MLS GRID
- $1,075,0003 bd3 ba2.6k sqftSnohomish County Farms, Stanwood, WA 98292ActiveMLS ID #2556368, Kathy Burnett. NWMLS as distributed by MLS GRID
- $1,200,0003 bd3 ba2.1k sqftDugualla Bay Hts., Oak Harbor, WA 98277ActiveMLS ID #2539626, Craig McKenzie. NWMLS as distributed by MLS GRID
- $1,090,0004 bd3 ba3.3k sqft13514 3rd Avenue NE, Tulalip, WA 98271ActiveMLS ID #2565998, Cristina Zalavarria. NWMLS as distributed by MLS GRID
- $899,0003 bd2 ba2.3k sqftC.D. Hillman's Birmingham Waterfront Addition, Stanwood, WA 98292ActiveMLS ID #2572836, Bunsong Pumma. NWMLS as distributed by MLS GRID
