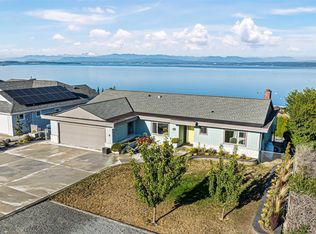
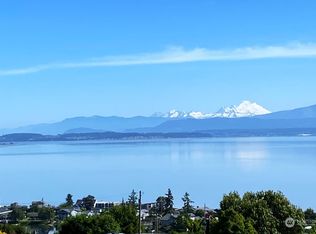
No Ferry Island Living!!! Wake up to breathtaking views of Mt. Baker, the Cascade Mountains, Port Susan, and Puget Sound from throughout the main floor of this exceptional Camano Island home. Vaulted ceilings throughout the main floor and dramatic floor-to-ceiling windows fill the home with natural light, while the beautifully kitchen features brand-new appliances that are less than one year old. Enjoy spectacular sunrises from the oversized view deck. The view-filled lower level offers a separate entrance, second kitchen, additional living space, guest accommodations, and flexible options for multi generational living, a home office, hobbies, or entertaining. Outside, you'll find mature landscaping, a greenhouse, raised garden beds, colorful flower beds, and a brand-new whole-house generator. Access three private Camano Country Club beaches just minutes away for crabbing, kayaking, fishing, and beach combing. A rare opportunity to enjoy the very best of Camano Island living!!!
Active
Listed by: Aspen NW • Jovelynne G Santos
$1,250,000
1489 Crestview Drive, Camano Island, WA 98282
4beds
2,757sqft
:
Get pre-qualified$7,222/mo
Single Family Residence
Built in 2001
0.42 Acres Lot
$1,212,300 Zestimate®
$453/sqft
$17/mo HOA
What's special
Second kitchenMature landscapingGuest accommodationsDramatic floor-to-ceiling windowsAdditional living spaceOversized view deckRaised garden beds
- 54 days |
- 307 |
- 17 |
Zillow last checked:
Listing updated:
Listed by:
Jovelynne G Santos,
Aspen NW
Source: NWMLS as distributed by MLS GRID,MLS#: 2534878
Facts & features
Interior
Bedrooms & bathrooms
- Bedrooms: 4
- Bathrooms: 4
- Full bathrooms: 3
- 1/2 bathrooms: 1
- Main level bathrooms: 3
- Main level bedrooms: 2
Primary bedroom
- Level: Main
Bedroom
- Level: Main
Bedroom
- Level: Lower
Bedroom
- Level: Lower
Bathroom full
- Level: Main
Bathroom full
- Level: Lower
Bathroom full
- Level: Main
Other
- Level: Main
Dining room
- Level: Main
Dining room
- Level: Lower
Great room
- Level: Main
Kitchen with eating space
- Level: Main
Kitchen with eating space
- Level: Lower
Living room
- Level: Lower
Rec room
- Level: Lower
Utility room
- Level: Lower
Heating
- Fireplace, Heat Pump, High Efficiency (Unspecified), Electric, Propane
Cooling
- Heat Pump, High Efficiency (Unspecified)
Appliances
- Included: Dishwasher, Disposal, Dryer, Microwave, Refrigerator, Stove(s)/Range(s), Washer, Dishwasher(s), Dryer(s), Garbage Disposal, Microwave(s), Refrigerator(s), Washer(s), Water Heater: Gas, Water Heater Location: Utility Room
Features
- Bath Off Primary, Dining Room
- Flooring: Ceramic Tile, Hardwood, Carpet
- Doors: French Doors
- Windows: Dbl Pane/Storm Window, Skylight(s)
- Basement: Daylight,Finished
- Number of fireplaces: 1
- Fireplace features: Gas, Main Level: 1, Fireplace
Interior area
- Total structure area: 2,757
- Total interior livable area: 2,757 sqft
Property
Parking
- Total spaces: 10
- Parking features: Driveway, Attached Garage, Off Street
- Has attached garage: Yes
- Covered spaces: 2
- Uncovered spaces: 8
Features
- Levels: One
- Stories: 1
- Patio & porch: Second Kitchen, Bath Off Primary, Dbl Pane/Storm Window, Dining Room, Fireplace, French Doors, Skylight(s), Vaulted Ceiling(s), Walk-In Closet(s), Water Heater, Wired for Generator
- Pool features: Community
- Has view: Yes
- View description: Bay, Mountain(s), Sound
- Has water view: Yes
- Water view: Bay,Sound
Lot
- Size: 0.42 Acres
- Features: Corner Lot, Paved, Cable TV, Deck, Green House, High Speed Internet, Patio, Propane
- Topography: Partial Slope
- Residential vegetation: Fruit Trees, Garden Space
Details
- Parcel number: S625022450010
- Zoning: RRR-Residential Raids
- Zoning description: Jurisdiction: County
- Special conditions: Standard
- Other equipment: Wired for Generator
Construction
Type & style
- Home type: SingleFamily
- Architectural style: Contemporary,1 Story w/Bsmnt.
- Property subtype: Single Family Residence
Materials
- Wood Products
- Foundation: Poured Concrete
- Roof: Composition
Condition
- Year built: 2001
- Major remodel year: 2001
Utilities & green energy
- Electric: Company: Snohomish PUD
- Sewer: Septic Tank, Company: Green Works of Washington
- Water: Community, Company: Camano Water Association
- Utilities for property: Ziply, Ziply
Community & HOA
Community
- Features: CCRs, Park, Trail(s)
- Subdivision: Country Club
HOA
- Services included: Common Area Maintenance
- HOA fee: $200 annually
- HOA phone: 360-387-1655
Location
- Region: Camano Island
Financial & listing details
- Price per square foot: $453/sqft
- Tax assessed value: $916,041
- Annual tax amount: $7,236
- Date on market: 6/5/2026
- Cumulative days on market: 55 days
- Listing terms: Conventional,FHA,VA Loan
- Inclusions: Dishwasher(s), Dryer(s), Garbage Disposal, Microwave(s), Refrigerator(s), Stove(s)/Range(s), Washer(s)
Estimated market value
$1,212,300
$1.15M - $1.27M
$3,872/mo
Price history
| Date | Event | Price |
|---|---|---|
| 6/6/2026 | Listed for sale | $1,250,000+92.3%$453/sqft |
Source:  NWMLS as distributed by MLS GRID #2534878 Report a problem NWMLS as distributed by MLS GRID #2534878 Report a problem | ||
| 8/30/2019 | Sold | $650,000-3.7%$236/sqft |
Source: NWMLS as distributed by MLS GRID #1455110 Report a problem | ||
| 7/28/2019 | Pending sale | $675,000$245/sqft |
Source: Realogics Sotheby's International Realty #1455110 Report a problem | ||
| 5/24/2019 | Listed for sale | $675,000$245/sqft |
Source: Realogics Sotheby's International Realty #1455110 Report a problem | ||
| 5/24/2019 | Pending sale | $675,000$245/sqft |
Source: Realogics Sotheby's International Realty #1455110 Report a problem | ||
| 5/16/2019 | Listed for sale | $675,000+9.8%$245/sqft |
Source: Realogics Sotheby's International Realty #1455110 Report a problem | ||
| 5/31/2017 | Sold | $615,000-2.2%$223/sqft |
Source: NWMLS as distributed by MLS GRID #1099586 Report a problem | ||
| 5/8/2017 | Pending sale | $629,000$228/sqft |
Source: Windermere Real Estate/CIR #1099586 Report a problem | ||
| 4/6/2017 | Listed for sale | $629,000$228/sqft |
Source: Windermere Real Estate/CIR #1099586 Report a problem | ||
Public tax history
| Year | Property taxes | Tax assessment |
|---|---|---|
| 2024 | $6,714 -1.3% | $916,041 +2.7% |
| 2023 | $6,806 +12.7% | $892,341 +9.7% |
| 2022 | $6,041 +4.3% | $813,478 +29.6% |
| 2021 | $5,792 +2% | $627,815 +5.3% |
| 2020 | $5,680 +16.8% | $596,177 +10.7% |
| 2019 | $4,863 -6.5% | $538,689 +5.7% |
| 2018 | $5,199 +10.6% | $509,555 +12.7% |
| 2017 | $4,701 +30.3% | $452,136 +17.4% |
| 2016 | $3,607 -1.2% | $385,068 +2.7% |
| 2015 | $3,651 | $374,932 -1.5% |
| 2013 | -- | $380,691 |
| 2012 | -- | -- |
| 2010 | -- | -- |
| 2009 | -- | $470,515 -6% |
| 2008 | -- | $500,592 +19.3% |
| 2007 | -- | $419,527 +3.5% |
| 2006 | -- | $405,319 +42.3% |
| 2005 | -- | $284,836 +17% |
| 2002 | -- | $243,349 +359.1% |
| 2000 | $552 | $53,000 |
Find assessor info on the county website
Monthly payment
Est. payment
Payment breakdown
Explore the cost of this home by adjusting the details. Changes won't be saved.Climate risks
Neighborhood: 98282
Nearby schools
GreatSchools rating
- 4/10Elger Bay Elementary SchoolGrades: K-5Distance: 0.8 mi
- 4/10Stanwood Middle SchoolGrades: 6-8Distance: 7.8 mi
- 7/10Stanwood High SchoolGrades: 9-12Distance: 8.7 mi
Schools provided by the listing agent
- Elementary: Elger Bay Elem
- Middle: Stanwood Mid
- High: Stanwood High
Source: NWMLS as distributed by MLS GRID. This data may not be complete. We recommend contacting the local school district to confirm school assignments for this home.
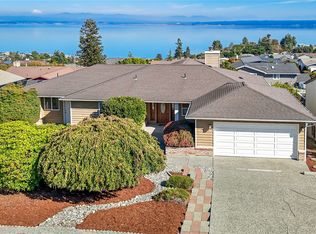
- $842,0002 bd2 ba1.8k sqft1473 Crestview Dr, Camano Island, WA 98282Sold
- $547,6002 bd2 ba1.4k sqft1480 Fairway Dr APT 4, Camano Island, WA 98282Sold
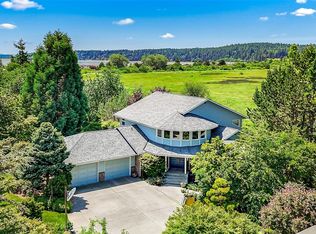
- $870,0003 bd3 ba3.1k sqft1511 Watkins Dr, Camano Island, WA 98282Sold
- $935,0003 bd3 ba3k sqft1497 Thompson Dr, Camano Island, WA 98282For Sale

- $757,0002 bd3 ba2.4k sqft1516 Thompson Dr, Camano Island, WA 98282Sold
- $1,267,0003 bd4 ba3.2k sqft1451 Crestview Dr, Camano Island, WA 98282Sold
- $940,0003 bd2 ba3.2k sqft1451 Sloan Pl, Camano Island, WA 98282Sold
- $1,595,0003 bd3 ba2.7k sqft1443 Crestview Dr, Camano Island, WA 98282Sold
A local agent can set up tours, give advice and negotiate with sellers.
A local lender can help you make sure your offer is ready when you are.
Similar homes
- $1,230,0003 bd3 ba3.4k sqft828 State Highway 532, Camano Island, WA 98282Active
 MLS ID #2539637, Karl Hadland. NWMLS as distributed by MLS GRID
 - $850,0004 bd4 ba3.3k sqft1462 SE Camano Drive, Camano Island, WA 98282Active
 MLS ID #2507263, Vanno Vong. NWMLS as distributed by MLS GRID
 - $1,325,0003 bd4 ba3.7k sqft108 Glacier Peak Drive, Camano Island, WA 98282Active
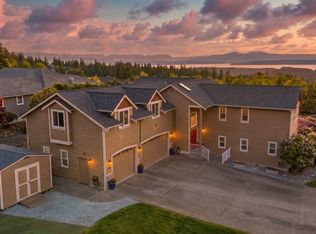 MLS ID #2517316, Kerri Jones. NWMLS as distributed by MLS GRID
 - $1,288,0006 bd5 ba3.9k sqft2681 S East Camano Dr, Camano Island, WA 98282Active
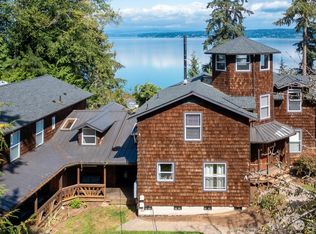 MLS ID #2527101, Weiping Zeng. NWMLS as distributed by MLS GRID
 - $1,400,0004 bd4 ba3.1k sqft407 Vanderlin Drive, Camano Island, WA 98282ActiveMLS ID #2529813, Shaun Chess. NWMLS as distributed by MLS GRID
- $1,295,0003 bd3 ba3.7k sqft4098 S Camano Drive, Camano Island, WA 98282ActiveMLS ID #2540115, Kerri Jones. NWMLS as distributed by MLS GRID
- $775,0004 bd3 ba2.4k sqft33 Zermatt Court, Camano Island, WA 98282ActiveMLS ID #2520473, Cathy Szechenyi. NWMLS as distributed by MLS GRID
- $1,075,0003 bd4 ba3.5k sqft1048 Cassius Court, Camano Island, WA 98282ActiveMLS ID #2477107, Kerri Jones. NWMLS as distributed by MLS GRID
- $759,9002 bd2 ba2k sqft1834 Lake Drive, Camano Island, WA 98282ActiveMLS ID #2549702, Tawnia Marie Coulter. NWMLS as distributed by MLS GRID
- $755,0004 bd5 ba2.8k sqftThunder Ridge Estates Div. 1, Camano Island, WA 98282ActiveMLS ID #2543401, Geoffrey Arthur. NWMLS as distributed by MLS GRID
- $949,9504 bd3 ba3.6k sqft434 Islandcrest Drive, Camano Island, WA 98282ActiveMLS ID #2542439, Gerald Overbeck. NWMLS as distributed by MLS GRID
- $679,0003 bd3 ba2.1k sqftLost Lake, Camano Island, WA 98282ActiveMLS ID #2492202, Cristina Badger. NWMLS as distributed by MLS GRID
- $1,450,0003 bd5 ba3.9k sqft618 Ell Road, Camano Island, WA 98282ActiveMLS ID #2548127, Jerry Evans. NWMLS as distributed by MLS GRID
- $1,049,9503 bd4 ba3.4k sqft1013 Mallard Lane, Camano Island, WA 98282ActiveMLS ID #2495996, Lori A. McArthur. NWMLS as distributed by MLS GRID
- $670,0003 bd2 ba1.6k sqftEvergreen Acres, Camano Island, WA 98282ActiveMLS ID #2558676, Rose Anderson. NWMLS as distributed by MLS GRID
- $1,750,0004 bd4 ba2.9k sqft725 N Sunset Drive, Camano Island, WA 98282ActiveMLS ID #2552162, Kerri Jones. NWMLS as distributed by MLS GRID
- $1,179,0003 bd3 ba4k sqft1035 Shorecrest Place, Camano Island, WA 98282ActiveMLS ID #2526699, Andrea Barbano. NWMLS as distributed by MLS GRID
- $1,180,0003 bd4 ba2k sqft14029 Kayak Point Road, Stanwood, WA 98292ActiveMLS ID #2537891, Brenda L. Haug. NWMLS as distributed by MLS GRID
- $735,0002 bd2 ba1.7k sqft510 Sunnycrest, Camano Island, WA 98282ActiveMLS ID #2526863, Kenneth Sides. NWMLS as distributed by MLS GRID
- $1,799,9502 bd2 ba1.9k sqft301 Driftwood Shores Road, Camano Island, WA 98282ActiveMLS ID #2546567, Rob Rondeau. NWMLS as distributed by MLS GRID
