This beautiful 3,675 sq ft custom home offers luxurious living on a spacious 4.57-acre lot. Located on the desirable North End of Camano Island, this residence features a spacious, open layout perfect for both everyday living and entertaining. The main floor boasts a generous primary suite complete with dual walk-in closets and a spa-like 5-piece master bath. There are 4 large bedrooms, 2.5 baths, and ample living space throughout, including an expansive bonus room on the top floor, and a dedicated den/office with french doors on the main level. The gourmet kitchen features a large island, plenty of storage, and is perfect for cooking and entertaining. Enjoy the serene outdoors in the private backyard, beautiful fenced garden, and relax on the entertainment-sized Trex deck. The property also includes a 2-car attached garage and plenty of space for an RV/boat. Located just minutes from shopping, state parks, and golf course, this home offers the perfect blend of privacy and convenience. No HOA! Welcome home to the easy island - Camano - no ferry required.
Active
Listed by: Keller Williams Eastside • Gerald Overbeck
$949,950
434 Islandcrest Drive, Camano Island, WA 98282
4beds
3,675sqft
:
Get pre-qualified$5,725/mo
Single Family Residence
Built in 2004
4.57 Acres Lot
$927,100 Zestimate®
$258/sqft
$-- HOA
What's special
- 55 days |
- 299 |
- 20 |
Zillow last checked:
Listing updated:
Listed by:
Gerald Overbeck,
Keller Williams Eastside
Source: NWMLS as distributed by MLS GRID,MLS#: 2542439
Facts & features
Interior
Bedrooms & bathrooms
- Bedrooms: 4
- Bathrooms: 3
- Full bathrooms: 2
- 1/2 bathrooms: 1
- Main level bathrooms: 2
- Main level bedrooms: 1
Primary bedroom
- Level: Main
Bedroom
- Level: Second
Bedroom
- Level: Second
Bedroom
- Level: Second
Bathroom full
- Level: Second
Bathroom full
- Level: Main
Other
- Level: Second
Other
- Level: Main
Den office
- Level: Main
Dining room
- Level: Main
Entry hall
- Level: Main
Great room
- Level: Main
Kitchen with eating space
- Level: Main
Rec room
- Level: Second
Utility room
- Level: Main
Heating
- Fireplace, Forced Air, Electric, Propane
Cooling
- None
Appliances
- Included: Water Heater: Propane, Water Heater Location: Garage
Features
- Bath Off Primary, Ceiling Fan(s), Dining Room, Pantry
- Flooring: Laminate, Vinyl, Carpet
- Windows: Dbl Pane/Storm Window
- Basement: None
- Number of fireplaces: 1
- Fireplace features: Gas, Main Level: 1, Fireplace
Interior area
- Total structure area: 3,675
- Total interior livable area: 3,675 sqft
Video & virtual tour
Property
Parking
- Total spaces: 2
- Parking features: Attached Garage, RV Parking
- Has attached garage: Yes
- Covered spaces: 2
Features
- Levels: Two
- Stories: 2
- Entry location: Main
- Patio & porch: Bath Off Primary, Ceiling Fan(s), Dbl Pane/Storm Window, Dining Room, Fireplace, Jetted Tub, Pantry, Vaulted Ceiling(s), Water Heater
- Spa features: Bath
- Has view: Yes
- View description: Territorial
Lot
- Size: 4.57 Acres
- Features: Deck, Propane, RV Parking
- Topography: Level
- Residential vegetation: Garden Space
Details
- Parcel number: R232250552340
- Special conditions: Standard
Construction
Type & style
- Home type: SingleFamily
- Architectural style: 2 Story
- Property subtype: Single Family Residence
Materials
- Cement Planked, Cement Plank
- Foundation: Poured Concrete
- Roof: Composition
Condition
- Year built: 2004
- Major remodel year: 2004
Utilities & green energy
- Electric: Company: SnoPUD
- Sewer: Septic Tank, Company: Septic
- Water: Individual Well, Company: Well
Community & HOA
Community
- Subdivision: North End
Location
- Region: Camano Island
Financial & listing details
- Price per square foot: $258/sqft
- Tax assessed value: $922,660
- Annual tax amount: $7,001
- Date on market: 5/5/2026
- Cumulative days on market: 100 days
- Listing terms: Conventional,FHA,VA Loan
Estimated market value
$927,100
$881,000 - $973,000
$4,238/mo
Price history
| Date | Event | Price |
|---|---|---|
| 6/18/2026 | Listed for sale | $949,950+55%$258/sqft |
Source:  NWMLS as distributed by MLS GRID #2542439 Report a problem NWMLS as distributed by MLS GRID #2542439 Report a problem | ||
| 4/1/2025 | Listing removed | $3,900$1/sqft |
Source: Zillow Rentals Report a problem | ||
| 3/16/2025 | Listed for rent | $3,900+2.6%$1/sqft |
Source: Zillow Rentals Report a problem | ||
| 1/21/2025 | Listing removed | $3,800$1/sqft |
Source: Zillow Rentals Report a problem | ||
| 1/3/2025 | Price change | $3,800-5%$1/sqft |
Source: Zillow Rentals Report a problem | ||
| 12/10/2024 | Listed for rent | $3,999$1/sqft |
Source: Zillow Rentals Report a problem | ||
| 6/15/2018 | Sold | $613,000+3.9%$167/sqft |
Source: NWMLS as distributed by MLS GRID #1285723 Report a problem | ||
| 5/14/2018 | Pending sale | $590,000$161/sqft |
Source: Windermere Real Estate/CIR #1285723 Report a problem | ||
| 5/8/2018 | Listed for sale | $590,000+63.9%$161/sqft |
Source: Windermere Real Estate/CIR #1285723 Report a problem | ||
| 6/25/2014 | Sold | $360,000+2.9%$98/sqft |
Source: Agent Provided Report a problem | ||
| 5/5/2014 | Listed for sale | $350,000+297.7%$95/sqft |
Source: The VanWinkle Team Report a problem | ||
| 6/21/2004 | Sold | $88,000$24/sqft |
Source: Public Record Report a problem | ||
Public tax history
| Year | Property taxes | Tax assessment |
|---|---|---|
| 2024 | $6,786 -2.5% | $922,660 +1.5% |
| 2023 | $6,959 +14.5% | $909,415 +11.5% |
| 2022 | $6,079 +2% | $815,379 +26.7% |
| 2021 | $5,960 -1.4% | $643,473 +1.7% |
| 2020 | $6,044 +15.4% | $632,760 +9.6% |
| 2019 | $5,236 -6.3% | $577,577 +5.3% |
| 2018 | $5,590 +1.1% | $548,602 +3.4% |
| 2017 | $5,526 +16.7% | $530,506 +5% |
| 2016 | $4,737 -0.6% | $505,180 +3.4% |
| 2015 | $4,763 | $488,684 +3% |
| 2013 | -- | $474,344 |
| 2012 | -- | -- |
| 2010 | -- | -- |
| 2009 | -- | $684,969 -1% |
| 2008 | -- | $692,002 -0.8% |
| 2007 | -- | $697,598 +6.1% |
| 2006 | -- | $657,477 +22.9% |
| 2005 | -- | $535,058 |
Find assessor info on the county website
Monthly payment
Est. payment
Payment breakdown
Explore the cost of this home by adjusting the details. Changes won't be saved.Climate risks
Neighborhood: 98282
Nearby schools
GreatSchools rating
- 7/10Utsalady Elementary SchoolGrades: K-5Distance: 1.3 mi
- 7/10Port Susan Middle SchoolGrades: 6-8Distance: 7.4 mi
- 7/10Stanwood High SchoolGrades: 9-12Distance: 7.5 mi
Schools provided by the listing agent
- Elementary: Utsalady Elem
- Middle: Port Susan Mid
- High: Stanwood High
Source: NWMLS as distributed by MLS GRID. This data may not be complete. We recommend contacting the local school district to confirm school assignments for this home.
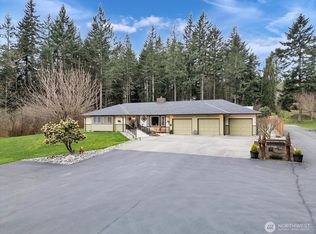
- $1,040,0003 bd2 ba2.1k sqft550 Waynes Ridge Cir, Camano Island, WA 98282Sold
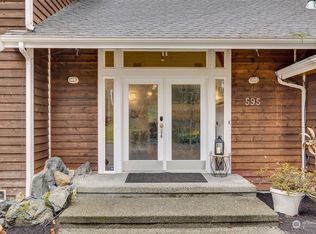
- $980,0003 bd5 ba4.4k sqft595 Waynes Ridge Cir, Camano island, WA 98282Sold
- $--5 acres0 Hickory St, Camano Island, WA 98282Off Market
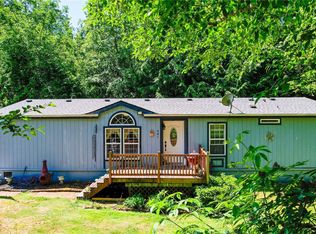
- $430,0003 bd2 ba1.5k sqft441 Windsun Way, Camano Island, WA 98282Sold
- $665,0003 bd3 ba1.9k sqft563 Waynes Ridge Cir, Camano Island, WA 98282Sold
- $275,0002.5 acres355 Windsun Way, Camano Island, WA 98282Sold
- $849,1001 bd2 ba1.7k sqft68 W Cross Island Rd, Camano Island, WA 98282Off Market
- $285,0007.5 acres0 Windsun Way, Camano Island, WA 98282Sold
A local agent can set up tours, give advice and negotiate with sellers.
A local lender can help you make sure your offer is ready when you are.
Similar homes
- $1,049,9503 bd4 ba3.4k sqft1013 Mallard Lane, Camano Island, WA 98282Active
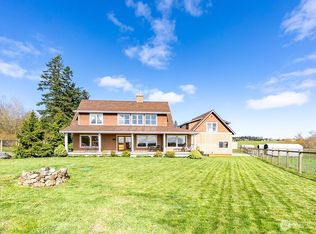 MLS ID #2495996, Lori A. McArthur. NWMLS as distributed by MLS GRID
 - $1,075,0003 bd4 ba3.5k sqft1048 Cassius Court, Camano Island, WA 98282Active
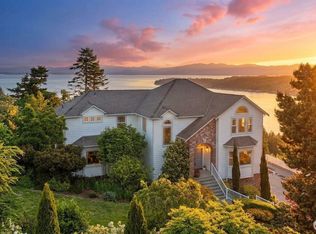 MLS ID #2477107, Kerri Jones. NWMLS as distributed by MLS GRID
 - $950,0004 bd6 ba3.1k sqftRace Lagoon Heights, Coupeville, WA 98239Active
 MLS ID #2531377, Tyler Fitzgerald. NWMLS as distributed by MLS GRID
 - $1,399,0006 bd6 ba3.8k sqft342 Echo Ridge Way, Camano Island, WA 98282Active
 MLS ID #2553512, Mark Murray. NWMLS as distributed by MLS GRID
 - $1,230,0003 bd3 ba3.4k sqft828 State Highway 532, Camano Island, WA 98282ActiveMLS ID #2539637, Karl Hadland. NWMLS as distributed by MLS GRID
- $899,0002 bd3 ba2.6k sqftRocky Pt Tr 3, Camano Island, WA 98282ActiveMLS ID #2545588, Nancy M McClure. NWMLS as distributed by MLS GRID
- $950,0004 bd3 ba3.2k sqft751 Hazzle Court, Coupeville, WA 98239ActiveMLS ID #2529574, Brahiam Villanueva. NWMLS as distributed by MLS GRID
- $685,0004 bd3 ba2.1k sqftSunset West Prd, Camano Island, WA 98282ActiveMLS ID #2560587, Wally Abbas. NWMLS as distributed by MLS GRID
- $1,099,0004 bd4 ba2.7k sqftCamano Country Club Division 22, Camano Island, WA 98282ActiveMLS ID #2534878, Jovelynne G Santos. NWMLS as distributed by MLS GRID
- $755,0004 bd5 ba2.8k sqftThunder Ridge Estates Div. 1, Camano Island, WA 98282ActiveMLS ID #2543401, Geoffrey Arthur. NWMLS as distributed by MLS GRID
- $699,0004 bd3 ba2.1k sqftCamano Laguna Vista, Camano Island, WA 98282ActiveMLS ID #2549415, John Hein. NWMLS as distributed by MLS GRID
- $1,325,0003 bd4 ba3.7k sqft108 Glacier Peak Drive, Camano Island, WA 98282ActiveMLS ID #2517316, Kerri Jones. NWMLS as distributed by MLS GRID
- $734,0004 bd3 ba2.3k sqft3192 Santa Fe Court, Camano Island, WA 98282ActiveMLS ID #2538442, Jennifer Dunkinson. NWMLS as distributed by MLS GRID
- $950,0004 bd3 ba2.7k sqftHermway Heights Estates Division No. 1, Mount Vernon, WA 98274ActiveMLS ID #2560276, Dena Poling. NWMLS as distributed by MLS GRID
- $759,9002 bd2 ba2k sqft1834 Lake Drive, Camano Island, WA 98282ActiveMLS ID #2549702, Tawnia Marie Coulter. NWMLS as distributed by MLS GRID
- $715,0004 bd3 ba2.3k sqft1314 Sunrise Estates Place, Camano Island, WA 98282ActiveMLS ID #2523427, Diane Holtan. NWMLS as distributed by MLS GRID
- $1,195,0004 bd5 ba3.6k sqftCascade Ridge Estates, Mount Vernon, WA 98274ActiveMLS ID #2567181, Tobi Smukler. NWMLS as distributed by MLS GRID
- $929,0004 bd3 ba2.4k sqft28132 11th Avenue NW, Arlington, WA 98223ActiveMLS ID #2526045, Heather Cox. NWMLS as distributed by MLS GRID
- $975,0003 bd3 ba2k sqft16519 74th Avenue NW, Stanwood, WA 98292ActiveMLS ID #2516450, Ferenc E. Doner. NWMLS as distributed by MLS GRID
- $1,288,0006 bd5 ba3.9k sqft2681 S East Camano Dr, Camano Island, WA 98282ActiveMLS ID #2527101, Weiping Zeng. NWMLS as distributed by MLS GRID
