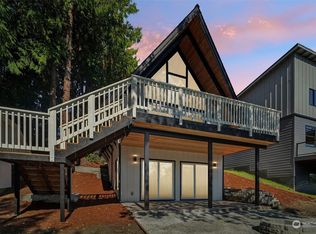
Skip the ferries, you can drive to Camano Island. Come experience the best of Camano Island living in this exceptional Linwood Cedar home, where every day feels like a vacation. Nestled on over a half acre in a desirable lake community with private beach access and a clubhouse, this property offers the perfect blend of privacy, natural beauty, and recreation. Vaulted ceilings and dramatic walls of windows fill the home with natural light while framing the surrounding landscape. The inviting open concept kitchen and great room create an ideal space for gathering, while the expansive wraparound porch is perfect for morning coffee, evening sunsets, or simply enjoying the peaceful setting. The flexible floor plan features two spacious bedrooms, a dedicated office, and a bonus room to accommodate guests, hobbies, or working from home. Whether you're looking for a full time residence or a weekend retreat, this is your opportunity to embrace the relaxed island lifestyle with nearby beaches, boating, hiking, fishing, and all that beautiful Lost Lake community has to offer. Don't miss the detached shop/200 sq ft with loft storage, greenhouse and a JuiceBox EV charger!
Active
Listed by: Coldwell Banker Bain • Tawnia Marie Coulter
$759,900
1834 Lake Drive, Camano Island, WA 98282
2beds
2,006sqft
:
Get pre-qualified$4,586/mo
Single Family Residence
Built in 1992
0.53 Acres Lot
$742,700 Zestimate®
$379/sqft
$60/mo HOA
What's special
Over a half acreBonus roomNatural lightDedicated officePrivate beach accessDramatic walls of windowsGreat room
- 30 days |
- 1,515 |
- 68 |
Likely to sell faster than
Zillow last checked:
Listing updated:
Listed by:
Tawnia Marie Coulter,
Coldwell Banker Bain
Source: NWMLS as distributed by MLS GRID,MLS#: 2549702
Facts & features
Interior
Bedrooms & bathrooms
- Bedrooms: 2
- Bathrooms: 2
- Full bathrooms: 2
- Main level bathrooms: 2
- Main level bedrooms: 2
Primary bedroom
- Level: Main
Bedroom
- Level: Main
Bathroom full
- Level: Main
Bathroom full
- Level: Main
Bonus room
- Level: Main
Den office
- Level: Main
Dining room
- Level: Main
Entry hall
- Level: Main
Family room
- Level: Main
Kitchen with eating space
- Level: Main
Utility room
- Level: Main
Heating
- Fireplace, Heat Pump, Electric, Pellet
Cooling
- 90%+ High Efficiency, Forced Air
Appliances
- Included: Dishwasher, Microwave, Stove(s)/Range(s), Dishwasher(s), Microwave(s), Water Heater: Electric
Features
- Ceiling Fan(s), Dining Room, High Tech Cabling
- Flooring: Ceramic Tile, Laminate, Carpet
- Windows: Dbl Pane/Storm Window
- Basement: None
- Number of fireplaces: 1
- Fireplace features: See Remarks, Pellet Stove, Main Level: 1, Fireplace
Interior area
- Total structure area: 2,006
- Total interior livable area: 2,006 sqft
Video & virtual tour
Property
Parking
- Total spaces: 4
- Parking features: Detached Garage, RV Parking
- Has garage: Yes
- Covered spaces: 2
- Uncovered spaces: 2
Features
- Levels: One
- Stories: 1
- Entry location: Main
- Patio & porch: Ceiling Fan(s), Dbl Pane/Storm Window, Dining Room, Fireplace, High Tech Cabling, Jetted Tub, Vaulted Ceiling(s), Walk-In Closet(s), Water Heater, Wired for Generator
- Has spa: Yes
- Spa features: Bath
- Has view: Yes
- View description: Territorial
Lot
- Size: 0.53 Acres
- Features: Paved, Secluded, Cabana/Gazebo, Cable TV, Deck, Electric Car Charging, Green House, High Speed Internet, Hot Tub/Spa, Outbuildings, RV Parking, Shop
- Topography: Level,Partial Slope,Terraces
- Residential vegetation: Brush, Fruit Trees, Garden Space
Details
- Parcel number: S741002030130
- Special conditions: See Remarks
- Other equipment: Wired for Generator
Construction
Type & style
- Home type: SingleFamily
- Architectural style: Cabin,1 Story
- Property subtype: Single Family Residence
Materials
- Wood Siding
- Foundation: Poured Concrete
- Roof: Composition
Condition
- Year built: 1992
- Major remodel year: 1992
Utilities & green energy
- Electric: Company: PUD
- Sewer: Septic Tank, Company: Septic
- Water: Community, Company: Lost Lake
Community & HOA
Community
- Features: Boat Launch, CCRs, Clubhouse
- Subdivision: Lost Lake
HOA
- Services included: Common Area Maintenance, See Remarks, Water
- HOA fee: $60 monthly
- HOA phone: 360-387-0466
Location
- Region: Camano Island
Financial & listing details
- Price per square foot: $379/sqft
- Tax assessed value: $622,566
- Annual tax amount: $4,851
- Date on market: 7/11/2026
- Cumulative days on market: 32 days
- Listing terms: Conventional,FHA,VA Loan
- Inclusions: Dishwasher(s), Microwave(s), Stove(s)/Range(s)
Estimated market value
$742,700
$706,000 - $780,000
$3,300/mo
Price history
| Date | Event | Price |
|---|---|---|
| 7/12/2026 | Listed for sale | $759,900+114.1%$379/sqft |
Source:  NWMLS as distributed by MLS GRID #2549702 Report a problem NWMLS as distributed by MLS GRID #2549702 Report a problem | ||
| 1/31/2018 | Sold | $355,000$177/sqft |
Source: NWMLS as distributed by MLS GRID #1215026 Report a problem | ||
| 12/12/2017 | Pending sale | $355,000$177/sqft |
Source: Windermere Real Estate/CIR #1215026 Report a problem | ||
| 12/6/2017 | Listed for sale | $355,000+26.8%$177/sqft |
Source: Windermere Real Estate/CIR #1215026 Report a problem | ||
| 5/16/2014 | Sold | $280,000-1.8%$140/sqft |
Source: NWMLS as distributed by MLS GRID #598169 Report a problem | ||
| 3/27/2014 | Pending sale | $285,000$142/sqft |
Source: Windermere Real Estate/CIR #598169 Report a problem | ||
| 2/28/2014 | Listed for sale | $285,000+2.2%$142/sqft |
Source: Windermere Real Estate/CIR #598169 Report a problem | ||
| 3/21/2013 | Sold | $279,000$139/sqft |
Source: NWMLS as distributed by MLS GRID #407909 Report a problem | ||
| 9/25/2012 | Listed for sale | $279,000+16.7%$139/sqft |
Source: RE/MAX ASSOCIATE BROKERS #407909 Report a problem | ||
| 10/8/2003 | Sold | $239,000$119/sqft |
Source: Public Record Report a problem | ||
Public tax history
| Year | Property taxes | Tax assessment |
|---|---|---|
| 2024 | $4,577 -4.6% | $622,566 -0.7% |
| 2023 | $4,796 +14% | $627,108 +11.1% |
| 2022 | $4,207 -4.2% | $564,663 +18.9% |
| 2021 | $4,392 +7.6% | $474,813 +11.2% |
| 2020 | $4,081 +21.7% | $427,038 +13.6% |
| 2019 | $3,354 -7.9% | $375,784 +6.9% |
| 2018 | $3,640 +15.3% | $351,430 +16.3% |
| 2017 | $3,156 +15.9% | $302,139 +4.3% |
| 2016 | $2,724 +16.1% | $289,664 +21.1% |
| 2015 | $2,346 | $239,239 +1.3% |
| 2013 | -- | $236,277 |
| 2012 | -- | -- |
| 2010 | -- | -- |
| 2009 | -- | $290,485 -2.8% |
| 2008 | -- | $298,970 -0.8% |
| 2007 | -- | $301,455 +8.1% |
| 2006 | -- | $278,934 +27.9% |
| 2005 | -- | $218,127 +21.1% |
| 2002 | -- | $180,089 +3.2% |
| 2000 | $1,910 | $174,500 |
Find assessor info on the county website
Monthly payment
Est. payment
Payment breakdown
Explore the cost of this home by adjusting the details. Changes won't be saved.Climate risks
Neighborhood: 98282
Nearby schools
GreatSchools rating
- 4/10Elger Bay Elementary SchoolGrades: K-5Distance: 1.2 mi
- 4/10Stanwood Middle SchoolGrades: 6-8Distance: 8.3 mi
- 7/10Stanwood High SchoolGrades: 9-12Distance: 9.3 mi
- $424,5003 bd2 ba1.1k sqft1828 Lake Dr, Camano Island, WA 98282Pending

- $540,0002 bd2 ba1.6k sqft1827 Lake Dr, Camano Island, WA 98282Sold
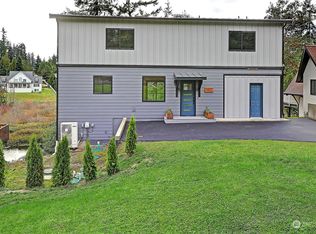
- $685,0002 bd4 ba3.3k sqft1825 Lake Dr, Camano Island, WA 98282Sold
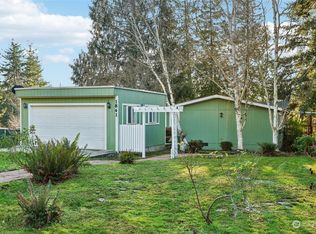
- $500,0002 bd2 ba1.5k sqft1841 Lake Dr, Camano Island, WA 98282Sold
- $575,0001 bd2 ba1.2k sqft1819 Lake Dr, Camano Island, WA 98282Sold
- $250,0002 bd1 ba729 sqft1497 Ridge Dr, Camano Island, WA 98282Pending
- $440,0001 bd2 ba1k sqft1863 Lake Dr, Camano Island, WA 98282Sold
- $475,0002 bd2 ba1.1k sqft1504 Graham Dr, Camano Island, WA 98282Sold
A local agent can set up tours, give advice and negotiate with sellers.
A local lender can help you make sure your offer is ready when you are.
Similar homes
- $685,0002 bd2 ba1.7k sqftCountry Club Addition No. 19, Camano Island, WA 98282Active
 MLS ID #2567278, Molly E. Alumbaugh. NWMLS as distributed by MLS GRID
 - $679,0003 bd3 ba2.1k sqftLost Lake, Camano Island, WA 98282Active
 MLS ID #2492202, Cristina Badger. NWMLS as distributed by MLS GRID
 - $715,5004 bd2 ba1.6k sqft472 Iris Lane, Camano Island, WA 98282Active
 MLS ID #2563323, Marsha Ross. NWMLS as distributed by MLS GRID
 - $670,0003 bd2 ba1.6k sqftEvergreen Acres, Camano Island, WA 98282Active
 MLS ID #2558676, Rose Anderson. NWMLS as distributed by MLS GRID
 - $789,0002 bd2 ba1.2k sqft996 Orchid Road, Camano Island, WA 98282ActiveMLS ID #2512040, Andrea Barbano. NWMLS as distributed by MLS GRID
- $719,9003 bd3 ba2.8k sqft596 Forrest Way, Camano Island, WA 98282ActiveMLS ID #2492449, Adam Baldwin. NWMLS as distributed by MLS GRID
- $629,0003 bd2 ba1.3k sqft135 Hosanna Way, Camano Island, WA 98282ActiveMLS ID #2499642, Corrie Hayes. NWMLS as distributed by MLS GRID
- $499,0002 bd2 ba1.1k sqftLost Lk Grv 5, Camano Island, WA 98282ActiveMLS ID #2552092, Hans Ostrander. NWMLS as distributed by MLS GRID
- $734,0004 bd3 ba2.3k sqft3192 Santa Fe Court, Camano Island, WA 98282ActiveMLS ID #2538442, Jennifer Dunkinson. NWMLS as distributed by MLS GRID
- $799,9992 bd2 ba2k sqft3968 S East Camano Drive, Camano Island, WA 98282ActiveMLS ID #2553373, Kerri Jones. NWMLS as distributed by MLS GRID
- $745,0004 bd4 ba2.5k sqft243 Henning Drive, Camano Island, WA 98282ActiveMLS ID #2529145, Robert Stanton. NWMLS as distributed by MLS GRID
- $524,9002 bd2 ba1.3k sqftLost Lake Grove, Camano Island, WA 98282ActiveMLS ID #2556367, Yorlly Stites. NWMLS as distributed by MLS GRID
- $467,0003 bd2 ba1.3k sqft1636 Hemlock Drive, Camano Island, WA 98282SoldMLS ID #2416041, Tina Stoner. NWMLS as distributed by MLS GRID
- $624,9992 bd2 ba2.3k sqftCamaloch Div 3, Camano Island, WA 98282ActiveMLS ID #2559129, Lexi Branstrom. NWMLS as distributed by MLS GRID
- $699,0004 bd3 ba2.1k sqftCamano Laguna Vista, Camano Island, WA 98282ActiveMLS ID #2549415, John Hein. NWMLS as distributed by MLS GRID
- $759,0003 bd2 ba1.9k sqft500 Wandering Lane, Coupeville, WA 98239ActiveMLS ID #2557993, Andrew Holmstrom. NWMLS as distributed by MLS GRID
- $1,099,0004 bd4 ba2.7k sqftCamano Country Club Division 22, Camano Island, WA 98282ActiveMLS ID #2534878, Jovelynne G Santos. NWMLS as distributed by MLS GRID
- $530,0002 bd2 ba1.8k sqft840 Wolverine Place, Camano Island, WA 98282ActiveMLS ID #2540826, Bill Jordan. NWMLS as distributed by MLS GRID
- $695,0003 bd2 ba1.5k sqft2196 N Bluff Road, Greenbank, WA 98253ActiveMLS ID #2561480, Geordy Rostad. NWMLS as distributed by MLS GRID
- $824,9503 bd3 ba1.8k sqftThe Forest At Seven Lakes, Marysville, WA 98271ActiveMLS ID #2564053, Lindsay NcCorchuk. NWMLS as distributed by MLS GRID
