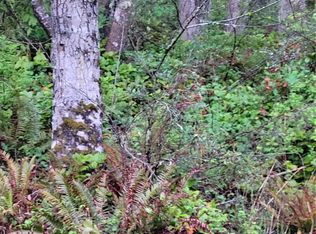
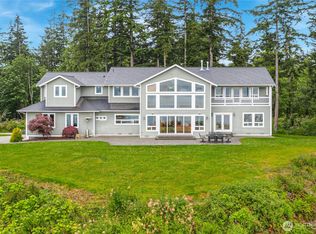
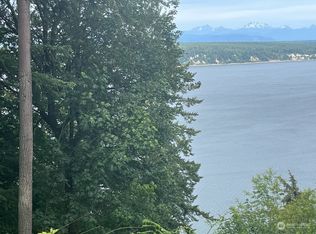
Majestic views of Mt. Baker, the Cascade Mountains, and Port Susan are calling! Perched on 5+ acres of tranquil south-end waterfront, this Camano Island home offers a front-row seat to nature’s finest shows. Watch resident eagles soar and catch breathtaking visits from Gray whales and Orcas. Enjoy the open floorplan with a large kitchen, dining and living space with direct access to the expansive deck; all with the view as your backdrop. The loft is an excellent office, rec room and/or flex space. The 2 large bedrooms (one with an ensuite) and a full bathroom complete the home. The shop has covered parking space and ample room for your favorite pastimes. The bonus space above the shop has its own bathroom and balcony with unparalleled views of Port Susan. There are two additional outbuildings to enjoy. One is perfect for storage and the other is ideal lodging for animals with its own fully fenced area. In addition there is a greenhouse for all of your gardening needs. Enjoy strolling the lovely grounds or relax with a s’more (or more) around the outdoor fire pit. Experience true Pacific Northwest living with easy access to two State Parks, boat launches, trails, and beaches. Enjoy the unique convenience of no ferry required, keeping you close to all local amenities while feeling worlds away. Welcome Home. Some images are virtually staged.
Active
Listed by: North48 Real Estate • Kerri Jones
Price cut: $10K (8/28)
$790,000
3968 S East Camano Drive, Camano Island, WA 98282
2beds
2,080sqft
Single Family Residence
Built in 1985
5.11 Acres Lot
$-- Zestimate®
$380/sqft
$-- HOA
What's special
- 48 days
- 2,337
- 139
Zillow last checked:
Listing updated:
Listed by:
Kerri Jones,
North48 Real Estate
Source: NWMLS as distributed by MLS GRID,MLS#: 2553373
Facts & features
Interior
Bedrooms & bathrooms
- Bedrooms: 2
- Bathrooms: 2
- Full bathrooms: 1
- 3/4 bathrooms: 1
- Main level bathrooms: 2
- Main level bedrooms: 2
Primary bedroom
- Level: Main
Bedroom
- Level: Main
Bathroom full
- Level: Main
Bathroom three quarter
- Level: Main
Den office
- Level: Second
Dining room
- Level: Main
Entry hall
- Level: Main
Great room
- Level: Main
Kitchen with eating space
- Level: Main
Utility room
- Level: Main
Heating
- Fireplace, Heat Pump, Electric, Wood
Cooling
- Heat Pump
Appliances
- Included: Dishwasher, Dryer, Microwave, Refrigerator, Stove(s)/Range(s), Trash Compactor, Washer, Dishwasher(s), Dryer(s), Microwave(s), Refrigerator(s), Washer(s)
Features
- Bath Off Primary, Ceiling Fan(s), Loft
- Flooring: Ceramic Tile, Laminate, Carpet
- Windows: Dbl Pane/Storm Window, Skylight(s)
- Basement: None
- Number of fireplaces: 1
- Fireplace features: Wood Burning, Main Level: 1, Fireplace
Interior area
- Total structure area: 2,080
- Total interior livable area: 2,080 sqft
Property
Parking
- Total spaces: 2
- Parking features: Driveway, Detached Garage
- Has garage: Yes
- Covered spaces: 2
Features
- Levels: One and One Half
- Stories: 1
- Entry location: Main
- Patio & porch: Bath Off Primary, Ceiling Fan(s), Dbl Pane/Storm Window, Fireplace, Loft, Skylight(s), Vaulted Ceiling(s), Walk-In Closet(s), Wired for Generator
- Has view: Yes
- View description: Mountain(s), Ocean, Pond, See Remarks, Sound, Strait, Territorial
- Has water view: Yes
- Water view: Ocean,Pond,Sound,Strait
- Waterfront features: High Bank, Saltwater, Sound
Lot
- Size: 5.11 Acres
- Features: Paved, Secluded, Deck, Dog Run, Fenced-Partially, Green House, High Speed Internet, Irrigation, Outbuildings, Patio, Shop
- Topography: Level,Partial Slope,Steep Slope,Terraces
- Residential vegetation: Fruit Trees, Garden Space, Wooded
Details
- Parcel number: R330240402790
- Special conditions: Standard
- Other equipment: Wired for Generator
Construction
Type & style
- Home type: SingleFamily
- Architectural style: 1 1/2 Story
- Property subtype: Single Family Residence
Materials
- Wood Products
- Foundation: Poured Concrete
- Roof: Metal
Condition
- Year built: 1985
Utilities & green energy
- Sewer: Septic Tank
- Water: Private
Community & HOA
Community
- Subdivision: South Camano
Location
- Region: Camano Island
Financial & listing details
- Price per square foot: $380/sqft
- Tax assessed value: $967,599
- Annual tax amount: $7,113
- Date on market: 3/11/2026
- Cumulative days on market: 173 days
- Listing terms: Conventional,VA Loan
- Inclusions: Dishwasher(s), Dryer(s), Microwave(s), Refrigerator(s), Stove(s)/Range(s), Trash Compactor, Washer(s)
Estimated market value
Not available
Estimated sales range
Not available
Not available
Price history
| Date | Event | Price |
|---|---|---|
| 8/28/2026 | Price change | $790,000-1.2%$380/sqft |
Source:  NWMLS as distributed by MLS GRID #2553373 Report a problem NWMLS as distributed by MLS GRID #2553373 Report a problem | ||
| 8/10/2026 | Price change | $799,999-3%$385/sqft |
Source: NWMLS as distributed by MLS GRID #2553373 Report a problem | ||
| 7/14/2026 | Listed for sale | $825,000$397/sqft |
Source: NWMLS as distributed by MLS GRID #2553373 Report a problem | ||
Public tax history
| Year | Property taxes | Tax assessment |
|---|---|---|
| 2024 | $7,114 -4.3% | $967,599 -0.5% |
| 2023 | $7,435 +11.7% | $972,151 +8.8% |
| 2022 | $6,655 +13.9% | $893,464 +41.7% |
| 2021 | $5,840 +2% | $630,439 +5.2% |
| 2020 | $5,728 +22.3% | $599,327 +1.5% |
| 2019 | $4,685 -18% | $590,256 +20.2% |
| 2018 | $5,711 +22.2% | $490,872 +9.6% |
| 2017 | $4,675 +4.6% | $447,827 -6% |
| 2016 | $4,470 +5.3% | $476,331 +9.6% |
| 2015 | $4,244 | $434,681 -13.7% |
| 2013 | -- | $503,608 |
| 2012 | -- | -- |
| 2010 | -- | -- |
| 2009 | -- | $760,000 -5.6% |
| 2008 | -- | $804,810 -12.2% |
| 2007 | -- | $916,796 +83.7% |
| 2006 | -- | $498,942 +59.4% |
| 2005 | -- | $313,011 +20.6% |
| 2002 | -- | $259,457 +2% |
| 2000 | $2,801 | $254,465 |
Find assessor info on the county website
Monthly payment
Est. payment
Payment breakdown
Explore the cost of this home by adjusting the details. Changes won't be saved.Climate risks
Neighborhood: 98282

Similar homes
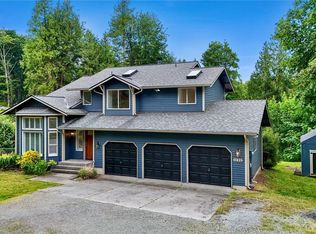
- $714,0004 bd3 ba2.3k sqft3192 Santa Fe Court, Camano Island, WA 98282Active
 MLS ID #2538442, Jennifer Dunkinson. NWMLS as distributed by MLS GRID
 - $899,0003 bd2 ba2.3k sqftC.D. Hillman's Birmingham Waterfront Addition, Stanwood, WA 98292Active
 MLS ID #2572836, Bunsong Pumma. NWMLS as distributed by MLS GRID
 - $824,9503 bd3 ba1.8k sqftThe Forest At Seven Lakes, Marysville, WA 98271Active
 MLS ID #2564053, Lindsay NcCorchuk. NWMLS as distributed by MLS GRID
 - $789,0002 bd2 ba1.2k sqft996 Orchid Road, Camano Island, WA 98282Active
 MLS ID #2512040, Andrea Barbano. NWMLS as distributed by MLS GRID
