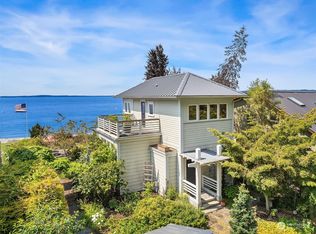
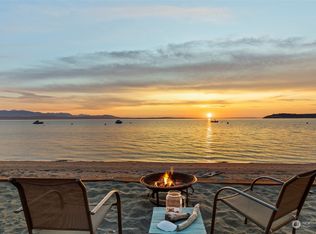
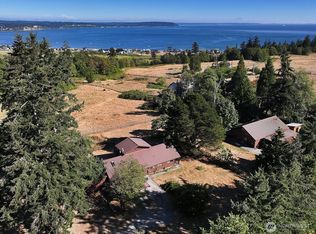
Tucked at the end of a private, tree-lined lane on 1.35+ acres, this warm and cozy Lindal Cedar home is the Whidbey Island escape you've been looking for. Bright, sunny, and filled with natural light, the open floor plan features a solarium with skylights and an expansive deck — perfect for soaking in the western views of Mutiny Bay, passing ships in the shipping lanes, the Olympic Mountains, and unforgettable sunsets every evening. The large open kitchen makes entertaining a breeze, and with 2+ bedrooms and 2 baths, there's plenty of room to relax or host guests. Efficient heat pump heating and cooling plus a newer generator offer year-round comfort and peace of mind. All this just minutes from local shops, the library, restaurants, and the beach. Don't miss this one!
Contingent
Listed by: Windermere Real Estate Midtown • Carol Gilmore Sauter
Price cut: $60K (9/8)
$725,000
6360 Apple Lane, Freeland, WA 98249
2beds
2,311sqft
Single Family Residence
Built in 1982
1.35 Acres Lot
$704,000 Zestimate®
$314/sqft
$-- HOA
What's special
Open floor planLarge open kitchenExpansive deckPrivate tree-lined laneSolarium with skylights
- --
- on Zillow
- 1,169
- views
- 88
- saves
Zillow last checked:
Listing updated:
Listed by:
Carol Gilmore Sauter,
Windermere Real Estate Midtown,
Stuart Vincent,
Windermere Real Estate Midtown
Source: NWMLS as distributed by MLS GRID,MLS#: 2561806
Facts & features
Interior
Bedrooms & bathrooms
- Bedrooms: 2
- Bathrooms: 2
- Full bathrooms: 1
- 3/4 bathrooms: 1
- Main level bathrooms: 2
- Main level bedrooms: 2
Primary bedroom
- Level: Main
Bedroom
- Level: Main
Bathroom full
- Level: Main
Bathroom three quarter
- Level: Main
Bonus room
- Level: Second
Entry hall
- Level: Main
Great room
- Level: Main
Kitchen with eating space
- Level: Main
Heating
- Fireplace, Forced Air, Heat Pump, Electric, Propane
Cooling
- Forced Air, Heat Pump
Appliances
- Included: Dishwasher, Dryer, Refrigerator, Stove(s)/Range(s), Washer, Dishwasher(s), Dryer(s), Refrigerator(s), Washer(s), Water Heater: Electric, Water Heater Location: Garage
Features
- Ceiling Fan(s), Dining Room, Loft
- Flooring: Vinyl, Carpet
- Windows: Dbl Pane/Storm Window, Skylight(s)
- Basement: None
- Number of fireplaces: 1
- Fireplace features: Wood Burning, Main Level: 1, Fireplace
Interior area
- Total structure area: 2,311
- Total interior livable area: 2,311 sqft
Property
Parking
- Total spaces: 2
- Parking features: Attached Garage
- Has attached garage: Yes
- Covered spaces: 2
Features
- Levels: Two
- Stories: 2
- Entry location: Main
- Patio & porch: Ceiling Fan(s), Dbl Pane/Storm Window, Dining Room, Fireplace, Loft, Skylight(s), Vaulted Ceiling(s), Water Heater, Wired for Generator
- Has view: Yes
- View description: Mountain(s), Sound
- Has water view: Yes
- Water view: Sound
Lot
- Size: 1.35 Acres
- Features: Dead End Street, Secluded, Cable TV, Deck, Fenced-Fully, High Speed Internet, Propane
- Topography: Sloped
Details
- Parcel number: R229220451660
- Zoning: 10
- Zoning description: Jurisdiction: City
- Special conditions: Standard
- Other equipment: Wired for Generator
Construction
Type & style
- Home type: SingleFamily
- Architectural style: Contemp/Custom,2 Story
- Property subtype: Single Family Residence
Materials
- Wood Siding
- Foundation: Poured Concrete
- Roof: Tile
Condition
- Good
- Year built: 1982
- Major remodel year: 1982
Utilities & green energy
- Electric: Company: Puget Sound Energy
- Sewer: Septic Tank, Company: Septic
- Water: Shared Well, Company: Cascade Water 360.746.3569
Community & HOA
Community
- Subdivision: Mutiny Bay
Location
- Region: Freeland
Financial & listing details
- Price per square foot: $314/sqft
- Tax assessed value: $719,230
- Annual tax amount: $5,074
- Date on market: 7/30/2026
- Listing terms: Conventional
- Inclusions: Dishwasher(s), Dryer(s), Refrigerator(s), Stove(s)/Range(s), Washer(s)
Estimated market value
$704,000
$669,000 - $739,000
$2,634/mo
Price history
| Date | Event | Price |
|---|---|---|
| 9/8/2026 | Price change | $725,000-7.6%$314/sqft |
Source:  NWMLS as distributed by MLS GRID #2561806 Report a problem NWMLS as distributed by MLS GRID #2561806 Report a problem | ||
| 8/13/2026 | Price change | $785,000-4.2%$340/sqft |
Source: NWMLS as distributed by MLS GRID #2561806 Report a problem | ||
| 7/30/2026 | Listed for sale | $819,000+148.9%$354/sqft |
Source: NWMLS as distributed by MLS GRID #2561806 Report a problem | ||
| 8/14/2003 | Sold | $329,000$142/sqft |
Source: NWMLS as distributed by MLS GRID #23100084 Report a problem | ||
Public tax history
| Year | Property taxes | Tax assessment |
|---|---|---|
| 2025 | $5,702 +12.4% | $719,230 +2.1% |
| 2024 | $5,074 +15.4% | $704,131 +5.2% |
| 2023 | $4,396 +6.8% | $669,033 +9.8% |
| 2022 | $4,116 -6.2% | $609,536 +10.7% |
| 2021 | $4,390 +12.4% | $550,417 +10.4% |
| 2020 | $3,906 +22.6% | $498,691 +10.4% |
| 2019 | $3,186 -7.7% | $451,769 +6.9% |
| 2018 | $3,452 +12.6% | $422,451 +14.6% |
| 2017 | $3,064 +13.2% | $368,716 +3.4% |
| 2016 | $2,706 -5.1% | $356,445 -2.1% |
| 2015 | $2,851 | $364,174 -5.4% |
| 2013 | -- | $384,835 |
| 2012 | -- | -- |
| 2010 | -- | -- |
| 2009 | -- | $487,503 -0.1% |
| 2008 | -- | $488,172 +6.7% |
| 2007 | -- | $457,497 -7.1% |
| 2006 | -- | $492,508 +74.5% |
| 2005 | -- | $282,173 +15.8% |
| 2002 | -- | $243,760 |
Find assessor info on the county website
Monthly payment
Est. payment
Payment breakdown
Explore the cost of this home by adjusting the details. Changes won't be saved.Climate risks
Neighborhood: 98249
Nearby schools
Schools provided by the listing agent
- Elementary: So. Whidbey Primary
- Middle: South Whidbey Middle
- High: So. Whidbey High
Source: NWMLS as distributed by MLS GRID. This data may not be complete. We recommend contacting the local school district to confirm school assignments for this home.
Similar homes
- $685,0002 bd3 ba2k sqft5531 Mutiny Bay Road, Freeland, WA 98249Active
 MLS ID #2581776, Dan Fouts. NWMLS as distributed by MLS GRID
 - $605,0002 bd2 ba1.4k sqft5093 E Harbor Road, Freeland, WA 98236Active
 MLS ID #2577345, Dawn Helmerson. NWMLS as distributed by MLS GRID
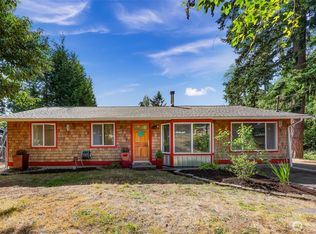
 - $1,050,0002 bd3 ba2.9k sqft6065 McMaster Road, Freeland, WA 98249Active
 MLS ID #2574017, Dana MacInnis. NWMLS as distributed by MLS GRID
 - $610,0003 bd2 ba1.3k sqft5234 Bounty Loop, Freeland, WA 98249Active
 MLS ID #2575496, Marie H Hartung. NWMLS as distributed by MLS GRID
