A rare Mid-Century opportunity ready for your vision! Set on an expansive 14,000+ sq ft lot, this light-filled home offers exceptional potential for a standout remodel, plus there is room for additional dwellings if desired. The dramatic split-foyer entry, soaring ceilings, and large windows create an airy architectural backdrop anchored by exposed beams and the original rock fireplace now updated with gas. Natural light floods the open living spaces and the large front deck captures western exposure, ideal for evening color and easy outdoor entertaining. The private backyard is a peaceful retreat with mature landscaping, garden space, and a shaded deck. Ample front-yard parking is a rare bonus. Plenty of room for RV, boat or toys! The main level includes three bedrooms, including a primary suite with attached ¾ bath. Downstairs, possibilities expand with a separate entrance, private patio, one finished bedroom, and a large partially unfinished area already plumbed for a ¾ bath and future kitchenette...perfect for a guest suite, home office, or multigenerational living. Bring your creativity and unlock the potential of this one-of-a-kind property!
Active
Listed by: Windermere RE North, Inc. • Cori Whitaker
$850,000
17207 76th Avenue W, Edmonds, WA 98026
4beds
2,958sqft
Single Family Residence
Built in 1962
0.33 Acres Lot
$832,200 Zestimate®
$287/sqft
$-- HOA
What's special
Ample front-yard parkingGarden spaceMature landscapingExposed beamsShaded deckSoaring ceilingsLarge windows
- --
- on Zillow
- 523
- views
- 58
- saves
Likely to sell faster than
Zillow last checked:
Listing updated:
Listed by:
Cori Whitaker,
Windermere RE North, Inc.
Source: NWMLS as distributed by MLS GRID,MLS#: 2591110
Facts & features
Interior
Bedrooms & bathrooms
- Bedrooms: 4
- Bathrooms: 3
- Full bathrooms: 1
- 3/4 bathrooms: 1
- 1/2 bathrooms: 1
- Main level bathrooms: 2
- Main level bedrooms: 3
Primary bedroom
- Level: Main
Bedroom
- Level: Lower
Bedroom
- Level: Main
Bedroom
- Level: Main
Bathroom full
- Level: Main
Bathroom three quarter
- Level: Main
Other
- Level: Lower
Den office
- Level: Lower
Dining room
- Level: Main
Entry hall
- Level: Split
Family room
- Level: Lower
Kitchen with eating space
- Level: Main
Living room
- Level: Main
Rec room
- Level: Lower
Utility room
- Level: Lower
Heating
- Fireplace, Forced Air, Natural Gas
Cooling
- None
Appliances
- Included: Dishwasher, Disposal, Dryer, Microwave, Refrigerator, Stove(s)/Range(s), Washer, Dishwasher(s), Dryer(s), Garbage Disposal, Microwave(s), Refrigerator(s), Washer(s)
Features
- Bath Off Primary, Ceiling Fan(s), Dining Room
- Flooring: Ceramic Tile, Concrete, Engineered Hardwood, Hardwood, Vinyl, Carpet
- Windows: Dbl Pane/Storm Window
- Basement: Partially Finished
- Number of fireplaces: 2
- Fireplace features: Gas, Lower Level: 1, Main Level: 1, Fireplace
Interior area
- Total structure area: 2,958
- Total interior livable area: 2,958 sqft
Property
Parking
- Total spaces: 4
- Parking features: Driveway, Attached Garage, RV Parking
- Has attached garage: Yes
- Covered spaces: 1
- Uncovered spaces: 3
Features
- Levels: Multi/Split
- Entry location: Split
- Patio & porch: Bath Off Primary, Ceiling Fan(s), Dbl Pane/Storm Window, Dining Room, Fireplace, Vaulted Ceiling(s)
- Has view: Yes
- View description: Territorial
Lot
- Size: 0.33 Acres
- Features: Curbs, Paved, Sidewalk, Cable TV, Deck, Fenced-Fully, High Speed Internet, Outbuildings, RV Parking
- Topography: Level
- Residential vegetation: Garden Space
Details
- Parcel number: 00513500000100
- Special conditions: Standard
Construction
Type & style
- Home type: SingleFamily
- Architectural style: Split Entry
- Property subtype: Single Family Residence
Materials
- Brick, Wood Siding
- Foundation: Slab
- Roof: Torch Down
Condition
- Good
- Year built: 1962
Utilities & green energy
- Electric: Company: Snohomish PUD
- Sewer: Sewer Connected, Company: City of Edmonds
- Water: Public, Company: City of Edmonds
- Utilities for property: Xfinity
Community & HOA
Community
- Subdivision: Edmonds
Location
- Region: Edmonds
Financial & listing details
- Price per square foot: $287/sqft
- Tax assessed value: $1,044,600
- Annual tax amount: $8,332
- Date on market: 10/5/2026
- Listing terms: Conventional,FHA,VA Loan
- Inclusions: Dishwasher(s), Dryer(s), Garbage Disposal, Microwave(s), Refrigerator(s), Stove(s)/Range(s), Washer(s)
Estimated market value
$832,200
$791,000 - $874,000
$4,594/mo
Price history
| Date | Event | Price |
|---|---|---|
| 10/5/2026 | Listed for sale | $850,000$287/sqft |
Source:  NWMLS as distributed by MLS GRID #2591110 Report a problem NWMLS as distributed by MLS GRID #2591110 Report a problem | ||
Public tax history
| Year | Property taxes | Tax assessment |
|---|---|---|
| 2025 | $8,332 +21.8% | $1,044,600 +7.5% |
| 2024 | $6,842 +10.7% | $971,600 +10.9% |
| 2023 | $6,183 -5.9% | $876,100 -9.2% |
| 2022 | $6,573 +9.8% | $965,200 +33.6% |
| 2021 | $5,985 +3% | $722,700 +2.2% |
| 2020 | $5,811 +6.2% | $707,100 +20.1% |
| 2019 | $5,472 | $589,000 +8.1% |
| 2018 | -- | $545,100 +20.9% |
| 2017 | $5,322 +20.8% | $451,000 +6.9% |
| 2016 | $4,406 | $422,000 +4.5% |
| 2015 | $4,406 +16.7% | $404,000 +23.6% |
| 2013 | $3,775 | $326,800 |
| 2012 | -- | -- |
| 2011 | -- | -- |
| 2010 | -- | -- |
| 2009 | -- | -- |
| 2008 | -- | -- |
| 2007 | -- | -- |
| 2002 | -- | -- |
| 2001 | $2,709 -1.2% | $213,900 |
| 2000 | $2,741 | $213,900 |
Find assessor info on the county website
Monthly payment
Est. payment
Payment breakdown
Explore the cost of this home by adjusting the details. Changes won't be saved.Climate risks
Neighborhood: 98026
Nearby schools
Schools provided by the listing agent
- Elementary: Edmonds Elem
- Middle: Meadowdale Mid
- High: Meadowdale High
Source: NWMLS as distributed by MLS GRID. This data may not be complete. We recommend contacting the local school district to confirm school assignments for this home.

Similar homes
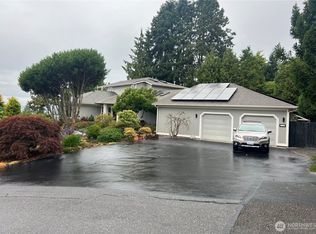
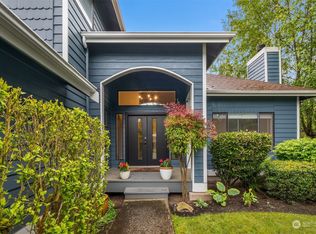
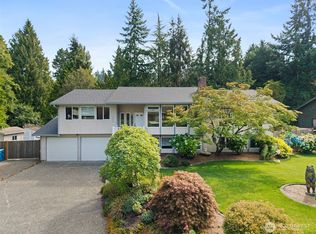
- $960,0003 bd3 ba2.2k sqft17417 71st Avenue W, Edmonds, WA 98026Active
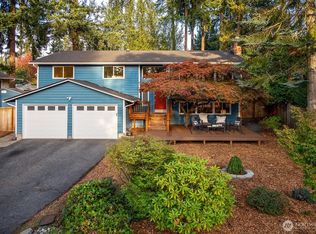 MLS ID #2588857, Jody A. Baker. NWMLS as distributed by MLS GRID
 - $849,0006 bd3 ba2.8k sqft7819 225th Place SW, Edmonds, WA 98026Active
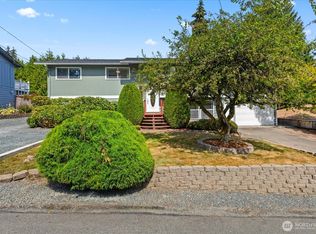 MLS ID #2585269, Ginna Demme. NWMLS as distributed by MLS GRID
 - $899,9985 bd2 ba2.2k sqft6416 170th Place SW, Edmonds, WA 98026Active
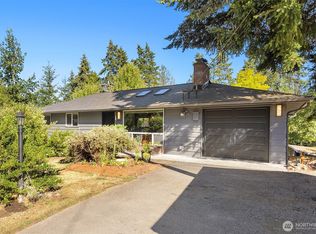 MLS ID #2562042, Eric Gouge. NWMLS as distributed by MLS GRID
 - $925,0003 bd2 ba2.1k sqft17202 Sealawn Place, Edmonds, WA 98026Active
 MLS ID #2560165, Rick Landreth. NWMLS as distributed by MLS GRID
