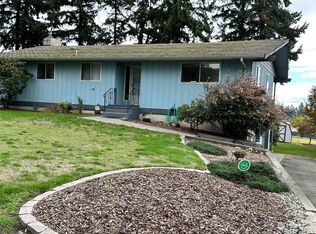
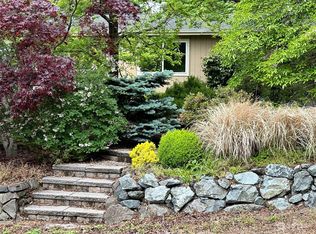
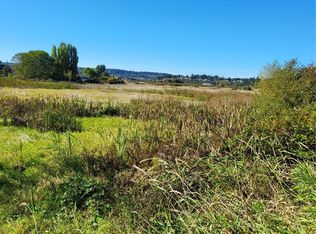
A hidden gem near Bayview Corner, ideally located in the heart of the island with easy access to Freeland, Langley, Clinton and all that South Whidbey has to offer. This lovely view home takes full advantage of the sweeping panorama across the shipping lanes to the Olympic Mountains, with ever-changing marine activity, territorial views, spectacular sunsets and nearby beach access to take it all in. Full of personality and hints of mid-century charm, the home offers a warm, inviting feel with a sense of privacy that is unexpected within a community of homes. A beautifully fenced backyard is surrounded by towering mature evergreens and established plantings, creating a peaceful garden-like setting for relaxing and entertaining. The sale includes two lots, with the second approximately .267 acres & vacant, buildable, and ready for future possibilities. The additional lot has site registration and paid water share—a valuable benefit given the HOA currently charges approximately $14,040 for a new connection. Numerous thoughtful updates during ownership include a newer roof, septic system, updated heating, mini-splits, deck improvements, new water heaters, updated kitchen appliances and interior doors, just to name a few. The lower level offers a separate entrance with kitchen, wood burning fireplace, a full bedroom and bath and ample storage. A special property offering views, privacy, character as well as the opportunity to shape the future of a second lot.
Active
Listed by: Windermere RE/South Whidbey • Louis Muniz
$850,000
6096 Ireton Lane, Clinton, WA 98236
2beds
2,984sqft
Single Family Residence
Built in 1967
0.54 Acres Lot
$819,400 Zestimate®
$285/sqft
$-- HOA
What's special
Wood burning fireplaceSpectacular sunsetsTerritorial viewsLovely view homeNearby beach accessDeck improvementsEver-changing marine activity
- --
- on Zillow
- 781
- views
- 72
- saves
Zillow last checked:
Listing updated:
Listed by:
Louis Muniz,
Windermere RE/South Whidbey
Source: NWMLS as distributed by MLS GRID,MLS#: 2580749
Facts & features
Interior
Bedrooms & bathrooms
- Bedrooms: 2
- Bathrooms: 2
- Full bathrooms: 2
- Main level bathrooms: 1
- Main level bedrooms: 2
Primary bedroom
- Level: Main
Bedroom
- Level: Main
Bathroom full
- Level: Main
Bathroom full
- Level: Lower
Other
- Level: Lower
Bonus room
- Level: Lower
Entry hall
- Level: Main
Family room
- Level: Lower
Kitchen with eating space
- Level: Lower
Kitchen with eating space
- Level: Main
Living room
- Level: Main
Utility room
- Level: Main
Heating
- Fireplace, Baseboard, Heat Pump, Electric, Propane, Wood
Cooling
- Heat Pump
Appliances
- Included: Dishwasher, Dryer, Refrigerator, Stove(s)/Range(s), Washer, Dishwasher(s), Dryer(s), Refrigerator(s), Washer(s)
Features
- Bath Off Primary
- Flooring: Stone, Vinyl, Carpet
- Windows: Dbl Pane/Storm Window
- Basement: Finished
- Number of fireplaces: 2
- Fireplace features: Gas, Wood Burning, Lower Level: 1, Main Level: 1, Fireplace
Interior area
- Total structure area: 2,984
- Total interior livable area: 2,984 sqft
Property
Parking
- Total spaces: 2
- Parking features: Driveway, Attached Garage
- Has attached garage: Yes
- Covered spaces: 2
Features
- Levels: One
- Stories: 1
- Entry location: Main
- Patio & porch: Second Kitchen, Bath Off Primary, Dbl Pane/Storm Window, Fireplace, Vaulted Ceiling(s), Walk-In Closet(s)
- Has view: Yes
- View description: Bay, Mountain(s), Sound, Territorial
- Has water view: Yes
- Water view: Bay,Sound
Lot
- Size: 0.54 Acres
- Features: Dead End Street, Paved, Deck, Fenced-Partially, Patio, Propane
- Topography: Level,Sloped,Terraces
- Residential vegetation: Garden Space, Wooded
Details
- Parcel number: S825000010080
- Zoning description: Jurisdiction: County
- Special conditions: Standard
Construction
Type & style
- Home type: SingleFamily
- Architectural style: 1 Story w/Bsmnt.
- Property subtype: Single Family Residence
Materials
- Wood Siding
- Foundation: Block
- Roof: Built-Up
Condition
- Year built: 1967
- Major remodel year: 1977
Utilities & green energy
- Electric: Company: PSE
- Sewer: Septic Tank
- Water: Community, Company: Sunvista / Sunlight Beach
Community & HOA
Community
- Features: CCRs
- Subdivision: Useless Bay
Location
- Region: Clinton
Financial & listing details
- Price per square foot: $285/sqft
- Tax assessed value: $673,773
- Annual tax amount: $6,184
- Date on market: 9/17/2026
- Listing terms: Conventional,VA Loan
- Inclusions: Dishwasher(s), Dryer(s), Refrigerator(s), Stove(s)/Range(s), Washer(s)
Estimated market value
$819,400
$778,000 - $860,000
$3,839/mo
Price history
| Date | Event | Price |
|---|---|---|
| 9/17/2026 | Listed for sale | $850,000+400%$285/sqft |
Source:  NWMLS as distributed by MLS GRID #2580749 Report a problem NWMLS as distributed by MLS GRID #2580749 Report a problem | ||
| 4/1/1995 | Sold | $170,000$57/sqft |
Source: Agent Provided Report a problem | ||
Public tax history
| Year | Property taxes | Tax assessment |
|---|---|---|
| 2025 | $5,322 +9.3% | $673,773 -0.7% |
| 2024 | $4,867 +10.7% | $678,329 +0.8% |
| 2023 | $4,397 +10.1% | $672,886 +13.2% |
| 2022 | $3,993 +11.1% | $594,621 +31.5% |
| 2021 | $3,595 +10.7% | $452,269 +8.8% |
| 2020 | $3,249 +16.8% | $415,761 +7.2% |
| 2019 | $2,780 -5.9% | $388,000 +5.3% |
| 2018 | $2,955 +11.6% | $368,589 +15.3% |
| 2017 | $2,648 +8.8% | $319,767 -0.7% |
| 2016 | $2,433 -3.5% | $322,126 -0.4% |
| 2015 | $2,520 | $323,370 +4.8% |
| 2013 | -- | $308,631 |
| 2012 | -- | -- |
| 2010 | -- | -- |
| 2009 | -- | $400,256 -8% |
| 2008 | -- | $435,119 +7.4% |
| 2007 | -- | $405,204 +7.7% |
| 2006 | -- | $376,302 +51.9% |
| 2005 | -- | $247,740 +25.4% |
| 2002 | -- | $197,514 +1.4% |
| 2000 | $1,977 | $194,832 |
Find assessor info on the county website
Monthly payment
Est. payment
Payment breakdown
Explore the cost of this home by adjusting the details. Changes won't be saved.Climate risks
Neighborhood: 98236
Similar homes
- $--2 bd3 ba1.7k sqft7735 Cultus Bay Rd, Clinton, WA 98236AuctionAuction.com 2
- $895,0002 bd2 ba2.2k sqftSunlight Beach Add, Clinton, WA 98236Active
 MLS ID #2532901, Roberta Piercy. NWMLS as distributed by MLS GRID
 - $894,0002 bd2 ba1.5k sqftKnowles First Addition, Clinton, WA 98236Active
 MLS ID #2519496, Suzanne Leisher. NWMLS as distributed by MLS GRID
 - $929,0002 bd3 ba2.8k sqftClinton Heights Division No. 2, Clinton, WA 98236Active
 MLS ID #2556885, Jessie Gillet. NWMLS as distributed by MLS GRID
