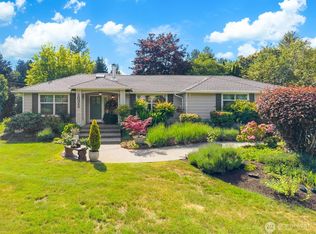
Special Financing. Discover the perfect blend of mid-century charm, versatility, and opportunity in the heart of Lake Stevens! This spacious 3,500 sq. ft. rambler with daylight basement offers 5 bedrooms, 2 bathrooms,2 full kitchens and 2 laundry rooms, soaring vaulted ceilings, an inviting open-concept design. Outdoor Pizza kitchen, wood shop, green house and much more. Thoughtfully configured into two separate living areas, this home is ideal for multigenerational living, extended guests, or those seeking an income-generating opportunity. Enjoy the flexibility of living in one space while potentially generating rental income from the other! Looking for even more possibilities? The property also offers exciting potential to add an apartment above the garage, creating an opportunity for additional living space or future rental income, subject to permits and approval. With generous living areas, a flexible layout, and endless possibilities, this property is truly one of a kind. Best of all, you're less than a minute from beautiful Lake Stevens, offering convenient access to lakeside recreation and outdoor adventures. Whether you're looking for a spacious home, multigenerational living, or investment potential, this property delivers exceptional possibilities!
Active
Listed by: John L. Scott Snohomish • Ava Cannon • 425-221-9441
$875,000
2009 116th Avenue NE, Lake Stevens, WA 98258
5beds
3,542sqft
Single Family Residence
Built in 1955
0.42 Acres Lot
$857,500 Zestimate®
$247/sqft
$-- HOA
What's special
Outdoor pizza kitchenGreen houseWood shopFlexible layoutInviting open-concept designSoaring vaulted ceilings
- --
- on Zillow
- 762
- views
- 49
- saves
Zillow last checked:
Listing updated:
Listed by:
Ava Cannon 425-221-9441 avacannon@johnlscott.com,
John L. Scott Snohomish
Source: NWMLS as distributed by MLS GRID,MLS#: 2596904
Facts & features
Interior
Bedrooms & bathrooms
- Bedrooms: 5
- Bathrooms: 2
- Full bathrooms: 2
- Main level bathrooms: 1
- Main level bedrooms: 3
Primary bedroom
- Level: Main
Bedroom
- Level: Main
Bedroom
- Level: Main
Bedroom
- Level: Lower
Bedroom
- Level: Lower
Bathroom full
- Level: Lower
Bathroom full
- Level: Main
Bonus room
- Level: Lower
Dining room
- Level: Main
Entry hall
- Level: Lower
Entry hall
- Level: Main
Kitchen with eating space
- Level: Main
Kitchen without eating space
- Level: Lower
Living room
- Level: Main
Utility room
- Level: Lower
Utility room
- Level: Main
Heating
- Fireplace, 90%+ High Efficiency, Ductless, Forced Air, High Efficiency (Unspecified), Electric, Natural Gas
Cooling
- Forced Air
Appliances
- Included: Dishwasher, Dryer, Microwave, Refrigerator, Stove(s)/Range(s), Washer, Dishwasher(s), Dryer(s), Microwave(s), Refrigerator(s), Washer(s)
Features
- Ceiling Fan(s), Dining Room
- Flooring: Laminate
- Doors: French Doors
- Windows: Dbl Pane/Storm Window, Skylight(s)
- Basement: Daylight,Finished
- Number of fireplaces: 1
- Fireplace features: See Remarks, Wood Burning, Main Level: 1, Fireplace
Interior area
- Total structure area: 3,542
- Total interior livable area: 3,542 sqft
Video & virtual tour
Property
Parking
- Total spaces: 7
- Parking features: Driveway, Detached Garage
- Has garage: Yes
- Covered spaces: 2
- Uncovered spaces: 5
Features
- Levels: One
- Stories: 1
- Entry location: Lower,Main
- Patio & porch: Second Kitchen, Ceiling Fan(s), Dbl Pane/Storm Window, Dining Room, Fireplace, French Doors, Skylight(s), Solarium/Atrium, Vaulted Ceiling(s)
Lot
- Size: 0.42 Acres
- Features: Paved, Fenced-Fully, High Speed Internet, Patio
- Topography: Level
- Residential vegetation: Fruit Trees, Garden Space
Details
- Parcel number: 29060800206500
- Zoning: SR(MDR)
- Special conditions: Standard
Construction
Type & style
- Home type: SingleFamily
- Architectural style: 1 Story w/Bsmnt.
- Property subtype: Single Family Residence
Materials
- Wood Siding
- Foundation: Poured Concrete
- Roof: Composition,See Remarks
Condition
- Year built: 1955
Utilities & green energy
- Electric: Company: PUD
- Sewer: Sewer Connected, Company: City of Lake Stevens
- Water: Public, Company: PUD
Community & HOA
Community
- Subdivision: Lake Stevens
Location
- Region: Lake Stevens
Financial & listing details
- Price per square foot: $247/sqft
- Tax assessed value: $771,100
- Annual tax amount: $7,128
- Date on market: 10/22/2026
- Listing terms: Conventional,FHA,VA Loan
- Inclusions: Dishwasher(s), Dryer(s), Microwave(s), Refrigerator(s), Stove(s)/Range(s), Washer(s)
Estimated market value
$857,500
$815,000 - $900,000
$3,324/mo
Price history
| Date | Event | Price |
|---|---|---|
| 10/22/2026 | Listed for sale | $875,000+157.4%$247/sqft |
Source:  NWMLS as distributed by MLS GRID #2596904 Report a problem | ||
| 6/16/2006 | Sold | $340,000$96/sqft |
Source: NWMLS as distributed by MLS GRID #26063637 Report a problem | ||
Public tax history
| Year | Property taxes | Tax assessment |
|---|---|---|
| 2025 | $7,129 +2.8% | $771,100 +0.8% |
| 2024 | $6,935 +8.2% | $764,900 +9.9% |
| 2023 | $6,411 -3.9% | $696,100 -11.6% |
| 2022 | $6,672 +7% | $787,600 +29.6% |
| 2021 | $6,234 +8.2% | $607,800 +12.3% |
| 2020 | $5,762 +1.4% | $541,300 +4.4% |
| 2019 | $5,682 | $518,300 +8% |
| 2018 | -- | $479,800 +25.2% |
| 2017 | $5,220 +60.7% | $383,200 +6.5% |
| 2016 | $3,247 | $359,700 +39.2% |
| 2015 | $3,247 +7% | $258,400 +22% |
| 2013 | $3,036 | $211,800 |
| 2012 | -- | -- |
| 2011 | -- | -- |
| 2010 | -- | -- |
| 2009 | -- | -- |
| 2008 | -- | -- |
| 2007 | -- | -- |
| 2002 | -- | -- |
| 2001 | $2,270 -1% | $209,600 +36.3% |
| 2000 | $2,293 | $153,800 |
Find assessor info on the county website
Monthly payment
Est. payment
Payment breakdown
Explore the cost of this home by adjusting the details. Changes won't be saved.Climate risks
Neighborhood: 98258

Similar homes
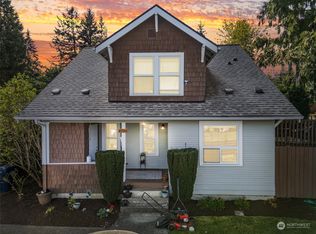
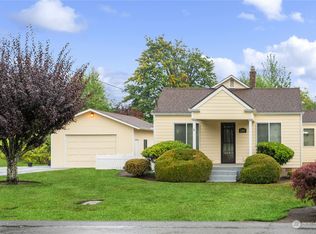
- $899,9814 bd3 ba2.2k sqft3209 102nd Avenue NE, Lake Stevens, WA 98258Active
 MLS ID #2583865, Trevor J. Gage. NWMLS as distributed by MLS GRID
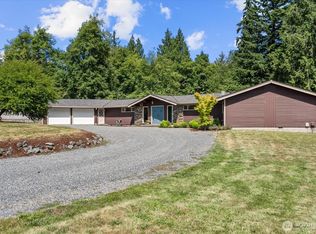
- $1,044,9504 bd3 ba3k sqftRyan's Mountain Meadow, Lake Stevens, WA 98258Active
 MLS ID #2597571, Julie Ochoa. NWMLS as distributed by MLS GRID
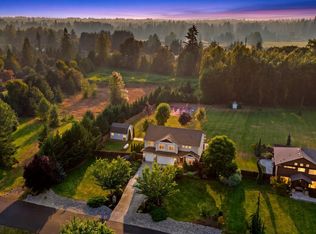
- $1,225,0004 bd4 ba2.3k sqft10311 Lundeen Parkway, Lake Stevens, WA 98258Active
 MLS ID #2583598, Breanne Roberts. NWMLS as distributed by MLS GRID
- $930,0006 bd4 ba3.4k sqftLake Bosworth, Snohomish, WA 98290Active
 MLS ID #2579038, Mitzi Felts. NWMLS as distributed by MLS GRID
