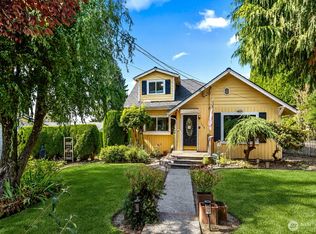
Beautifully preserved 1912 Victorian in the heart of downtown Snohomish! Full of charm and character, this special home has been lovingly cared for through the years, with original details throughout. The grand foyer, open rail staircase, gorgeous woodwork, stained glass, French doors, antique lighting, vintage hardware and fir floors showcase the craftsmanship of the era. Freshly painted with beautifully updated baths, the 2,060 sq ft floor plan offers 5 bedrooms, including a main-level primary bedroom. The spacious kitchen addition features granite counters, breakfast nook and a floor-to-ceiling fireplace. Enjoy the private greenbelt setting, full-length deck and mountain views, plus a relaxing sauna. Plenty of parking and dedicated RV parking add to the convenience. Just a short walk to all the shops, restaurants and amenities of charming downtown Snohomish!
Active
Listed by: COMPASS • Keegan Posivio
Price cut: $15K (10/8)
$864,990
429 Cedar Avenue, Snohomish, WA 98290
5beds
2,060sqft
Single Family Residence
Built in 1912
7,405 Square Feet Lot
$-- Zestimate®
$420/sqft
$-- HOA
What's special
Beautifully updated bathsPlenty of parkingMountain viewsDedicated rv parkingSpacious kitchen additionFloor-to-ceiling fireplaceOriginal details throughout
- --
- on Zillow
- 879
- views
- 123
- saves
Zillow last checked:
Listing updated:
Listed by:
Keegan Posivio,
COMPASS,
Aleks Wojewoda,
COMPASS
Source: NWMLS as distributed by MLS GRID,MLS#: 2571082
Facts & features
Interior
Bedrooms & bathrooms
- Bedrooms: 5
- Bathrooms: 2
- Full bathrooms: 1
- 3/4 bathrooms: 1
- Main level bathrooms: 1
- Main level bedrooms: 2
Primary bedroom
- Level: Main
Bedroom
- Level: Lower
Bedroom
- Level: Lower
Bedroom
- Level: Lower
Bedroom
- Level: Main
Bathroom full
- Level: Second
Bathroom three quarter
- Level: Main
Den office
- Level: Main
Dining room
- Level: Main
Entry hall
- Level: Main
Family room
- Level: Main
Kitchen with eating space
- Level: Main
Living room
- Level: Main
Utility room
- Level: Main
Heating
- Fireplace, Forced Air, Electric, Natural Gas
Cooling
- Window Unit(s)
Appliances
- Included: Dishwasher, Disposal, Dryer, Microwave, Refrigerator, Stove(s)/Range(s), Washer, Dishwasher(s), Dryer(s), Garbage Disposal, Microwave(s), Refrigerator(s), Washer(s), Water Heater: Tank, Water Heater Location: Main Floor Closet
Features
- Dining Room, Sauna
- Flooring: Ceramic Tile, Hardwood, Carpet
- Windows: Dbl Pane/Storm Window
- Number of fireplaces: 1
- Fireplace features: Electric, Wood Burning, Main Level: 1, Fireplace
Interior area
- Total structure area: 2,060
- Total interior livable area: 2,060 sqft
Property
Parking
- Total spaces: 10
- Parking features: Attached Carport, Driveway, Off Street
- Has carport: Yes
- Covered spaces: 2
- Uncovered spaces: 8
Features
- Levels: Two
- Stories: 2
- Entry location: Main
- Patio & porch: Dbl Pane/Storm Window, Dining Room, Fireplace, Sauna, Water Heater
Lot
- Size: 7,405 Square Feet
- Features: Corner Lot, Open Lot, Paved, Secluded, Fenced-Partially, Outbuildings, Patio
- Topography: Level,Partial Slope,Sloped,Steep Slope
- Residential vegetation: Brush, Garden Space, Wooded
Details
- Parcel number: 28061800206400
- Special conditions: Standard
Construction
Type & style
- Home type: SingleFamily
- Architectural style: Victorian,2 Story
- Property subtype: Single Family Residence
Materials
- Wood Siding
- Foundation: Block
- Roof: Composition
Condition
- Year built: 1912
Utilities & green energy
- Electric: Company: PUD
- Sewer: Sewer Connected, Company: City of Snohomish
- Water: Public, Company: City of Snohomish
- Utilities for property: Xfinity
Community & HOA
Community
- Subdivision: In Town - Snohomish
Location
- Region: Snohomish
Financial & listing details
- Price per square foot: $420/sqft
- Tax assessed value: $663,400
- Annual tax amount: $6,202
- Date on market: 8/20/2026
- Listing terms: Conventional,FHA
- Inclusions: Dishwasher(s), Dryer(s), Garbage Disposal, Microwave(s), Refrigerator(s), Stove(s)/Range(s), Washer(s)
Estimated market value
Not available
Estimated sales range
Not available
Not available
Price history
| Date | Event | Price |
|---|---|---|
| 10/8/2026 | Price change | $864,990-1.7%$420/sqft |
Source:  NWMLS as distributed by MLS GRID #2571082 Report a problem NWMLS as distributed by MLS GRID #2571082 Report a problem | ||
| 9/14/2026 | Price change | $879,990-1.7%$427/sqft |
Source: NWMLS as distributed by MLS GRID #2571082 Report a problem | ||
| 9/3/2026 | Price change | $894,990-3.2%$434/sqft |
Source: NWMLS as distributed by MLS GRID #2571082 Report a problem | ||
| 8/20/2026 | Listed for sale | $924,900+23.3%$449/sqft |
Source: NWMLS as distributed by MLS GRID #2571082 Report a problem | ||
| 1/26/2024 | Sold | $750,000$364/sqft |
Source: NWMLS as distributed by MLS GRID #2190577 Report a problem | ||
| 1/16/2024 | Pending sale | $750,000$364/sqft |
Source: NWMLS as distributed by MLS GRID #2190577 Report a problem | ||
| 1/11/2024 | Listed for sale | $750,000+127.3%$364/sqft |
Source: NWMLS as distributed by MLS GRID #2190577 Report a problem | ||
| 3/17/2009 | Listing removed | $329,950$160/sqft |
Source: RE/MAX Northwest #29037277 Report a problem | ||
| 3/15/2009 | Price change | $329,950-8.1%$160/sqft |
Source: RE/MAX Northwest #29037277 Report a problem | ||
| 1/31/2009 | Price change | $359,000-2.7%$174/sqft |
Source: Z57 #28158927 Report a problem | ||
| 10/26/2008 | Price change | $369,000-7.5%$179/sqft |
Source: Z57 #28158927 Report a problem | ||
| 10/15/2008 | Listed for sale | $399,000+28.7%$194/sqft |
Source: Z57 #28158927 Report a problem | ||
| 4/28/2006 | Sold | $310,000$150/sqft |
Source: Public Record Report a problem | ||
Public tax history
| Year | Property taxes | Tax assessment |
|---|---|---|
| 2025 | $6,496 +4.7% | $663,400 +5% |
| 2024 | $6,202 +11.6% | $631,900 +10.6% |
| 2023 | $5,559 -5.7% | $571,400 -14.9% |
| 2022 | $5,893 +10% | $671,600 +35.4% |
| 2021 | $5,355 +3.8% | $496,000 +9.8% |
| 2020 | $5,157 +6% | $451,900 +7.9% |
| 2019 | $4,866 | $418,900 +4.5% |
| 2018 | -- | $401,000 +23.8% |
| 2017 | $4,951 +21.7% | $323,900 -1.8% |
| 2016 | $4,068 | $330,000 +16.6% |
| 2015 | $4,068 +15.3% | $283,100 +18.8% |
| 2013 | $3,528 | $238,400 |
| 2012 | -- | -- |
| 2011 | -- | -- |
| 2010 | -- | -- |
| 2009 | -- | -- |
| 2008 | -- | -- |
| 2007 | -- | -- |
| 2002 | -- | -- |
| 2001 | $2,617 +24.9% | $202,500 +33.8% |
| 2000 | $2,096 | $151,400 |
Find assessor info on the county website
Monthly payment
Est. payment
Payment breakdown
Explore the cost of this home by adjusting the details. Changes won't be saved.Climate risks
Neighborhood: 98290
Nearby schools
Schools provided by the listing agent
- Elementary: Central Elem
- Middle: Centennial Mid
- High: Snohomish High
Source: NWMLS as distributed by MLS GRID. This data may not be complete. We recommend contacting the local school district to confirm school assignments for this home.
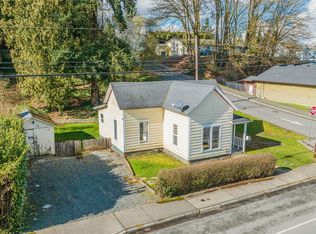
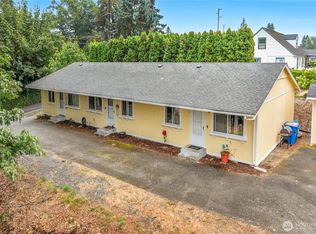
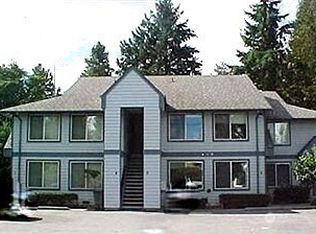
Similar homes
- $879,9994 bd1 ba1.9k sqftFergusons 3rd Add, Snohomish, WA 98290Active
 MLS ID #2540954, Sam Burke. NWMLS as distributed by MLS GRID
 - $895,0003 bd3 ba2.3k sqft17124 State Route 9 SE, Snohomish, WA 98296Active
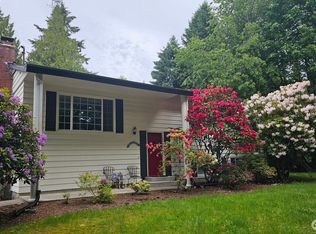 MLS ID #2590999, Leslie Marie Reed. NWMLS as distributed by MLS GRID
 - $774,9505 bd2 ba2.4k sqftE C Fergusons 4th Add To Snohomish Blk 003 D-00 -, Snohomish, WA 98290Active
 MLS ID #2537763, Chris Piotrowski. NWMLS as distributed by MLS GRID
 - $699,0003 bd2 ba1.5k sqftClays 3rd Addition, Snohomish, WA 98290Active
 MLS ID #2567446, Lynette Thomas. NWMLS as distributed by MLS GRID
