~ The Homestead ~ Set on 2.85 acres, this little slice of history offers a peaceful country setting just 8 minutes from Historic Downtown Snohomish. Available for the first time, the property features recent updates including a remodeled bathroom, updated plumbing, flooring, and paint. A spacious detached shop provides room to park up to three vehicles with additional space for storage or hobbies, while a vintage barn adds character and completes the country setting. Enjoy the privacy and space of rural living while still being close to everyday amenities. Rare opportunity: This property is available individually or may be purchased together with the adjacent home at 10115 56th St SE, creating nearly 4 acres with two homes. Zoned R-7,200, this unique offering is ideal for multigenerational living, investment potential, or those seeking additional land and future possibilities (buyer to verify).
Active
Listed by: Windermere R.E./Snohomish • Tate Campbell • 425-446-2686
$799,000
10215 56th Street SE, Snohomish, WA 98290
4beds
1,464sqft
Single Family Residence
Built in 1930
2.85 Acres Lot
$780,300 Zestimate®
$546/sqft
$-- HOA
What's special
Remodeled bathroomSpacious detached shopPeaceful country settingUpdated plumbingVintage barn adds character
- --
- on Zillow
- 994
- views
- 52
- saves
Zillow last checked:
Listing updated:
Listed by:
Tate Campbell 425-446-2686 tate.campbell@windermere.com,
Windermere R.E./Snohomish
Source: NWMLS as distributed by MLS GRID,MLS#: 2585966
Facts & features
Interior
Bedrooms & bathrooms
- Bedrooms: 4
- Bathrooms: 1
- 3/4 bathrooms: 1
- Main level bathrooms: 1
- Main level bedrooms: 1
Primary bedroom
- Level: Main
Bedroom
- Level: Second
Bedroom
- Level: Second
Bedroom
- Level: Second
Bathroom three quarter
- Level: Main
Entry hall
- Level: Main
Kitchen with eating space
- Level: Main
Living room
- Level: Main
Utility room
- Level: Main
Heating
- Stove/Free Standing, Electric, Propane
Cooling
- None
Appliances
- Included: Refrigerator, Stove(s)/Range(s), Refrigerator(s), Water Heater: Electric, Water Heater Location: Basement
Features
- Flooring: Vinyl, Carpet
- Basement: Unfinished
- Has fireplace: No
Interior area
- Total structure area: 1,464
- Total interior livable area: 1,464 sqft
Property
Parking
- Total spaces: 3
- Parking features: Driveway, Detached Garage, RV Parking
- Has garage: Yes
- Covered spaces: 3
Features
- Levels: Two
- Stories: 2
- Entry location: Main
- Patio & porch: Water Heater
- Has view: Yes
- View description: Territorial
Lot
- Size: 2.85 Acres
- Features: Paved, Value In Land, Barn, Cable TV, Deck, High Speed Internet, Outbuildings, RV Parking, Shop
- Topography: Level
- Residential vegetation: Pasture, Wooded
Details
- Parcel number: 28060600201100
- Zoning description: Jurisdiction: City
- Special conditions: Standard
- Other equipment: Leased Equipment: Propane Tank
Construction
Type & style
- Home type: SingleFamily
- Architectural style: 2 Story
- Property subtype: Single Family Residence
Materials
- Wood Siding
- Foundation: Poured Concrete
- Roof: Composition
Condition
- Year built: 1930
Utilities & green energy
- Electric: Company: PUD
- Sewer: Septic Tank
- Water: Public, Company: City of Everett
- Utilities for property: Ziply
Community & HOA
Community
- Subdivision: Snohomish
Location
- Region: Snohomish
Financial & listing details
- Price per square foot: $546/sqft
- Tax assessed value: $677,000
- Annual tax amount: $6,783
- Date on market: 9/23/2026
- Listing terms: Conventional,FHA,VA Loan
- Inclusions: Leased Equipment, Refrigerator(s), Stove(s)/Range(s)
Estimated market value
$780,300
$741,000 - $819,000
$3,188/mo
Price history
| Date | Event | Price |
|---|---|---|
| 9/23/2026 | Listed for sale | $799,000$546/sqft |
Source:  NWMLS as distributed by MLS GRID #2585966 Report a problem NWMLS as distributed by MLS GRID #2585966 Report a problem | ||
Public tax history
| Year | Property taxes | Tax assessment |
|---|---|---|
| 2025 | $6,942 +2.3% | $677,000 +2.7% |
| 2024 | $6,783 +22.3% | $659,100 +21.8% |
| 2023 | $5,546 +3.9% | $541,000 -6.5% |
| 2022 | $5,339 +945% | $578,900 +31.9% |
| 2021 | $511 -5.8% | $439,000 +7.6% |
| 2020 | $542 -1.4% | $408,100 +12.3% |
| 2019 | $550 | $363,400 +5% |
| 2018 | -- | $346,000 +5.8% |
| 2017 | $551 -85.9% | $327,000 +17.9% |
| 2016 | $3,893 | $277,300 +10% |
| 2015 | $3,893 +6.4% | $252,200 +11% |
| 2013 | $3,659 | $227,300 |
| 2012 | -- | -- |
| 2011 | -- | -- |
| 2010 | -- | -- |
| 2009 | -- | -- |
| 2008 | -- | -- |
| 2007 | -- | -- |
| 2002 | -- | -- |
| 2001 | $2,466 +25.5% | $178,300 +31.9% |
| 2000 | $1,965 | $135,200 |
Find assessor info on the county website
Monthly payment
Est. payment
Payment breakdown
Explore the cost of this home by adjusting the details. Changes won't be saved.Climate risks
Neighborhood: 98290
Nearby schools
Schools provided by the listing agent
- Elementary: Cascade View Elem
- Middle: Centennial Mid
- High: Snohomish High
Source: NWMLS as distributed by MLS GRID. This data may not be complete. We recommend contacting the local school district to confirm school assignments for this home.

Similar homes
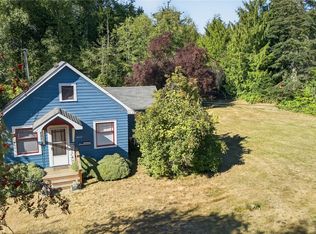
- $699,0003 bd1 ba1k sqft10115 56th Street SE, Snohomish, WA 98290Active
 MLS ID #2585984, Tate Campbell. NWMLS as distributed by MLS GRID
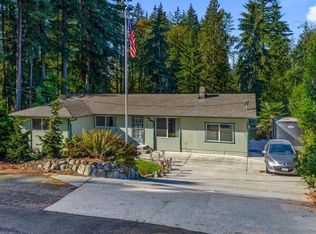
 - $579,9504 bd1 ba1.3k sqft7128 171st Avenue SE, Snohomish, WA 98290Active
 MLS ID #2594396, Blake Brown. NWMLS as distributed by MLS GRID
 - $730,0004 bd3 ba1.8k sqftNoble Court Blk, Lake Stevens, WA 98258Active
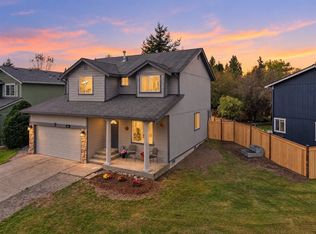 MLS ID #2595104, Daniel Ramirez. NWMLS as distributed by MLS GRID
 - $864,9905 bd2 ba2k sqft429 Cedar Avenue, Snohomish, WA 98290Active
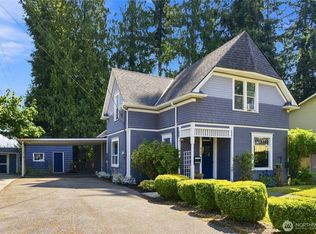 MLS ID #2571082, Keegan Posivio. NWMLS as distributed by MLS GRID
