First time on the market! Set on 2.14 private and peaceful acres, this well-cared-for property offers a rare combination of country living and versatility while still close to historic downtown Snohomish, access to Hwy 2, and Hwy 9. Inside, generous-sized bedrooms provide plenty of space, while the open kitchen and living area create a comfortable, connected layout for everyday living and entertaining. The property features an attached 3-car garage plus an impressive custom-built RV garage measuring approximately 40’11” x 15’9”, with a 16’ high door—ideal for RVs, boats, equipment, storage, or substantial shop space. An additional detached 1-car garage provides convenient storage for lawn equipment and landscaping supplies. Five RV hookups add even more flexibility. Enjoy five fruit-producing apple trees along with mature landscaping throughout the property. Additional highlights include a durable metal roof, heat pump, and new carpet upstairs. Located in the Snohomish School District. Property is located within the Rural/Urban Transition Area (RUTA), which may offer potential for rural cluster development.
Active
Listed by: FIRST AND MAIN • Kevin T Waldron
$1,250,000
10120 52nd Street SE, Snohomish, WA 98290
3beds
2,464sqft
Single Family Residence
Built in 1999
2.1 Acres Lot
$1,215,700 Zestimate®
$507/sqft
$-- HOA
What's special
Five fruit-producing apple treesHeat pumpNew carpet upstairsDurable metal roofGenerous-sized bedrooms
- --
- on Zillow
- 553
- views
- 41
- saves
Likely to sell faster than
Zillow last checked:
Listing updated:
Listed by:
Kevin T Waldron,
FIRST AND MAIN
Source: NWMLS as distributed by MLS GRID,MLS#: 2584015
Facts & features
Interior
Bedrooms & bathrooms
- Bedrooms: 3
- Bathrooms: 4
- Full bathrooms: 2
- 3/4 bathrooms: 1
- 1/2 bathrooms: 1
- Main level bathrooms: 3
- Main level bedrooms: 3
Primary bedroom
- Level: Main
Bedroom
- Level: Main
Bedroom
- Level: Main
Bathroom full
- Level: Lower
Bathroom full
- Level: Main
Bathroom three quarter
- Level: Main
Other
- Level: Main
Dining room
- Level: Main
Entry hall
- Level: Main
Family room
- Level: Lower
Kitchen with eating space
- Level: Main
Living room
- Level: Main
Heating
- Forced Air, Heat Pump, Electric
Cooling
- Forced Air, Heat Pump
Appliances
- Included: Dishwasher, Dryer, Microwave, Refrigerator, Stove(s)/Range(s), Washer, Dishwasher(s), Dryer(s), Microwave(s), Refrigerator(s), Washer(s), Water Heater: Electric, Water Heater Location: Lower level hallway
Features
- Bath Off Primary
- Flooring: Hardwood, Vinyl, Vinyl Plank, Carpet
- Windows: Dbl Pane/Storm Window
- Has fireplace: No
Interior area
- Total structure area: 2,464
- Total interior livable area: 2,464 sqft
Property
Parking
- Total spaces: 5
- Parking features: Attached Garage, RV Parking
- Has attached garage: Yes
- Covered spaces: 5
Features
- Levels: Two
- Stories: 2
- Entry location: Main
- Patio & porch: Bath Off Primary, Dbl Pane/Storm Window, Walk-In Closet(s), Water Heater
Lot
- Size: 2.1 Acres
- Features: Value In Land, Deck, Fenced-Partially, Outbuildings, Patio, RV Parking, Shop
- Topography: Equestrian,Level,Partial Slope
- Residential vegetation: Fruit Trees, Garden Space, Pasture
Details
- Parcel number: 28060600201400
- Special conditions: Standard
Construction
Type & style
- Home type: SingleFamily
- Architectural style: 2 Story
- Property subtype: Single Family Residence
Materials
- Cement/Concrete, Wood Siding
- Foundation: Poured Concrete, Slab
- Roof: Metal
Condition
- Good
- Year built: 1999
Utilities & green energy
- Electric: Company: PUD
- Sewer: Septic Tank
- Water: Individual Well
Community & HOA
Community
- Subdivision: Snohomish
Location
- Region: Snohomish
Financial & listing details
- Price per square foot: $507/sqft
- Tax assessed value: $966,300
- Annual tax amount: $1,598
- Date on market: 9/19/2026
- Listing terms: Conventional,FHA,VA Loan
- Inclusions: Dishwasher(s), Dryer(s), Microwave(s), Refrigerator(s), Stove(s)/Range(s), Washer(s)
Estimated market value
$1,215,700
$1.15M - $1.28M
$3,534/mo
Price history
| Date | Event | Price |
|---|---|---|
| 9/19/2026 | Listed for sale | $1,250,000$507/sqft |
Source:  NWMLS as distributed by MLS GRID #2584015 Report a problem NWMLS as distributed by MLS GRID #2584015 Report a problem | ||
Public tax history
| Year | Property taxes | Tax assessment |
|---|---|---|
| 2025 | $1,600 +0.1% | $966,300 +5.5% |
| 2024 | $1,598 +0.1% | $915,700 +6.2% |
| 2023 | $1,597 -50.6% | $862,500 -10.2% |
| 2022 | $3,234 -62.4% | $960,700 +26.4% |
| 2021 | $8,589 +6% | $760,200 +12.3% |
| 2020 | $8,100 +4% | $677,000 +5.8% |
| 2019 | $7,786 | $639,800 +3.6% |
| 2018 | -- | $617,500 +25.7% |
| 2017 | $7,800 +16.3% | $491,400 +6.3% |
| 2016 | $6,705 | $462,200 +4.7% |
| 2015 | $6,705 +9.6% | $441,500 +14.2% |
| 2013 | $6,118 | $386,500 |
| 2012 | -- | -- |
| 2011 | -- | -- |
| 2010 | -- | -- |
| 2009 | -- | -- |
| 2008 | -- | -- |
| 2007 | -- | -- |
| 2002 | -- | -- |
| 2001 | $3,805 +11.8% | $275,400 +17.3% |
| 2000 | $3,403 | $234,700 |
Find assessor info on the county website
Monthly payment
Est. payment
Payment breakdown
Explore the cost of this home by adjusting the details. Changes won't be saved.Climate risks
Neighborhood: 98290
Nearby schools
Schools provided by the listing agent
- Elementary: Cascade View Elem
- Middle: Centennial Mid
- High: Snohomish High
Source: NWMLS as distributed by MLS GRID. This data may not be complete. We recommend contacting the local school district to confirm school assignments for this home.

Similar homes
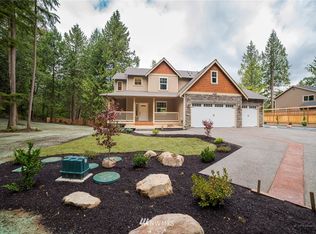
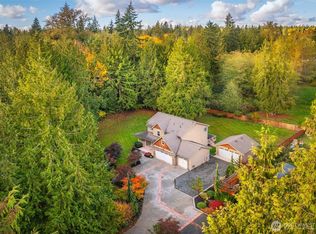
- $1,249,0004 bd4 ba3.1k sqft11514 46th Street SE, Snohomish, WA 98290Active
 MLS ID #2576902, Adam E. Cobb. NWMLS as distributed by MLS GRID
 - $799,0004 bd1 ba1.4k sqft10215 56th Street SE, Snohomish, WA 98290Active
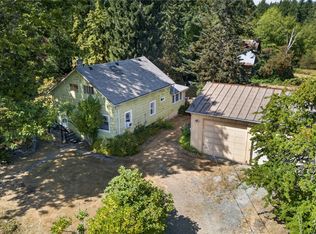 MLS ID #2585966, Tate Campbell. NWMLS as distributed by MLS GRID
 - $1,250,0004 bd3 ba2.7k sqft4511 109th Avenue SE, Snohomish, WA 98290Active
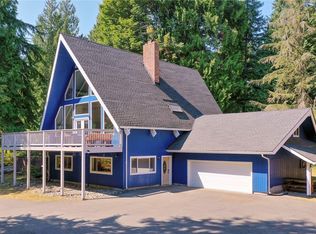 MLS ID #2571265, Josh Davis. NWMLS as distributed by MLS GRID
 - $1,249,9504 bd3 ba2.8k sqft3832 113th Drive SE, Snohomish, WA 98290Active
 MLS ID #2550429, Sandra K. Pelan. NWMLS as distributed by MLS GRID
