Welcome Home! This beautifully refreshed 3-bedroom, 2.25-bathroom home offers the perfect blend of comfort, flexibility, and peaceful country living. The spacious, open-concept main living area and kitchen provide plenty of room to gather, relax, and make the space your own. The living room offers abundant natural light and a large gas fireplace creates a warm and welcoming focal point. The kitchen offers generous storage, bar seating, and plenty of room for everyday living or entertaining. The primary bedroom includes a full bathroom, while two additional bedrooms, another bathroom, and flex space downstairs. Set on over 2.5 acres, the property offers room to spread out and enjoy the outdoors. A detached 2-car garage and additional shed provide excellent storage and space for vehicles, hobbies, projects, or outdoor equipment. With plenty of land and flexibility, there’s room here for whatever adventures, hobbies, or lifestyle you envision. Enjoy the tranquility and privacy of acreage living while remaining conveniently close to Highway 2, Highway 9, and I-5, making commuting and exploring the surrounding area a breeze. Space, privacy, flexibility, and convenience—welcome home!
Active
Listed by: CENTURY 21 North Homes Realty • Jacob Haugstad • 425-218-2180
$799,999
5813 83rd Ave Se, Snohomish, WA 98290
3beds
1,700sqft
Single Family Residence
Built in 1936
2.59 Acres Lot
$782,600 Zestimate®
$471/sqft
$-- HOA
What's special
- --
- on Zillow
- 3,257
- views
- 371
- saves
Likely to sell faster than
Zillow last checked:
Listing updated:
Listed by:
Jacob Haugstad 425-218-2180 jacob@haugstadhomes.com,
CENTURY 21 North Homes Realty
Source: NWMLS as distributed by MLS GRID,MLS#: 2599135
Facts & features
Interior
Bedrooms & bathrooms
- Bedrooms: 3
- Bathrooms: 3
- Full bathrooms: 1
- 3/4 bathrooms: 1
- 1/2 bathrooms: 1
- Main level bathrooms: 2
Primary bedroom
- Level: Split
Bedroom
- Level: Lower
Bedroom
- Level: Lower
Bathroom three quarter
- Level: Lower
Bathroom full
- Level: Main
Other
- Level: Main
Kitchen with eating space
- Level: Main
Living room
- Level: Main
Utility room
- Level: Main
Heating
- Fireplace, Ductless, Heat Pump, Electric
Cooling
- Ductless, Heat Pump
Appliances
- Included: Dishwasher, Disposal, Dryer, Refrigerator, Stove(s)/Range(s), Washer, Dishwasher(s), Dryer(s), Garbage Disposal, Refrigerator(s), Washer(s)
Features
- Bath Off Primary
- Flooring: Vinyl Plank
- Basement: Daylight
- Number of fireplaces: 1
- Fireplace features: Gas, Main Level: 1, Fireplace
Interior area
- Total structure area: 1,700
- Total interior livable area: 1,700 sqft
Video & virtual tour
Property
Parking
- Total spaces: 2
- Parking features: Detached Garage
- Has garage: Yes
- Covered spaces: 2
Features
- Levels: Two
- Stories: 2
- Patio & porch: Bath Off Primary, Fireplace
- Has view: Yes
- View description: Territorial
Lot
- Size: 2.59 Acres
- Features: Deck, Outbuildings, Propane, Shop
- Topography: Rolling
- Residential vegetation: Pasture, Wooded
Details
- Parcel number: 28050100202400
- Zoning description: Jurisdiction: County
- Special conditions: Standard
Construction
Type & style
- Home type: SingleFamily
- Architectural style: 2 Story
- Property subtype: Single Family Residence
Materials
- Wood Siding, Wood Products
- Foundation: Block, Poured Concrete
- Roof: Composition
Condition
- Year built: 1936
- Major remodel year: 1936
Utilities & green energy
- Electric: Company: SNOHO PUD
- Sewer: Septic Tank, Company: Septic
- Water: Public, Company: Cross Valley
Community & HOA
Community
- Subdivision: Fobes Hill
Location
- Region: Snohomish
Financial & listing details
- Price per square foot: $471/sqft
- Tax assessed value: $556,700
- Annual tax amount: $5,760
- Date on market: 10/28/2026
- Listing terms: Conventional,FHA,VA Loan
- Inclusions: Dishwasher(s), Dryer(s), Garbage Disposal, Refrigerator(s), Stove(s)/Range(s), Washer(s)
Estimated market value
$782,600
$743,000 - $822,000
$3,167/mo
Price history
| Date | Event | Price |
|---|---|---|
| 10/28/2026 | Listed for sale | $799,999+175.9%$471/sqft |
Source:  NWMLS as distributed by MLS GRID #2599135 Report a problem | ||
| 4/24/2026 | Sold | $290,000+55.9%$171/sqft |
Source: Public Record Report a problem | ||
| 9/16/1994 | Sold | $186,000$109/sqft |
Source: Public Record Report a problem | ||
Public tax history
| Year | Property taxes | Tax assessment |
|---|---|---|
| 2025 | $5,760 +6.6% | $556,700 +7.1% |
| 2024 | $5,403 +9.4% | $519,600 +8.7% |
| 2023 | $4,939 +3% | $477,800 -7.3% |
| 2022 | $4,796 -6% | $515,700 +15.7% |
| 2021 | $5,101 +7.3% | $445,600 +13.7% |
| 2020 | $4,753 +1.2% | $391,900 +2.9% |
| 2019 | $4,695 -31.9% | $380,900 +6.8% |
| 2018 | $6,895 +51.8% | $356,700 +29.9% |
| 2017 | $4,542 +44.9% | $274,700 +19% |
| 2016 | $3,135 | $230,800 +14% |
| 2015 | $3,135 -7.3% | $202,400 -3.8% |
| 2013 | $3,384 | $210,500 |
| 2012 | -- | -- |
| 2011 | -- | -- |
| 2010 | -- | -- |
| 2009 | -- | -- |
| 2008 | -- | -- |
| 2007 | -- | -- |
| 2002 | -- | -- |
| 2001 | $2,135 +6.1% | $153,000 +11.4% |
| 2000 | $2,012 | $137,400 |
Find assessor info on the county website
Monthly payment
Est. payment
Payment breakdown
Explore the cost of this home by adjusting the details. Changes won't be saved.Climate risks
Neighborhood: 98290

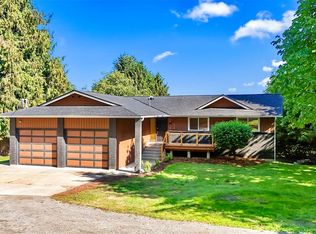
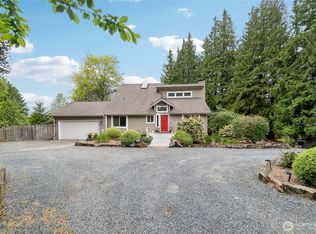

Similar homes
- $785,9503 bd2 ba1.7k sqftEngland & Pauls Sub, Snohomish, WA 98290Active
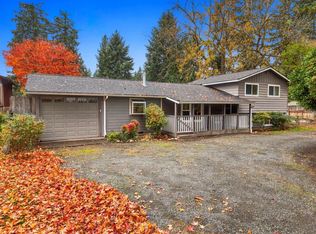 MLS ID #2574059, Julianne McKeown. NWMLS as distributed by MLS GRID
- $799,0004 bd1 ba1.4k sqft10215 56th Street SE, Snohomish, WA 98290Active
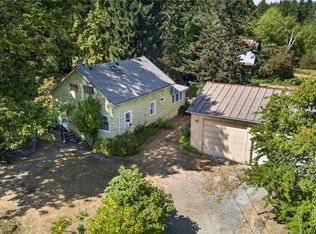 MLS ID #2585966, Tate Campbell. NWMLS as distributed by MLS GRID
- $699,9503 bd2 ba1.6k sqft1202 Pine Avenue, Snohomish, WA 98290Active
 MLS ID #2602221, Jamie Ann DeLong. NWMLS as distributed by MLS GRID
- $--4 bd1 ba1.6k sqft5415 91st Ave SE, Snohomish, WA 98290Auction
 Auction.com 2
