Welcome home to this beautifully updated Snohomish gem, ideally located just two blocks from Blackmans Lake Hill Park and only minutes from Historic Downtown Snohomish, the river, shopping, and dining. Vaulted ceilings and skylights fill the home with natural light, while newer luxury vinyl plank flooring creates a warm, modern feel throughout. The updated kitchen is designed for both everyday living and entertaining, featuring slab quartz countertops, stainless steel appliances, center island, wine/beverage fridge, and seamless flow into the dining area with access to the back deck. The inviting living room offers a cozy gas fireplace, perfect for relaxing year-round. The spacious primary suite includes a walk-in closet and full ensuite bath, while two additional bedrooms provide flexibility for guests, a home office, or hobbies. The walkout lower level features a large family room, a ¾ bath, and direct access to a second deck overlooking the fully fenced backyard that backs to peaceful green space. Complete with AC, EV charger, 50-year roof, this move-in-ready home combines comfort, convenience, and an unbeatable Snohomish location. Home has been pre-inspected for peace of mind. NO HOA.
Contingent
Listed by: FIRST AND MAIN • Chad Foster
Price cut: $20K (8/7)
$650,000
1102 20th Street, Snohomish, WA 98290
3beds
1,520sqft
Single Family Residence
Built in 2000
3,484 Square Feet Lot
$647,900 Zestimate®
$428/sqft
$-- HOA
What's special
Cozy gas fireplaceWalkout lower levelUpdated kitchenLarge family roomCenter islandSpacious primary suiteWalk-in closet
- --
- on Zillow
- 830
- views
- 57
- saves
Zillow last checked:
Listing updated:
Listed by:
Chad Foster,
FIRST AND MAIN,
Baylee Foster,
FIRST AND MAIN
Source: NWMLS as distributed by MLS GRID,MLS#: 2557748
Facts & features
Interior
Bedrooms & bathrooms
- Bedrooms: 3
- Bathrooms: 3
- Full bathrooms: 2
- 3/4 bathrooms: 1
Primary bedroom
- Level: Second
Bedroom
- Level: Second
Bedroom
- Level: Second
Bathroom full
- Level: Second
Bathroom full
- Level: Second
Bathroom three quarter
- Level: Lower
Dining room
- Level: Second
Entry hall
- Level: Split
Family room
- Level: Lower
Kitchen with eating space
- Level: Second
Living room
- Level: Second
Utility room
- Level: Lower
Heating
- Fireplace, Forced Air, Electric, Natural Gas
Cooling
- Forced Air
Appliances
- Included: Dishwasher, Dryer, Microwave, Refrigerator, Stove(s)/Range(s), Washer, Dishwasher(s), Dryer(s), Microwave(s), Refrigerator(s), Washer(s)
Features
- Bath Off Primary, Dining Room
- Flooring: Vinyl Plank, Carpet
- Windows: Dbl Pane/Storm Window, Skylight(s)
- Basement: Finished
- Number of fireplaces: 1
- Fireplace features: Gas, Upper Level: 1, Fireplace
Interior area
- Total structure area: 1,520
- Total interior livable area: 1,520 sqft
Property
Parking
- Total spaces: 6
- Parking features: Attached Garage
- Has attached garage: Yes
- Covered spaces: 2
- Uncovered spaces: 4
Features
- Levels: Multi/Split
- Entry location: Split
- Patio & porch: Bath Off Primary, Dbl Pane/Storm Window, Dining Room, Fireplace, Skylight(s), Vaulted Ceiling(s), Wine/Beverage Refrigerator
- Has view: Yes
- View description: Territorial
Lot
- Size: 3,484 Square Feet
- Features: Cul-De-Sac, Curbs, Dead End Street, Paved, Sidewalk, Cable TV, Deck, Electric Car Charging, Fenced-Fully, Gas Available, High Speed Internet, Patio
- Topography: Level
Details
- Parcel number: 00889500007000
- Zoning description: Jurisdiction: City
- Special conditions: Standard
Construction
Type & style
- Home type: SingleFamily
- Architectural style: Split Entry
- Property subtype: Single Family Residence
Materials
- Metal/Vinyl, Stone, Wood Siding
- Foundation: Poured Concrete
- Roof: Composition
Condition
- Very Good
- Year built: 2000
Utilities & green energy
- Electric: Company: PUD
- Sewer: Sewer Connected, Company: City of Snohomish
- Water: Public, Company: City of Snohomish
Community & HOA
Community
- Subdivision: Blackmans Lake
Location
- Region: Snohomish
Financial & listing details
- Price per square foot: $428/sqft
- Tax assessed value: $581,500
- Annual tax amount: $5,262
- Date on market: 7/21/2026
- Listing terms: Conventional,FHA,VA Loan
- Inclusions: Dishwasher(s), Dryer(s), Microwave(s), Refrigerator(s), Stove(s)/Range(s), Washer(s)
Estimated market value
$647,900
$616,000 - $680,000
$3,107/mo
Price history
| Date | Event | Price |
|---|---|---|
| 8/7/2026 | Price change | $650,000-3%$428/sqft |
Source:  NWMLS as distributed by MLS GRID #2557748 Report a problem NWMLS as distributed by MLS GRID #2557748 Report a problem | ||
| 7/21/2026 | Listed for sale | $670,000+24.1%$441/sqft |
Source: NWMLS as distributed by MLS GRID #2557748 Report a problem | ||
| 10/22/2021 | Sold | $540,000-1.8%$355/sqft |
Source: NWMLS as distributed by MLS GRID #1827725 Report a problem | ||
| 9/30/2021 | Pending sale | $549,900$362/sqft |
Source: NWMLS as distributed by MLS GRID #1827725 Report a problem | ||
| 9/29/2021 | Contingent | $549,900$362/sqft |
Source: NWMLS as distributed by MLS GRID #1827725 Report a problem | ||
| 8/20/2021 | Listed for sale | $549,900+67.4%$362/sqft |
Source: NWMLS as distributed by MLS GRID #1827725 Report a problem | ||
| 12/2/2016 | Sold | $328,500+1.7%$216/sqft |
Source: NWMLS as distributed by MLS GRID #1020246 Report a problem | ||
| 10/6/2016 | Price change | $323,000-1.8%$213/sqft |
Source: Windermere Real Estate/Mill Creek, Inc. #1020246 Report a problem | ||
| 9/1/2016 | Listed for sale | $329,000+95.8%$216/sqft |
Source: Windermere Real Estate/Mill Creek, Inc. #1020246 Report a problem | ||
| 12/10/1999 | Sold | $168,000+40%$111/sqft |
Source: Public Record Report a problem | ||
| 7/1/1999 | Sold | $120,000$79/sqft |
Source: Public Record Report a problem | ||
Public tax history
| Year | Property taxes | Tax assessment |
|---|---|---|
| 2025 | $5,695 +8.2% | $581,500 +8.5% |
| 2024 | $5,262 +3.2% | $536,000 +2.3% |
| 2023 | $5,100 -6.6% | $524,100 -15.8% |
| 2022 | $5,462 +12.7% | $622,400 +38.7% |
| 2021 | $4,848 +5.2% | $448,900 +11.2% |
| 2020 | $4,608 +6.2% | $403,700 +8.1% |
| 2019 | $4,341 | $373,600 +5.7% |
| 2018 | -- | $353,300 +23.4% |
| 2017 | $4,307 +132.4% | $286,200 +11.1% |
| 2016 | $1,853 | $257,500 -0.2% |
| 2015 | $1,853 -37.9% | $257,900 +28.6% |
| 2013 | $2,985 | $200,500 |
| 2012 | -- | -- |
| 2011 | -- | -- |
| 2010 | -- | -- |
| 2009 | -- | -- |
| 2008 | -- | -- |
| 2007 | -- | -- |
Find assessor info on the county website
Monthly payment
Est. payment
Payment breakdown
Explore the cost of this home by adjusting the details. Changes won't be saved.Climate risks
Neighborhood: 98290
Nearby schools
Schools provided by the listing agent
- Elementary: Cascade View Elem
- Middle: Centennial Mid
- High: Snohomish High
Source: NWMLS as distributed by MLS GRID. This data may not be complete. We recommend contacting the local school district to confirm school assignments for this home.
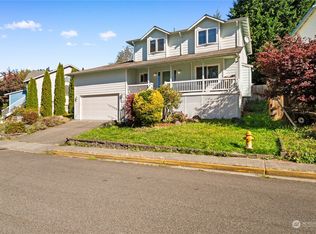
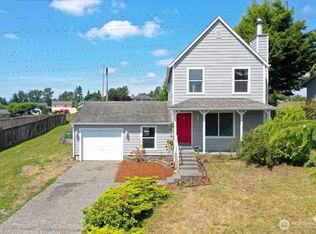
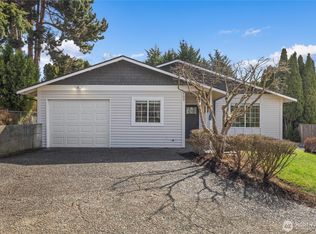
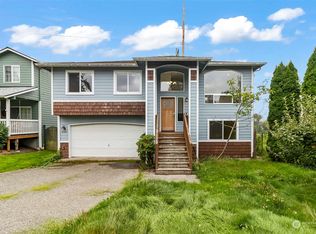
Similar homes
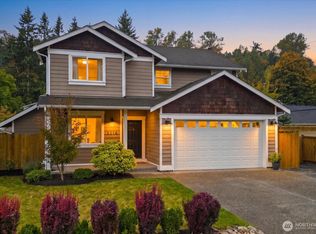
- $699,0003 bd2 ba1.4k sqftDonner Add, Snohomish, WA 98290Active
 MLS ID #2568078, Crystal Dickerson. NWMLS as distributed by MLS GRID
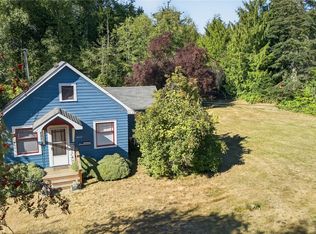
 - $765,0004 bd3 ba1.9k sqftMorgans Addition, Snohomish, WA 98290Active
 MLS ID #2590801, Jill Langer. NWMLS as distributed by MLS GRID
 - $610,0003 bd2 ba1.3k sqftKla-Ha-Ya 2nd Add, Snohomish, WA 98290Active
 MLS ID #2590285, Beth Kovacevich. NWMLS as distributed by MLS GRID
 - $699,0003 bd1 ba1k sqft10115 56th Street SE, Snohomish, WA 98290Active
 MLS ID #2585984, Tate Campbell. NWMLS as distributed by MLS GRID
