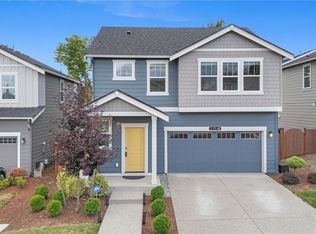
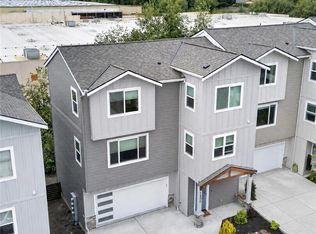
Modern design meets everyday comfort in this 2024-built home in Snohomish’s Woodberry Hills community. Offering 3 bedrooms, 2.5 baths, and 1,671 sq ft, this thoughtfully designed two-story home features an open main level filled with natural light and spaces that flow easily from one to the next. The kitchen anchors the heart of the home with quartz countertops, light cabinetry, gas cooking, generous prep space, and a large breakfast bar overlooking the dining and great room areas. Whether gathering around the kitchen or settling in for a quiet evening, the open layout keeps everything comfortably connected. Central A/C and high-efficiency natural gas heat provide year-round comfort. Upstairs, the spacious primary suite features a private bath and large walk-in closet. Two additional bedrooms, a full bath, and conveniently located laundry complete the upper level. An attached 2-car garage adds parking and storage, while the manageable 4,356 sq ft lot offers outdoor space without extensive upkeep. Woodberry Hills community amenities include two parks, a sports court, and play structure, with nearby access to grocery stores, parks, lakes, trails, shopping, dining, and historic downtown Snohomish. With contemporary finishes, an efficient floor plan, and a convenient location, this nearly new home is ready for its next chapter.
Active
Listed by: LPT Realty LLC • Michael Capobianco • 360-900-8414
Price cut: $11K (10/5)
$688,000
106 17th Drive, Snohomish, WA 98290
3beds
1,671sqft
Single Family Residence
Built in 2024
4,356 Square Feet Lot
$685,900 Zestimate®
$412/sqft
$83/mo HOA
What's special
Modern designContemporary finishesConveniently located laundrySpacious primary suitePrivate bathLarge walk-in closetLight cabinetry
- --
- on Zillow
- 529
- views
- 33
- saves
Zillow last checked:
Listing updated:
Listed by:
Michael Capobianco 360-900-8414 soldbycapo@gmail.com,
LPT Realty LLC
Source: NWMLS as distributed by MLS GRID,MLS#: 2571942
Facts & features
Interior
Bedrooms & bathrooms
- Bedrooms: 3
- Bathrooms: 3
- Full bathrooms: 2
- 1/2 bathrooms: 1
- Main level bathrooms: 1
Primary bedroom
- Level: Second
Bedroom
- Level: Second
Bedroom
- Level: Second
Bathroom full
- Level: Second
Bathroom full
- Level: Second
Other
- Level: Main
Dining room
- Level: Main
Entry hall
- Level: Main
Great room
- Level: Main
Kitchen with eating space
- Level: Main
Living room
- Level: Main
Utility room
- Level: Second
Heating
- 90%+ High Efficiency, Forced Air, Natural Gas
Cooling
- Has cooling: Yes
Appliances
- Included: Dishwasher, Dryer, Refrigerator, Stove(s)/Range(s), Washer, Dishwasher(s), Dryer(s), Refrigerator(s), Washer(s), Water Heater: Gas, Water Heater Location: Upstairs closet
Features
- Flooring: Laminate, Carpet
- Basement: None
- Has fireplace: No
Interior area
- Total structure area: 1,671
- Total interior livable area: 1,671 sqft
Video & virtual tour
Property
Parking
- Total spaces: 2
- Parking features: Driveway, Attached Garage
- Has attached garage: Yes
- Covered spaces: 2
Features
- Levels: Two
- Stories: 2
- Entry location: Main
- Patio & porch: Water Heater
- Has view: Yes
- View description: Territorial
Lot
- Size: 4,356 Square Feet
- Dimensions: 44 x 99 x 44 x 99
- Features: Curbs, Open Lot, Paved, Sidewalk, Athletic Court, Cable TV, Gas Available, Patio
- Topography: Level,Partial Slope
- Residential vegetation: Garden Space
Details
- Parcel number: 01230100001000
- Zoning description: Jurisdiction: City
- Special conditions: Standard
Construction
Type & style
- Home type: SingleFamily
- Architectural style: 2 Story
- Property subtype: Single Family Residence
Materials
- Cement/Concrete
- Foundation: Poured Concrete
- Roof: Composition
Condition
- Year built: 2024
- Major remodel year: 2024
Utilities & green energy
- Electric: Company: PSE / SNO CTY PUD
- Sewer: Sewer Connected, Company: City of Snohomish
- Water: Public, Company: City of Snohomish
Community & HOA
Community
- Subdivision: Snohomish
HOA
- Services included: Common Area Maintenance
- HOA fee: $83 monthly
- HOA phone: 425-454-6404
Location
- Region: Snohomish
Financial & listing details
- Price per square foot: $412/sqft
- Tax assessed value: $725,800
- Annual tax amount: $7,106
- Date on market: 8/25/2026
- Listing terms: Conventional,FHA,VA Loan
- Inclusions: Dishwasher(s), Dryer(s), Refrigerator(s), Stove(s)/Range(s), Washer(s)
Estimated market value
$685,900
$652,000 - $720,000
$3,374/mo
Price history
| Date | Event | Price |
|---|---|---|
| 10/5/2026 | Price change | $688,000-1.6%$412/sqft |
Source:  NWMLS as distributed by MLS GRID #2571942 Report a problem | ||
| 8/25/2026 | Listed for sale | $699,000-0.1%$418/sqft |
Source: NWMLS as distributed by MLS GRID #2571942 Report a problem | ||
| 5/1/2024 | Sold | $699,360+0.6%$419/sqft |
Source: Public Record Report a problem | ||
| 2/10/2024 | Pending sale | $694,995$416/sqft |
Source:  DR Horton Report a problem | ||
| 2/9/2024 | Listed for sale | $694,995$416/sqft |
Source: DR Horton Report a problem | ||
Public tax history
| Year | Property taxes | Tax assessment |
|---|---|---|
| 2025 | $7,106 +2.9% | $725,800 +3.1% |
| 2024 | $6,907 +1075.5% | $703,800 +1063.3% |
| 2023 | $588 | $60,500 |
Find assessor info on the county website
Monthly payment
Est. payment
Payment breakdown
Explore the cost of this home by adjusting the details. Changes won't be saved.Climate risks
Neighborhood: 98290
Similar homes
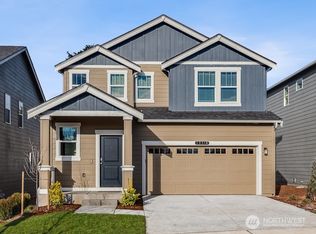
- $700,0003 bd3 ba1.7k sqft225 17th Drive, Snohomish, WA 98290Active
 MLS ID #2587865, Ron Gates. NWMLS as distributed by MLS GRID
- $719,0004 bd3 ba1.8k sqftMonroe Woodlands Div 1, Snohomish, WA 98290Active
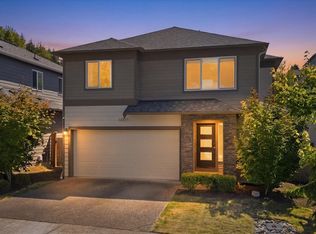 MLS ID #2595980, Mark Gallagher. NWMLS as distributed by MLS GRID
- $635,0003 bd3 ba1.8k sqft1815 25th Street #21, Snohomish, WA 98290Active
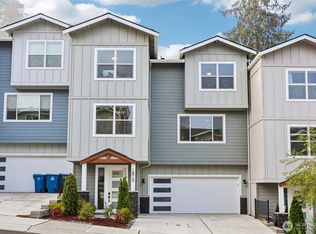 MLS ID #2579060, Maysaa Souki. NWMLS as distributed by MLS GRID
- $690,0004 bd4 ba2k sqft1806 25th Street, Snohomish, WA 98290Active
 MLS ID #2591284, Tate Campbell. NWMLS as distributed by MLS GRID
