Welcome to this beautifully refreshed home in the desirable West View Ridge community of Lake Stevens! Step inside to a fresh, updated interior featuring gorgeous new floors, fresh paint and new wall board that give the home a clean, modern feel. The kitchen steals the show with stunning quartz countertops and a matching quartz backsplash, creating the perfect space for cooking, entertaining and gathering with friends. A beautiful chandelier adds an extra touch of style and charm. The upgrades continue with a brand new washer and new toilets for added convenience. Downstairs and in the primary bedroom, built-in surround sound speakers in the ceilings make movie nights, music and entertaining even more fun. With thoughtful updates throughout and a layout designed for comfortable everyday living, this home is move-in ready and waiting for its next chapter. Come see all the details that make this Lake Stevens home one you won't want to miss!
Active
Listed by: CENTURY 21 North Homes Realty • Kailey Jaeger
$650,000
7428 19th Place SE, Lake Stevens, WA 98258
4beds
1,821sqft
Single Family Residence
Built in 2015
5,227 Square Feet Lot
$648,000 Zestimate®
$357/sqft
$42/mo HOA
What's special
Brand new washerStunning quartz countertopsNew wall boardNew toiletsGorgeous new floorsMatching quartz backsplashFresh paint
- 3 days
- 437
- 33
Likely to sell faster than
Zillow last checked:
Listing updated:
Listed by:
Kailey Jaeger,
CENTURY 21 North Homes Realty
Source: NWMLS as distributed by MLS GRID,MLS#: 2576771
Facts & features
Interior
Bedrooms & bathrooms
- Bedrooms: 4
- Bathrooms: 3
- Full bathrooms: 2
- 1/2 bathrooms: 1
- Main level bathrooms: 1
Primary bedroom
- Level: Second
Bedroom
- Level: Second
Bedroom
- Level: Second
Bedroom
- Level: Second
Bathroom full
- Level: Second
Bathroom full
- Level: Second
Other
- Level: Main
Den office
- Level: Main
Dining room
- Level: Main
Entry hall
- Level: Main
Kitchen with eating space
- Level: Main
Living room
- Level: Main
Heating
- Wall Furnace, Electric
Cooling
- Ductless
Appliances
- Included: Dishwasher, Dryer, Refrigerator, Stove(s)/Range(s), Dishwasher(s), Dryer(s), Refrigerator(s)
Features
- Bath Off Primary
- Flooring: Laminate, Vinyl, Vinyl Plank
- Windows: Dbl Pane/Storm Window
- Basement: None
- Has fireplace: No
Interior area
- Total structure area: 1,821
- Total interior livable area: 1,821 sqft
Property
Parking
- Total spaces: 2
- Parking features: Attached Garage
- Has attached garage: Yes
- Covered spaces: 2
Features
- Levels: Two
- Stories: 2
- Entry location: Main
- Patio & porch: Bath Off Primary, Dbl Pane/Storm Window, Security System, Walk-In Closet(s)
- Has view: Yes
- View description: Territorial
Lot
- Size: 5,227 Square Feet
- Features: Corner Lot, Curbs, Paved, Sidewalk, Cable TV, Fenced-Fully, High Speed Internet
- Topography: Level
Details
- Parcel number: 00431301201303
- Zoning description: Jurisdiction: City
- Special conditions: Standard
Construction
Type & style
- Home type: SingleFamily
- Architectural style: 2 Story
- Property subtype: Single Family Residence
Materials
- Cement Planked, Cement Plank
- Foundation: Poured Concrete
- Roof: Composition
Condition
- Year built: 2015
Utilities & green energy
- Sewer: Sewer Connected
- Water: Public
Community & HOA
Community
- Security: Security System
- Subdivision: Lake Stevens
HOA
- HOA fee: $42 monthly
Location
- Region: Lake Stevens
Financial & listing details
- Price per square foot: $357/sqft
- Tax assessed value: $593,500
- Annual tax amount: $5,242
- Date on market: 9/3/2026
- Cumulative days on market: 5 days
- Listing terms: Conventional,FHA,USDA Loan,VA Loan
- Inclusions: Dishwasher(s), Dryer(s), Refrigerator(s), Stove(s)/Range(s)
Estimated market value
$648,000
$616,000 - $680,000
$3,425/mo
Price history
| Date | Event | Price |
|---|---|---|
| 9/4/2026 | Listed for sale | $650,000$357/sqft |
Source:  NWMLS as distributed by MLS GRID #2576771 Report a problem NWMLS as distributed by MLS GRID #2576771 Report a problem | ||
Public tax history
| Year | Property taxes | Tax assessment |
|---|---|---|
| 2025 | $5,554 +5.9% | $593,500 +4.1% |
| 2024 | $5,242 +3.5% | $570,200 +4.9% |
| 2023 | $5,067 +6.1% | $543,600 -1.9% |
| 2022 | $4,776 +7.6% | $554,400 +30.4% |
| 2021 | $4,438 +7.7% | $425,100 +12.3% |
| 2020 | $4,120 -1.3% | $378,600 +1.5% |
| 2019 | $4,174 | $373,100 +7.7% |
| 2018 | -- | $346,400 +22.7% |
| 2017 | $3,865 +362% | $282,400 +283.7% |
| 2016 | $837 | $73,600 +22.9% |
| 2015 | $837 | $59,900 |
Find assessor info on the county website
Monthly payment
Est. payment
Payment breakdown
Explore the cost of this home by adjusting the details. Changes won't be saved.Climate risks
Neighborhood: 98258
Nearby schools
Schools provided by the listing agent
- Elementary: Skyline Elem
Source: NWMLS as distributed by MLS GRID. This data may not be complete. We recommend contacting the local school district to confirm school assignments for this home.
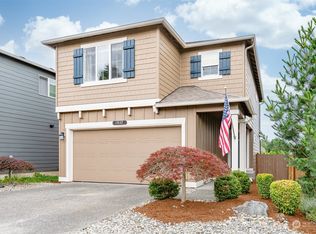


Similar homes
- $675,0004 bd3 ba2.1k sqftMaple Rock, Lake Stevens, WA 98258Active
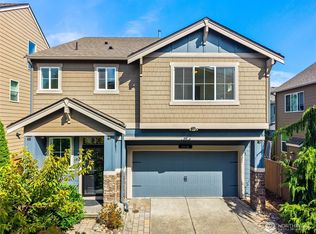 MLS ID #2578990, Margarita Levin. NWMLS as distributed by MLS GRID
 - $600,0003 bd2 ba1.3k sqft7509 18th Street SE, Lake Stevens, WA 98258Active
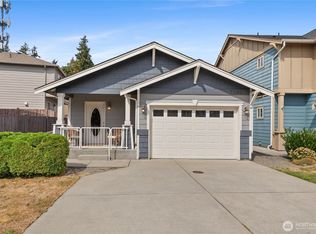 MLS ID #2576061, Julie Magnano. NWMLS as distributed by MLS GRID
 - $629,0004 bd3 ba1.4k sqft8317 14th Place SE, Lake Stevens, WA 98205Active
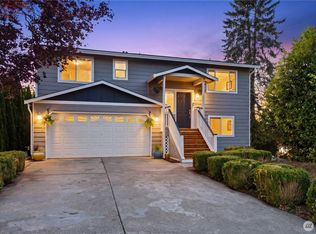 MLS ID #2575773, Robert Calkins. NWMLS as distributed by MLS GRID
 - $675,0004 bd3 ba1.7k sqft1414 78th Drive SE, Lake Stevens, WA 98258Active
 MLS ID #2574175, Casey Price. NWMLS as distributed by MLS GRID
