Welcome to Westview Ridge! Nestled on a private cul-de-sac street, this beautifully maintained 4-bedroom, 2.25-bath home offers the perfect combination of comfort, convenience, and everyday livability. Centrally located with easy access to major highways, Costco, parks, shopping, dining, and highly rated schools, you'll appreciate the ease of commuting while still enjoying a peaceful neighborhood setting. After a busy day, come home to breathtaking sunset views and a space designed for relaxation. Step inside to discover thoughtfully defined living and entertaining areas that provide both functionality and flexibility. Gather around the cozy fireplace on cooler evenings or host friends with ease. The well-appointed kitchen features granite countertops, stainless steel appliances, abundant cabinetry, a center island, and an eating bar that seamlessly connects to the main living spaces. Upstairs, the spacious primary retreat offers vaulted ceilings, a generous layout, and a private en-suite bath complete with dual sinks and a large walk-in shower. Three additional bedrooms provide plenty of room for guests, hobbies, or a home office. Enjoy year-round comfort with central A/C and take advantage of the fully fenced backyard, perfect for outdoor dining, pets, play, or simply unwinding in your own private oasis. Complete with a 2-car garage and located in a sought-after community, this home is one you won't want to miss.
Pending
Listed by: Real Broker LLC • Houra Romina Durr
Price cut: $10K (7/1)
$615,000
1910 76th Avenue SE, Lake Stevens, WA 98258
4beds
1,563sqft
:
Get pre-qualified$3,833/mo
Single Family Residence
Built in 2010
3,484 Square Feet Lot
$614,300 Zestimate®
$393/sqft
$42/mo HOA
What's special
Cozy fireplaceWell-appointed kitchenBreathtaking sunset viewsCenter islandPrivate en-suite bathDual sinksLarge walk-in shower
- 45 days |
- 447 |
- 27 |
Likely to sell faster than
Zillow last checked:
Listing updated:
Listed by:
Houra Romina Durr,
Real Broker LLC
Source: NWMLS as distributed by MLS GRID,MLS#: 2528160
Facts & features
Interior
Bedrooms & bathrooms
- Bedrooms: 4
- Bathrooms: 3
- Full bathrooms: 1
- 3/4 bathrooms: 1
- 1/2 bathrooms: 1
- Main level bathrooms: 1
Bedroom
- Level: Second
Bedroom
- Level: Second
Bathroom full
- Level: Second
Bathroom three quarter
- Level: Second
Other
- Level: Main
Dining room
- Level: Main
Entry hall
- Level: Main
Kitchen with eating space
- Level: Main
Living room
- Level: Main
Heating
- Fireplace, 90%+ High Efficiency, Heat Pump, Electric, Natural Gas
Cooling
- Heat Pump
Appliances
- Included: Dishwasher, Disposal, Dryer, Microwave, Refrigerator, Stove(s)/Range(s), Washer, Dishwasher(s), Dryer(s), Garbage Disposal, Microwave(s), Refrigerator(s), Washer(s), Water Heater: Gas, Water Heater Location: Garage
Features
- Bath Off Primary, Dining Room
- Flooring: Laminate, Vinyl, Carpet
- Windows: Dbl Pane/Storm Window, Skylight(s)
- Basement: None
- Number of fireplaces: 1
- Fireplace features: Gas, Main Level: 1, Fireplace
Interior area
- Total structure area: 1,563
- Total interior livable area: 1,563 sqft
Video & virtual tour
Property
Parking
- Total spaces: 4
- Parking features: Driveway, Attached Garage, Off Street
- Has attached garage: Yes
- Covered spaces: 2
- Uncovered spaces: 2
Features
- Levels: Two
- Stories: 2
- Entry location: Main
- Patio & porch: Bath Off Primary, Dbl Pane/Storm Window, Dining Room, Fireplace, Skylight(s), Vaulted Ceiling(s), Water Heater
- Has view: Yes
- View description: Territorial
Lot
- Size: 3,484 Square Feet
- Features: Cul-De-Sac, Paved, Sidewalk, Fenced-Fully, Gas Available, High Speed Internet, Patio
- Topography: Level,Partial Slope
Details
- Parcel number: 29052300402600
- Zoning description: Jurisdiction: City
- Special conditions: Standard
Construction
Type & style
- Home type: SingleFamily
- Architectural style: 2 Story
- Property subtype: Single Family Residence
Materials
- Wood Products
- Foundation: Poured Concrete
- Roof: Composition
Condition
- Year built: 2010
Utilities & green energy
- Electric: Company: Snohomish PUD
- Sewer: Sewer Connected, Company: Lake Stevens Sewer District
- Water: Public, Company: Snohomish PUD
Community & HOA
Community
- Features: CCRs
- Subdivision: Cavalero
HOA
- Services included: Common Area Maintenance, Road Maintenance, Snow Removal
- HOA fee: $42 monthly
Location
- Region: Lake Stevens
Financial & listing details
- Price per square foot: $393/sqft
- Tax assessed value: $537,600
- Annual tax amount: $5,410
- Date on market: 6/18/2026
- Cumulative days on market: 46 days
- Listing terms: Conventional,FHA,VA Loan
- Inclusions: Dishwasher(s), Dryer(s), Garbage Disposal, Microwave(s), Refrigerator(s), Stove(s)/Range(s), Washer(s)
Estimated market value
$614,300
$584,000 - $645,000
$3,170/mo
Price history
| Date | Event | Price |
|---|---|---|
| 7/13/2026 | Pending sale | $615,000$393/sqft |
Source:  NWMLS as distributed by MLS GRID #2528160 Report a problem NWMLS as distributed by MLS GRID #2528160 Report a problem | ||
| 7/1/2026 | Price change | $615,000-1.6%$393/sqft |
Source: NWMLS as distributed by MLS GRID #2528160 Report a problem | ||
| 6/18/2026 | Listed for sale | $625,000-7.4%$400/sqft |
Source: NWMLS as distributed by MLS GRID #2528160 Report a problem | ||
| 3/7/2022 | Sold | $675,000+12.5%$432/sqft |
Source: NWMLS as distributed by MLS GRID #1886260 Report a problem | ||
| 2/16/2022 | Pending sale | $600,000$384/sqft |
Source: NWMLS as distributed by MLS GRID #1886260 Report a problem | ||
| 2/10/2022 | Listed for sale | $600,000+142.9%$384/sqft |
Source: NWMLS as distributed by MLS GRID #1886260 Report a problem | ||
| 4/30/2013 | Sold | $247,000$158/sqft |
Source: NWMLS as distributed by MLS GRID #444669 Report a problem | ||
Public tax history
| Year | Property taxes | Tax assessment |
|---|---|---|
| 2024 | $4,958 +3.4% | $537,600 +4.9% |
| 2023 | $4,794 +4.9% | $512,700 -3.1% |
| 2022 | $4,571 +7.6% | $529,200 +30.5% |
| 2021 | $4,246 +6% | $405,600 +10.4% |
| 2020 | $4,005 -0.1% | $367,300 +2.7% |
| 2019 | $4,010 | $357,500 +8.1% |
| 2018 | -- | $330,700 +15.1% |
| 2017 | $3,652 +13.3% | $287,300 +7.2% |
| 2016 | $3,223 | $268,100 +5.2% |
| 2015 | $3,223 +7.8% | $254,900 +23.1% |
| 2013 | $2,989 | $207,100 |
| 2012 | -- | -- |
| 2011 | -- | -- |
| 2010 | -- | -- |
Find assessor info on the county website
Monthly payment
Est. payment
Payment breakdown
Explore the cost of this home by adjusting the details. Changes won't be saved.Climate risks
Neighborhood: 98258
Nearby schools
GreatSchools rating
- 6/10Hillcrest Elementary SchoolGrades: PK-5Distance: 1.5 mi
- 6/10Cavelero Mid High SchoolGrades: 8-9Distance: 0.5 mi
- 9/10Lake Stevens Sr High SchoolGrades: 10-12Distance: 3.8 mi
- $630,0004 bd3 ba1.5k sqft7510 18th St SE, Lake Stevens, WA 98258Sold
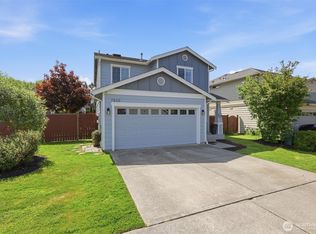
- $630,0004 bd3 ba1.5k sqft1920 76th Ave SE, Lake Stevens, WA 98258Sold

- $600,0003 bd3 ba1.2k sqft1919 76th Ave SE, Lake Stevens, WA 98258Sold

- $599,0004 bd3 ba1.5k sqft1921 76th Ave SE, Lake Stevens, WA 98258Sold
- $625,0003 bd2 ba1.3k sqft7509 18th St SE, Lake Stevens, WA 98258Sold
- $649,0003 bd3 ba1.4k sqft7528 18th Pl SE, Lake Stevens, WA 98258Sold
- $626,5004 bd3 ba1.7k sqft1910 75th Ave SE #181, Lake Stevens, WA 98528Off Market
- $580,0003 bd3 ba1.5k sqft1932 76th Ave SE, Lake Stevens, WA 98258Sold
A local agent can set up tours, give advice and negotiate with sellers.
Similar homes
- $619,0003 bd3 ba1.3k sqftMorning View Estates, Lake Stevens, WA 98258Active
 MLS ID #2547861, Julianne McKeown. NWMLS as distributed by MLS GRID
 - $630,0004 bd3 ba1.7k sqft1916 112th Avenue SE, Lake Stevens, WA 98258Active
 MLS ID #2531277, Dante Gadbois. NWMLS as distributed by MLS GRID
 - $624,9504 bd3 ba1.9k sqftGlenacres, Lake Stevens, WA 98258Active
 MLS ID #2505144, Bridget Parsons. NWMLS as distributed by MLS GRID
 - $698,0004 bd3 ba1.9k sqftSoundview Estates, Lake Stevens, WA 98258Active
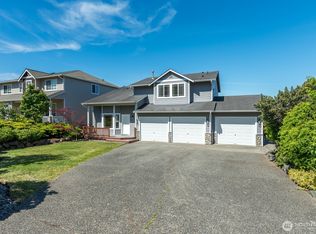 MLS ID #2540015, Janean Desmarais. NWMLS as distributed by MLS GRID
 - $635,0003 bd3 ba1.6k sqftStevens Cove, Lake Stevens, WA 98258ActiveMLS ID #2548990, Edward Krigsman. NWMLS as distributed by MLS GRID
- $674,9994 bd3 ba1.9k sqft2310 115th Drive SE, Lake Stevens, WA 98258ActiveMLS ID #2512908, Courtney Reiff. NWMLS as distributed by MLS GRID
- $705,0004 bd3 ba2.1k sqft1326 113th Avenue SE, Lake Stevens, WA 98258ActiveMLS ID #2538601, Hazel Chon. NWMLS as distributed by MLS GRID
- $700,0003 bd2 ba1.7k sqft12604 32nd Street NE, Lake Stevens, WA 98258ActiveMLS ID #2555864, Hao N. Dang. NWMLS as distributed by MLS GRID
- $624,0003 bd2 ba1.6k sqft4903 72nd Drive NE, Marysville, WA 98270ActiveMLS ID #2533951, Mark Gallagher. NWMLS as distributed by MLS GRID
- $769,0004 bd3 ba1.5k sqft1100 Grant Place, Snohomish, WA 98290ActiveMLS ID #2555700, Tianle Zhuo. NWMLS as distributed by MLS GRID
- $675,0004 bd4 ba1.8k sqft12909 20th Drive W #G, Everett, WA 98204ActiveMLS ID #2561838, Sean D. Smith. NWMLS as distributed by MLS GRID
- $835,0004 bd3 ba2.2k sqftShadowood, Snohomish, WA 98290ActiveMLS ID #2562171, Kyle Maple. NWMLS as distributed by MLS GRID
- $695,0003 bd3 ba1.6k sqft13236 Bald Mountain Road SE, Monroe, WA 98272ActiveMLS ID #2562626, Heather Potts. NWMLS as distributed by MLS GRID
- $749,9994 bd3 ba2.1k sqftEmory Court, Everett, WA 98208ActiveMLS ID #2562849, Vitaly Burich. NWMLS as distributed by MLS GRID
- $670,0003 bd2 ba1.5k sqft2117 Lombard Avenue, Everett, WA 98201ActiveMLS ID #2526481, Dante Gadbois. NWMLS as distributed by MLS GRID
- $599,0003 bd3 ba1.5k sqftRosemount, Lynnwood, WA 98087ActiveMLS ID #2563128, Karlyn Ansley. NWMLS as distributed by MLS GRID
- $648,0002 bd2 ba1.1k sqftFrylands, Monroe, WA 98272ActiveMLS ID #2561114, Stefanie Kypreos. NWMLS as distributed by MLS GRID
- $789,9503 bd3 ba2.1k sqft12720 12th Avenue SE, Everett, WA 98208ActiveMLS ID #2562738, Thuy A. Nguyen. NWMLS as distributed by MLS GRID
- $625,0004 bd4 ba1.8k sqft2025 130th Place SW #A, Everett, WA 98204ActiveMLS ID #2530328, Elizabeth Ellis. NWMLS as distributed by MLS GRID
- $475,0002 bd2 ba1k sqftSnohomish Station, Snohomish, WA 98290ActiveMLS ID #2560545, Darcy LaBelle. NWMLS as distributed by MLS GRID
