Skip main navigation
Sold
  • Listed by: Marketplace Sotheby's Intl Rty • Stefanie Kypreos • 425-210-9999
    Bought with: eXp Realty
    $648,000

    16556 153rd Street SE, Monroe, WA 98272

    2beds
    1,154sqft
    Single Family Residence
    Built in 1995
    6,969 Square Feet Lot
    $644,700 Zestimate®
    $562/sqft
    $2,733 Estimated rent

    Home value

    $644,700

    $606,000 - $683,000

    $2,733/mo

    Zestimate® history
    Loading
    Loading...

    Owner options

    List your home for rent

    $2,733/mo

    Rent Zestimate®

    Find your next renter with Zillow Rental Manager. Plus, with online applications, you can quickly screen prospective tenants – for free.

    Learn more

    $2,733/mo

    Rent Zestimate®

    Refinance and save

    $4,132/mo

    Est. payment

    Refinancing to a lower rate could help reduce your monthly payments and save thousands over the life of the loan.

    See today's rates

    $4,132/mo

    Est. payment

    Explore your selling options

    Work with a Zillow partner agent

    Leverage their expertise and Zillow's premium Showcase listings to get your home seen by more buyers.

    Get started

    List with your own agent

    Get your home in front of millions of buyers by listing it on Zillow.

    Learn how to do it

    Sell it yourself

    Take full control of how buyers see your home on Zillow by listing For Sale by Owner (FSBO).

    List your home

    What's special

    Extensively renovated single-level homeComfortable single-level livingCompletely redesigned kitchenWarm hardwood floorsDual primary suitesAccessible primary showerExceptional craftsmanship
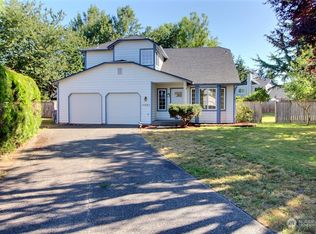
    A true showstopper, this extensively renovated single-level home blends elevated design, exceptional craftsmanship, and effortless everyday living. The high-end renovation is showcased throughout, featuring dual primary suites with beautifully remodeled en-suite bathrooms, warm hardwood floors, a completely redesigned kitchen, soaring vaulted ceilings, updated lighting and ceiling fans, and fresh interior and exterior paint. The thoughtfully designed floor plan offers comfortable single-level living with accessible front and rear entrances, wider doorways, and an accessible primary shower. Light-filled living spaces flow seamlessly to the backyard patio, creating an inviting setting for relaxed living and memorable entertaining. The fully fenced backyard features a beautiful pergola with trellis panels and established climbing plants, a spacious patio, a fire pit for evening gatherings, a storage shed, and a separate covered area ready for entertaining or a future hot tub. A pre-inspection has been completed, with a new water heater installed and crawl-space and additional inspection items addressed. No HOA and within walking distance of Fryelands Elementary, Lake Tye, and nearby parks, with convenient access to area hospitals, bus stops, shopping, and everyday amenities. Sophisticated, functional, and truly move-in ready.

    Zillow last checked:

    Listing updated:

    Listed by:

    Stefanie Kypreos 425-210-9999 stefanie.kypreos@marketplacesir.com,

    Marketplace Sotheby's Intl Rty

    Bought with:

    Joseph P Leslie, 26080

    eXp Realty

    Source: NWMLS as distributed by MLS GRID,MLS#: 2561114MLS Logo

    Facts & features

    Interior

    Bedrooms & bathrooms
    • Bedrooms: 2
    • Bathrooms: 2
    • Full bathrooms: 2
    • Main level bathrooms: 2
    • Main level bedrooms: 2
    Primary bedroom
    • Level: Main
    Primary bedroom
    • Level: Main
    Bathroom full
    • Level: Main
    Bathroom full
    • Level: Main
    Den office
    • Level: Main
    Great room
    • Level: Main
    Kitchen with eating space
    • Level: Main
    Living room
    • Level: Main
    Utility room
    • Level: Main
    Heating
    • Fireplace, Forced Air, Electric, Natural Gas
    Cooling
    • None
    Appliances
    • Included: Dishwasher, Disposal, Microwave, Stove(s)/Range(s), Dishwasher(s), Garbage Disposal, Microwave(s), Water Heater: Gas, Water Heater Location: Garage
    Features
    • Bath Off Primary, Ceiling Fan(s)
    • Flooring: Ceramic Tile, Hardwood, Laminate, Vinyl, Carpet
    • Windows: Dbl Pane/Storm Window
    • Basement: None
    • Number of fireplaces: 1
    • Fireplace features: Gas, Main Level: 1, Fireplace
    Interior area
    • Total structure area: 1,154
    • Total interior livable area: 1,154 sqft

    Property

    Parking
    • Total spaces: 2
    • Parking features: Attached Garage, RV Parking
    • Has attached garage: Yes
    • Covered spaces: 2
    Accessibility
    • Accessibility features: Accessible Bath, Accessible Bedroom, Accessible Central Living Area, Accessible Entrance, Accessible Kitchen
    Features
    • Levels: One
    • Stories: 1
    • Patio & porch: Second Primary Bedroom, Bath Off Primary, Ceiling Fan(s), Dbl Pane/Storm Window, Fireplace, Vaulted Ceiling(s), Walk-In Closet(s), Water Heater
    • Has view: Yes
    • View description: Territorial
    Lot
    • Size: 6,969 Square Feet
    • Features: Curbs, Paved, Sidewalk, Cable TV, Fenced-Fully, Gas Available, High Speed Internet, Outbuildings, Patio, RV Parking
    • Topography: Level
    • Residential vegetation: Garden Space
    Details
    • Parcel number: 00831900028500
    • Zoning: R4
    • Zoning description: Jurisdiction: City
    • Special conditions: Standard

    Construction

    Type & style
    • Home type: SingleFamily
    • Architectural style: 1 Story
    • Property subtype: Single Family Residence
    Materials
    • Wood Products
    • Foundation: Poured Concrete
    • Roof: Composition
    Condition
    • Updated/Remodeled
    • Year built: 1995
    • Major remodel year: 2022

    Utilities & green energy

    • Electric: Company: PSE
    • Sewer: Sewer Connected, Company: City of Monroe
    • Water: Public, Company: City of Monroe
    • Utilities for property: Xfinity/Ziply, Xfinity

    Community & HOA

    Community
    • Subdivision: Fryelands
    Location
    • Region: Monroe

    Financial & listing details

    • Price per square foot: $562/sqft
    • Tax assessed value: $545,500
    • Annual tax amount: $2,139
    • Date on market: 7/30/2026
    • Listing terms: Conventional,FHA,VA Loan
    • Inclusions: Dishwasher(s), Garbage Disposal, Microwave(s), Stove(s)/Range(s)

    Price history

    DateEventPrice
    9/24/2026Sold$648,000$562/sqft
    Source: NWMLS as distributed by MLS GRID #2561114 Report a problem
    8/17/2026Pending sale$648,000$562/sqft
    Source: NWMLS as distributed by MLS GRID #2561114 Report a problem
    8/5/2026Listed for sale$648,000$562/sqft
    Source: NWMLS as distributed by MLS GRID #2561114 Report a problem
    8/4/2026Pending sale$648,000$562/sqft
    Source: NWMLS as distributed by MLS GRID #2561114 Report a problem
    7/30/2026Listed for sale$648,000+33.6%$562/sqft
    Source: NWMLS as distributed by MLS GRID #2561114 Report a problem
    2/14/2022Sold$485,000+14.1%$420/sqft
    Source: Public Record Report a problem
    4/17/2020Sold$425,000+6.3%$368/sqft
    Source: NWMLS as distributed by MLS GRID #1578586 Report a problem
    3/18/2020Pending sale$400,000$347/sqft
    Source: Windermere Real Estate/Southeast #1578586 Report a problem
    3/16/2020Listed for sale$400,000+21.2%$347/sqft
    Source: Windermere Real Estate/Southeast #1578586 Report a problem
    10/27/2017Sold$330,000+164.1%$286/sqft
    Source: Public Record Report a problem
    4/14/1995Sold$124,950$108/sqft
    Source: Public Record Report a problem

    Public tax history

    YearProperty taxesTax assessment
    2025$4,278 -1.3%$545,500 +2.2%
    2024$4,333 +3.1%$533,800 +2.9%
    2023$4,201 +2.1%$518,800 -5.9%
    2022$4,114 +11.1%$551,200 +39.3%
    2021$3,703 +8.4%$395,800 +10%
    2020$3,417 +0.4%$359,800 +2.7%
    2019$3,402 $350,400 +6%
    2018-- $330,700 +44.9%
    2017$3,107 +22.8%$228,200 +11.1%
    2016$2,530 $205,400 +7.6%
    2015$2,530 +4.2%$190,900 +14%
    2013$2,427 $167,500
    2012-- --
    2011-- --
    2010-- --
    Find assessor info on the county website

    Neighborhood: 98272

    Nearby schools

    GreatSchools rating
    Schools provided by the listing agent
    • Elementary: Fryelands Elem
    • Middle: Hidden River Mid
    • High: Monroe High

    Source: NWMLS as distributed by MLS GRID. This data may not be complete. We recommend contacting the local school district to confirm school assignments for this home.

    Get a cash offer in 3 minutes
    Find out how much your home could sell for in as little as 3 minutes with a no-obligation cash offer.
    Estimated market value
    $644,700
    Get a cash offer in 3 minutes
    Find out how much your home could sell for in as little as 3 minutes with a no-obligation cash offer.
    Estimated market value
    $644,700