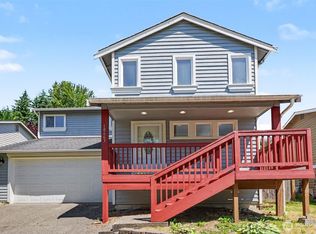
Welcome home! From the moment you pull into the driveway, you'll appreciate the freshly stained front porch and newly painted front door that create a warm and inviting first impression. Step inside to a bright living room featuring vaulted ceilings and an open, airy feel. Upstairs, the open-concept kitchen and dining area flow seamlessly to a deck, overlooking a spacious backyard. This level also offers three bedrooms, including a comfortable primary suite with its own attached bathroom, plus a second full bathroom. Downstairs, you'll find a versatile flex space that can easily serve as a fourth bedroom, home office, or bonus room. Sliding glass doors open to a covered patio, creating even more space for relaxing or entertaining. This level also includes a convenient half bath and laundry area. Ideally located within walking distance of restaurants, coffee shops, Lake Tye, playgrounds, ball fields, and Fryelands Elementary, this home offers the perfect combination of comfort, flexibility, and convenience.
Active
Listed by: John L. Scott Snohomish • Nicole Crowell
$670,000
15374 Heintz Avenue SE, Monroe, WA 98272
4beds
1,530sqft
:
Get pre-qualified$4,087/mo
Single Family Residence
Built in 1995
6,534 Square Feet Lot
$-- Zestimate®
$438/sqft
$-- HOA
What's special
Versatile flex spaceVaulted ceilingsFreshly stained front porchOpen airy feel
- 8 days |
- 535 |
- 41 |
Likely to sell faster than
Zillow last checked:
Listing updated:
Listed by:
Nicole Crowell,
John L. Scott Snohomish
Source: NWMLS as distributed by MLS GRID,MLS#: 2552324
Facts & features
Interior
Bedrooms & bathrooms
- Bedrooms: 4
- Bathrooms: 3
- Full bathrooms: 2
- 1/2 bathrooms: 1
Primary bedroom
- Level: Second
Bedroom
- Level: Second
Bedroom
- Level: Second
Bedroom
- Level: Lower
Bathroom full
- Level: Second
Bathroom full
- Level: Second
Other
- Level: Lower
Dining room
- Level: Second
Entry hall
- Level: Main
Kitchen with eating space
- Level: Second
Living room
- Level: Main
Utility room
- Level: Lower
Heating
- Fireplace, Forced Air, Natural Gas
Cooling
- None
Appliances
- Included: Dishwasher, Disposal, Microwave, Refrigerator, Stove(s)/Range(s), Dishwasher(s), Garbage Disposal, Microwave(s), Refrigerator(s)
Features
- Bath Off Primary, Ceiling Fan(s), Dining Room
- Flooring: Vinyl, Vinyl Plank, Carpet
- Windows: Dbl Pane/Storm Window
- Basement: Finished
- Number of fireplaces: 1
- Fireplace features: Gas, Main Level: 1, Fireplace
Interior area
- Total structure area: 1,530
- Total interior livable area: 1,530 sqft
Property
Parking
- Total spaces: 4
- Parking features: Driveway, Attached Garage
- Has attached garage: Yes
- Covered spaces: 2
- Uncovered spaces: 2
Features
- Levels: Three Or More
- Entry location: Main
- Patio & porch: Bath Off Primary, Ceiling Fan(s), Dbl Pane/Storm Window, Dining Room, Fireplace, Vaulted Ceiling(s), Walk-In Closet(s)
- Has view: Yes
- View description: Territorial
Lot
- Size: 6,534 Square Feet
- Features: Curbs, Paved, Sidewalk, Deck, Fenced-Fully, High Speed Internet
- Topography: Level
Details
- Parcel number: 008319000172
- Special conditions: Standard
Construction
Type & style
- Home type: SingleFamily
- Architectural style: Tri-Level
- Property subtype: Single Family Residence
Materials
- Metal/Vinyl
- Foundation: Poured Concrete
- Roof: Composition
Condition
- Year built: 1995
Utilities & green energy
- Electric: Company: PUD
- Sewer: Sewer Connected, Company: City of Monroe
- Water: Public, Company: City of Monroe
Community & HOA
Community
- Features: Athletic Court, Park, Playground
- Subdivision: Fryelands
Location
- Region: Monroe
Financial & listing details
- Price per square foot: $438/sqft
- Tax assessed value: $581,700
- Annual tax amount: $4,721
- Date on market: 7/15/2026
- Cumulative days on market: 9 days
- Listing terms: Conventional,FHA,VA Loan
- Inclusions: Dishwasher(s), Garbage Disposal, Microwave(s), Refrigerator(s), Stove(s)/Range(s)
Estimated market value
Not available
Estimated sales range
Not available
Not available
Price history
| Date | Event | Price |
|---|---|---|
| 7/16/2026 | Listed for sale | $670,000+69.6%$438/sqft |
Source:  NWMLS as distributed by MLS GRID #2552324 Report a problem NWMLS as distributed by MLS GRID #2552324 Report a problem | ||
| 3/18/2019 | Sold | $395,000+0.8%$258/sqft |
Source: NWMLS as distributed by MLS GRID #1402370 Report a problem | ||
| 1/31/2019 | Pending sale | $392,000$256/sqft |
Source: Keller Williams Realty Greater Seattle #1402370 Report a problem | ||
| 1/23/2019 | Listed for sale | $392,000+23.7%$256/sqft |
Source: Keller Williams Greater Sea #1402370 Report a problem | ||
| 8/22/2006 | Sold | $317,000+45.4%$207/sqft |
Source: NWMLS as distributed by MLS GRID #26078649 Report a problem | ||
| 8/27/2004 | Sold | $217,950+63.9%$142/sqft |
Source: NWMLS as distributed by MLS GRID #24097006 Report a problem | ||
| 6/8/1995 | Sold | $132,950$87/sqft |
Source: Public Record Report a problem | ||
Public tax history
| Year | Property taxes | Tax assessment |
|---|---|---|
| 2024 | $4,721 +5.2% | $581,700 +4.9% |
| 2023 | $4,488 +2% | $554,300 -6% |
| 2022 | $4,401 +8.8% | $589,700 +36.4% |
| 2021 | $4,045 +8.1% | $432,400 +9.7% |
| 2020 | $3,743 +3.1% | $394,200 +5.4% |
| 2019 | $3,632 | $374,100 +15.5% |
| 2018 | -- | $324,000 +28.8% |
| 2017 | $3,426 +24.4% | $251,600 +13.5% |
| 2016 | $2,753 | $221,600 +6.6% |
| 2015 | $2,753 +4.7% | $207,800 +14.5% |
| 2013 | $2,629 | $181,500 |
| 2012 | -- | -- |
| 2011 | -- | -- |
| 2010 | -- | -- |
| 2009 | -- | -- |
| 2008 | -- | -- |
| 2007 | -- | -- |
| 2002 | -- | -- |
| 2001 | $1,981 +8.7% | $156,700 +16.9% |
| 2000 | $1,823 | $134,100 |
Find assessor info on the county website
Monthly payment
Est. payment
Payment breakdown
Explore the cost of this home by adjusting the details. Changes won't be saved.Climate risks
Neighborhood: 98272
Nearby schools
GreatSchools rating
- 6/10Fryelands Elementary SchoolGrades: PK-5Distance: 0.1 mi
- 8/10Hidden River Middle SchoolGrades: 6-8Distance: 6.1 mi
- 6/10Monroe High SchoolGrades: 9-12Distance: 1 mi
Schools provided by the listing agent
- Elementary: Fryelands Elem
- Middle: Hidden River Mid
- High: Monroe High
Source: NWMLS as distributed by MLS GRID. This data may not be complete. We recommend contacting the local school district to confirm school assignments for this home.
- $648,0003 bd3 ba1.6k sqft16469 154th St SE, Monroe, WA 98272Sold

- $700,0004 bd3 ba1.7k sqft16579 154th St SE, Monroe, WA 98272Sold
- $629,5003 bd3 ba1.5k sqft15327 166th Ave SE, Monroe, WA 98272Sold
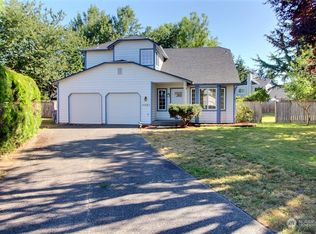
- $610,0004 bd3 ba1.7k sqft15468 Heintz Ave SE, Monroe, WA 98272Sold
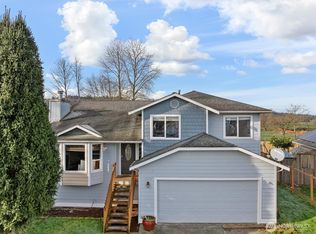
- $590,0004 bd3 ba1.6k sqft16649 154th St SE, Monroe, WA 98272Sold
- $674,0004 bd3 ba1.8k sqft15483 Heintz Ave SE, Monroe, WA 98272Sold
- $557,0003 bd1 ba1k sqft16445 155th St SE, Monroe, WA 98272Sold
- $675,0003 bd2 ba1.6k sqft15434 167th Ave SE, Monroe, WA 98272Sold
A local agent can set up tours, give advice and negotiate with sellers.
Similar homes
- $670,0004 bd3 ba1.7k sqftMarvin Gardens, Monroe, WA 98272Active
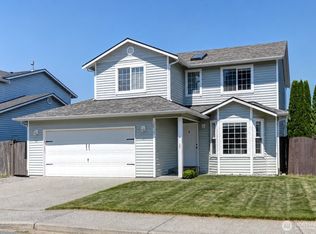 MLS ID #2558990, Cindy Chase. NWMLS as distributed by MLS GRID
 - $649,9953 bd3 ba1.6k sqft18086 W Columbia Street, Monroe, WA 98272Active
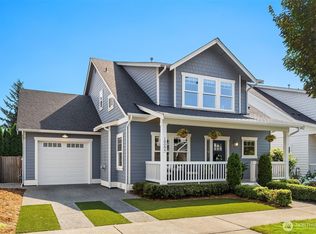 MLS ID #2559383, Jordon Service. NWMLS as distributed by MLS GRID
 - $805,0004 bd3 ba2k sqft17046 158th Place SE, Monroe, WA 98272Active
 MLS ID #2558445, Chris C. Nye. NWMLS as distributed by MLS GRID
 - $700,0004 bd3 ba2k sqftTrombley Hill, Monroe, WA 98272Active
 MLS ID #2554942, Lucy Garcia. NWMLS as distributed by MLS GRID
 - $699,9504 bd3 ba2k sqft16076 Lakeview Avenue SE, Monroe, WA 98272ActiveMLS ID #2520470, Trevor J. Gage. NWMLS as distributed by MLS GRID
- $700,0004 bd3 ba1.8k sqft13448 SE Elk Ridge Road, Monroe, WA 98272ActiveMLS ID #2547712, Lucy Garcia. NWMLS as distributed by MLS GRID
- $720,0003 bd2 ba1.7k sqft17272 158th Street SE, Monroe, WA 98272ActiveMLS ID #2555363, Kyle Walker. NWMLS as distributed by MLS GRID
- $695,0004 bd3 ba1.7k sqft17985 W Columbia Street, Monroe, WA 98272ActiveMLS ID #2531112, Matthew W. Hodge. NWMLS as distributed by MLS GRID
- $825,0005 bd3 ba2.2k sqft16750 154th Street SE, Monroe, WA 98272ActiveMLS ID #2542310, Dan Tapia. NWMLS as distributed by MLS GRID
- $575,0003 bd2 ba1.2k sqft17702 158th Pl SE, Monroe, WA 98272For Sale By OwnerFSBO-Online.com
- $549,0003 bd2 ba1.1k sqft16018 179th Avenue SE, Monroe, WA 98272ActiveMLS ID #2554237, Matt Underland. NWMLS as distributed by MLS GRID
- $669,9004 bd3 ba2k sqftWild Horse At Woods Creek, Monroe, WA 98272ActiveMLS ID #2546613, Mark J. Johnson. NWMLS as distributed by MLS GRID
- $699,0003 bd1 ba1.6k sqft341 S Lewis St, Monroe, WA 98272For Sale By OwnerFSBO-Online.com
- $724,9003 bd3 ba2.1k sqft13777 Fir Drive SE, Monroe, WA 98272ActiveMLS ID #2532792, Jennifer Sarginson. NWMLS as distributed by MLS GRID
- $599,0002 bd1 ba972 sqft15721 179th Avenue SE, Monroe, WA 98272ActiveMLS ID #2545046, Joni Sharrah. NWMLS as distributed by MLS GRID
- $800,0003 bd2 ba1.7k sqft13304 Elliott Road, Snohomish, WA 98296ActiveMLS ID #2558773, Matthew J. Dubas. NWMLS as distributed by MLS GRID
- $699,9503 bd2 ba1.3k sqft13020 Robinhood Lane, Snohomish, WA 98290ActiveMLS ID #2550083, Terry Jones. NWMLS as distributed by MLS GRID
- $619,9003 bd3 ba1.7k sqft174 Countryman Drive, Monroe, WA 98272ActiveMLS ID #2519027, Nicole Bosko-Bingcang. NWMLS as distributed by MLS GRID
- $825,0003 bd1 ba1k sqft20916 Brown Road, Monroe, WA 98272ActiveMLS ID #2537069, Ashley Scrupps. NWMLS as distributed by MLS GRID
- $659,9503 bd2 ba1.5k sqft14712 Broadway Avenue, Snohomish, WA 98296ActiveMLS ID #2499084, Kirk Mitchell. NWMLS as distributed by MLS GRID
