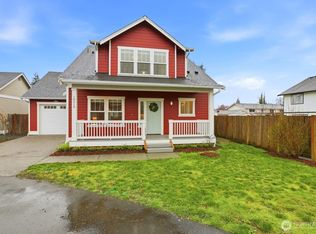
Built in 2020 and immaculately maintained, this like-new home is completely move-in ready and offers modern comfort in a peaceful cul-de-sac setting. Large windows flood the home with natural light, enhancing the open-concept design and spacious living areas. The thoughtfully designed floor plan features a main-floor office/den, ideal for working from home or flexible living, while all four bedrooms are conveniently located on the upper level, providing separation between living and private spaces. The stylish kitchen is designed for both everyday living and entertaining, featuring quartz countertops, modern flat-panel cabinetry, stainless steel appliances, gas cooking, and generous counter space. Luxury vinyl plank flooring adds durability and modern appeal throughout. Cozy up by the fireplace or step outside to enjoy the fully fenced, low-maintenance backyard complete with new turf, perfect for pets, play, entertaining, and year-round enjoyment. Thoughtfully designed with quality finishes throughout, generous storage, and ample parking, this home seamlessly blends functionality and style. Conveniently located near parks, schools, shopping, dining, and commuter routes while maintaining a quiet neighborhood feel. A rare opportunity to own an immaculately maintained, like-new home offering modern finishes, flexible living spaces, low-maintenance outdoor living, and exceptional convenience. Welcome Home!
Active
Listed by: John L. Scott Woodinville • Matthew W. Hodge
Price cut: $20K (8/23)
$675,000
17985 W Columbia Street, Monroe, WA 98272
4beds
1,776sqft
Single Family Residence
Built in 2020
4,356 Square Feet Lot
$671,200 Zestimate®
$380/sqft
$-- HOA
What's special
Modern finishesModern flat-panel cabinetryStylish kitchenPeaceful cul-de-sac settingOpen-concept designNew turfLow-maintenance outdoor living
- --
- on Zillow
- 279
- views
- 17
- saves
Zillow last checked:
Listing updated:
Listed by:
Matthew W. Hodge,
John L. Scott Woodinville
Source: NWMLS as distributed by MLS GRID,MLS#: 2531112
Facts & features
Interior
Bedrooms & bathrooms
- Bedrooms: 4
- Bathrooms: 3
- Full bathrooms: 2
- 1/2 bathrooms: 1
- Main level bathrooms: 1
Primary bedroom
- Level: Second
Bedroom
- Level: Second
Bedroom
- Level: Second
Bedroom
- Level: Second
Bathroom full
- Level: Second
Bathroom full
- Level: Second
Other
- Level: Main
Den office
- Level: Main
Dining room
- Level: Main
Entry hall
- Level: Main
Kitchen with eating space
- Level: Main
Living room
- Level: Main
Utility room
- Level: Main
Heating
- Fireplace, Forced Air, Electric, Natural Gas
Cooling
- Has cooling: Yes
Appliances
- Included: Dishwasher, Dryer, Microwave, Refrigerator, Stove(s)/Range(s), Washer, Dishwasher(s), Dryer(s), Microwave(s), Refrigerator(s), Washer(s)
Features
- Bath Off Primary
- Flooring: Vinyl Plank, Carpet
- Windows: Skylight(s)
- Basement: None
- Number of fireplaces: 1
- Fireplace features: Electric, Main Level: 1, Fireplace
Interior area
- Total structure area: 1,776
- Total interior livable area: 1,776 sqft
Property
Parking
- Total spaces: 3
- Parking features: Driveway, Attached Garage
- Has attached garage: Yes
- Covered spaces: 1
- Uncovered spaces: 2
Features
- Levels: Two
- Stories: 2
- Entry location: Main
- Patio & porch: Bath Off Primary, Fireplace, Skylight(s), Vaulted Ceiling(s), Walk-In Closet(s)
- Has view: Yes
- View description: Territorial
Lot
- Size: 4,356 Square Feet
- Features: Cul-De-Sac, Curbs, Dead End Street, Paved, Sidewalk, Cable TV, Fenced-Fully, High Speed Internet, Patio
Details
- Parcel number: 27060100311900
- Special conditions: Standard
Construction
Type & style
- Home type: SingleFamily
- Architectural style: Contemporary,2 Story
- Property subtype: Single Family Residence
Materials
- Wood Siding, Wood Products
- Foundation: Poured Concrete
- Roof: Composition
Condition
- Very Good
- Year built: 2020
- Major remodel year: 2020
Utilities & green energy
- Electric: Company: Snohomish County PUD
- Sewer: Sewer Connected, Company: City of Monroe
- Water: Public, Company: City of Monroe
Community & HOA
Community
- Subdivision: In Town - Monroe
Location
- Region: Monroe
Financial & listing details
- Price per square foot: $380/sqft
- Tax assessed value: $652,900
- Annual tax amount: $5,118
- Date on market: 5/29/2026
- Listing terms: Conventional,FHA,VA Loan
- Inclusions: Dishwasher(s), Dryer(s), Microwave(s), Refrigerator(s), Stove(s)/Range(s), Washer(s)
Estimated market value
$671,200
$638,000 - $705,000
$3,235/mo
Price history
| Date | Event | Price |
|---|---|---|
| 8/23/2026 | Price change | $675,000-2.9%$380/sqft |
Source:  NWMLS as distributed by MLS GRID #2531112 Report a problem NWMLS as distributed by MLS GRID #2531112 Report a problem | ||
| 6/18/2026 | Price change | $695,000-1.4%$391/sqft |
Source: NWMLS as distributed by MLS GRID #2531112 Report a problem | ||
| 5/29/2026 | Listed for sale | $705,000+12.8%$397/sqft |
Source: NWMLS as distributed by MLS GRID #2531112 Report a problem | ||
| 9/20/2022 | Sold | $625,000$352/sqft |
Source: NWMLS as distributed by MLS GRID #1930690 Report a problem | ||
| 8/24/2022 | Pending sale | $625,000$352/sqft |
Source: NWMLS as distributed by MLS GRID #1930690 Report a problem | ||
| 7/20/2022 | Price change | $625,000-8.1%$352/sqft |
Source: NWMLS as distributed by MLS GRID #1930690 Report a problem | ||
| 6/1/2022 | Price change | $680,000-2.7%$383/sqft |
Source: NWMLS as distributed by MLS GRID #1930690 Report a problem | ||
| 5/22/2022 | Price change | $699,000-2.2%$394/sqft |
Source: NWMLS as distributed by MLS GRID #1930690 Report a problem | ||
| 5/11/2022 | Listed for sale | $715,000+16.3%$403/sqft |
Source: NWMLS as distributed by MLS GRID #1930690 Report a problem | ||
| 8/18/2021 | Sold | $615,000+7%$346/sqft |
Source: NWMLS as distributed by MLS GRID #1803221 Report a problem | ||
| 7/14/2021 | Pending sale | $575,000$324/sqft |
Source: NWMLS as distributed by MLS GRID #1803221 Report a problem | ||
| 7/8/2021 | Listed for sale | $575,000$324/sqft |
Source: NWMLS as distributed by MLS GRID #1803221 Report a problem | ||
Public tax history
| Year | Property taxes | Tax assessment |
|---|---|---|
| 2025 | $5,118 +1.1% | $652,900 +4.6% |
| 2024 | $5,063 +5% | $624,000 +4.7% |
| 2023 | $4,823 +5.8% | $595,800 -2.4% |
| 2022 | $4,557 +5.1% | $610,600 +31.7% |
| 2021 | $4,335 +14.1% | $463,500 +15.8% |
| 2020 | $3,799 +184.6% | $400,100 +192% |
| 2019 | $1,335 | $137,000 |
Find assessor info on the county website
Monthly payment
Est. payment
Payment breakdown
Explore the cost of this home by adjusting the details. Changes won't be saved.Climate risks
Neighborhood: 98272
Nearby schools
Schools provided by the listing agent
- Elementary: Frank Wagner Elem
- Middle: Park Place Middle Sc
- High: Monroe High
Source: NWMLS as distributed by MLS GRID. This data may not be complete. We recommend contacting the local school district to confirm school assignments for this home.



Similar homes
- $599,5003 bd3 ba1.8k sqft174 Countryman Drive, Monroe, WA 98272Active
 MLS ID #2519027, Nicole Bosko-Bingcang. NWMLS as distributed by MLS GRID
 - $695,0003 bd3 ba2.2k sqftBluffs At Whiskey Ridge, Marysville, WA 98270Active
 MLS ID #2593220, Mark Gallagher. NWMLS as distributed by MLS GRID
 - $435,0003 bd2 ba1k sqftSunnyside Gardens, Monroe, WA 98272Active
 MLS ID #2544210, Maggie Sun. NWMLS as distributed by MLS GRID
 - $669,9504 bd3 ba2.2k sqft3117 79th Ave NE, Marysville, WA 98270Active
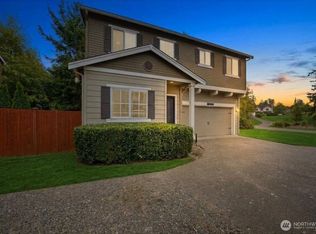 MLS ID #2563480, Jordan Reyes. NWMLS as distributed by MLS GRID
