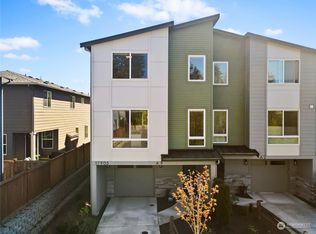
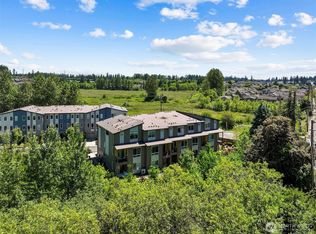
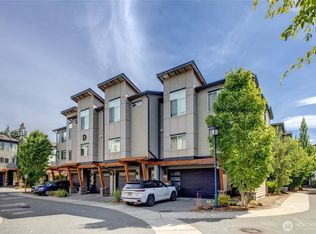
MOTIVATED SELLER! Welcome to Tambark Corner, where peaceful surroundings and modern comfort come together. Nestled among the trees with tranquil wetland views from both the front and back, this beautifully maintained townhome offers a private, nature-filled setting while keeping you close to everything you need. This home feels like new, showcasing exceptional care throughout. The spacious, open-concept main floor is perfect for both everyday living and entertaining, featuring a versatile flex space off the dining room that's ideal for a home office, coffee bar, reading nook, or make a walk-in pantry! Large windows flood the home with natural light, creating a bright and welcoming atmosphere. Upstairs, you'll find generously sized bedrooms designed for comfort and relaxation, while outside, your own fully fenced yard provides the perfect space to unwind or garden. The oversized tandem garage offers abundant storage, complemented by convenient driveway parking for guests or additional vehicles. Located just minutes from schools, parks, Mill Creek, Canyon Park, shopping, dining, and major commuter routes, this home offers the perfect balance of luxury, convenience, and peaceful living. If you've been searching for a home that feels tucked away in nature without sacrificing location, this is the one. Pre-Inspection attached.
Active
Listed by: RE/MAX Elite • Vince M Grant
$700,000
17905 35th Avenue SE #B4, Bothell, WA 98012
3beds
1,680sqft
Townhouse, Single Family Residence
Built in 2019
1,306 Square Feet Lot
$688,000 Zestimate®
$417/sqft
$150/mo HOA
What's special
Private nature-filled settingNestled among the treesSpacious open-concept main floorBright and welcoming atmosphere
- --
- on Zillow
- 268
- views
- 17
- saves
Zillow last checked:
Listing updated:
Listed by:
Vince M Grant,
RE/MAX Elite,
Cole Grant,
RE/MAX Elite
Source: NWMLS as distributed by MLS GRID,MLS#: 2553170
Facts & features
Interior
Bedrooms & bathrooms
- Bedrooms: 3
- Bathrooms: 3
- Full bathrooms: 1
- 3/4 bathrooms: 1
- 1/2 bathrooms: 1
- Main level bathrooms: 1
Primary bedroom
- Level: Second
Bedroom
- Level: Second
Bedroom
- Level: Second
Bathroom full
- Level: Second
Bathroom three quarter
- Level: Second
Other
- Level: Main
Den office
- Level: Main
Dining room
- Level: Main
Entry hall
- Level: Lower
Kitchen with eating space
- Level: Main
Living room
- Level: Main
Utility room
- Level: Second
Heating
- Fireplace, 90%+ High Efficiency, Forced Air, Electric, Natural Gas
Cooling
- 90%+ High Efficiency, Forced Air
Appliances
- Included: Dishwasher, Disposal, Double Oven, Dryer, Microwave, Refrigerator, Stove(s)/Range(s), Trash Compactor, Washer, Dishwasher(s), Dryer(s), Garbage Disposal, Microwave(s), Refrigerator(s), Washer(s), Water Heater: Electric, Water Heater Location: Garage
Features
- Bath Off Primary, Dining Room, Pantry
- Flooring: Engineered Hardwood, Carpet
- Windows: Dbl Pane/Storm Window
- Basement: None
- Number of fireplaces: 1
- Fireplace features: Electric, Main Level: 1, Fireplace
Interior area
- Total structure area: 1,680
- Total interior livable area: 1,680 sqft
Property
Parking
- Total spaces: 3
- Parking features: Driveway, Attached Garage
- Has attached garage: Yes
- Covered spaces: 2
- Uncovered spaces: 1
Features
- Levels: Multi/Split
- Entry location: Lower
- Patio & porch: Bath Off Primary, Dbl Pane/Storm Window, Dining Room, Fireplace, Pantry, Sprinkler System, Walk-In Closet(s), Water Heater
- Has view: Yes
- View description: Territorial
Lot
- Size: 1,306 Square Feet
- Dimensions: 73 x 20
- Features: Curbs, Paved, Sidewalk, Cable TV, Deck, Electric Car Charging, Fenced-Fully, Gas Available, High Speed Internet, Patio, Sprinkler System
- Topography: Level
Details
- Parcel number: 01188500001100
- Zoning: SFR
- Zoning description: Jurisdiction: City
- Special conditions: Standard
Construction
Type & style
- Home type: Townhouse
- Architectural style: Contemporary,Townhouse
- Property subtype: Townhouse, Single Family Residence
Materials
- Cement/Concrete, Cement Planked, Cement Plank
- Foundation: Poured Concrete
- Roof: Composition
Condition
- Very Good
- Year built: 2019
- Major remodel year: 2019
Details
- Builder name: MSR Communities
Utilities & green energy
- Electric: Company: Snohomish PUD
- Sewer: Sewer Connected, Company: Silver Lake Water & Sewer
- Water: Public, Company: Silver Lake Water & Sewer
- Utilities for property: Comcast, Xfinity
Community & HOA
Community
- Features: CCRs
- Subdivision: Bothell
HOA
- Services included: Common Area Maintenance, Road Maintenance, See Remarks
- HOA fee: $150 monthly
- HOA phone: 425-336-2000
Location
- Region: Bothell
Financial & listing details
- Price per square foot: $417/sqft
- Tax assessed value: $708,800
- Annual tax amount: $6,333
- Date on market: 7/15/2026
- Listing terms: Conventional,FHA,VA Loan
- Inclusions: Dishwasher(s), Double Oven, Dryer(s), Garbage Disposal, Microwave(s), Refrigerator(s), Stove(s)/Range(s), Trash Compactor, Washer(s)
Estimated market value
$688,000
$654,000 - $722,000
$3,330/mo
Price history
| Date | Event | Price |
|---|---|---|
| 7/15/2026 | Listed for sale | $700,000+50.5%$417/sqft |
Source:  NWMLS as distributed by MLS GRID #2553170 Report a problem NWMLS as distributed by MLS GRID #2553170 Report a problem | ||
| 1/10/2020 | Sold | $465,000$277/sqft |
Source: NWMLS as distributed by MLS GRID #1480947 Report a problem | ||
Public tax history
| Year | Property taxes | Tax assessment |
|---|---|---|
| 2025 | $6,603 +4.3% | $708,800 +6.7% |
| 2024 | $6,333 +4.4% | $664,400 +3.9% |
| 2023 | $6,066 -3.9% | $639,400 -12.4% |
| 2022 | $6,311 +17.7% | $730,300 +36% |
| 2021 | $5,364 +9.2% | $536,800 +16.3% |
| 2020 | $4,910 -6.9% | $461,700 +3.9% |
| 2019 | $5,275 | $444,200 |
Find assessor info on the county website
Monthly payment
Est. payment
Payment breakdown
Explore the cost of this home by adjusting the details. Changes won't be saved.Climate risks
Neighborhood: 98012
Nearby schools
Schools provided by the listing agent
- Elementary: Tambark Creek Elementary
- Middle: Gateway Mid
- High: Henry M. Jackson Hig
Source: NWMLS as distributed by MLS GRID. This data may not be complete. We recommend contacting the local school district to confirm school assignments for this home.
Similar homes
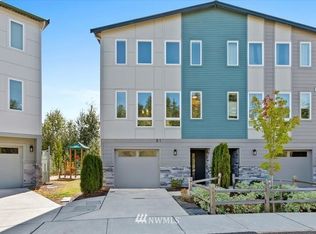
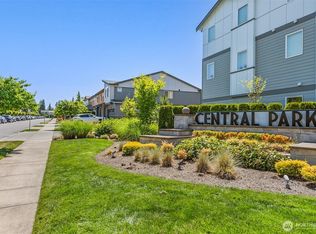
- $700,0003 bd3 ba1.5k sqftCentral Park, Bothell, WA 98012Active
 MLS ID #2584652, Grace Fowlds. NWMLS as distributed by MLS GRID
 - $795,9504 bd4 ba2.4k sqft1325 Seattle Hill Road #G5, Bothell, WA 98012Active
 MLS ID #2531568, Marie H Hartung. NWMLS as distributed by MLS GRID
 - $579,0002 bd3 ba1.4k sqftThe Ponds Community, Bothell, WA 98012Active
 MLS ID #2535071, Troy M. Lehman. NWMLS as distributed by MLS GRID
 - $659,9503 bd3 ba1.7k sqft19225 Damson Road #D2, Lynnwood, WA 98036Active
 MLS ID #2557446, Angie Manca. NWMLS as distributed by MLS GRID
