$7,000 BUYER INCENTIVE AT CLOSING - VALID THROUGH 12/31/26 ONLY. ALSO, USE OUR PREFERRED LENDER TO RECEIVE A 1-0 TEMPORARY RATE BUYDOWN ON YOUR MORTGAGE, POTENTIALLY SAVING YOU THOUSANDS IN YOUR FIRST YEAR OF OWNERSHIP! Welcome home to this contemporary townhome in the heart of Edmonds, offering effortless access to both I-5 and I-405. This beautifully appointed 4-bedroom, 3-bathroom with FULL INTERIOR FRESH PAINT features an open-concept main floor bathed in natural light, complete with a covered deck off the living room, perfect for year-round outdoor enjoyment. The designer kitchen is a showstopper, boasting an oversized island, quartz countertops, stainless steel appliances including a BRAND NEW DISHWASHER, all flowing seamlessly into the dining area. A versatile pocket office adds everyday functionality, while wide-plank flooring lends warmth throughout. The north-facing home stays comfortable in every season with A/C in the living area and primary bedroom. Thoughtful upgrades include Ring sensors and motion detectors for peace of mind, upgraded plumbing fixtures, and stylish white roller blinds throughout. Step outside to a fully fenced and landscaped yard, plus a convenient 2-car side-by-side garage. With low HOA dues, highly rated schools, and unbeatable proximity to gyms, shopping, dining, daycare, and light rail, this home delivers the perfect blend of comfort, convenience, and modern style. Pre Inspected! Virtually Staged! A MUST SEE!!!
Active
Listed by: CENTURY 21 North Homes Realty • Amarpreet Ubbi
Price cut: $11K (10/1)
$664,000
5118 164th Street SW #A3, Edmonds, WA 98026
4beds
1,755sqft
Townhouse, Condominium
Built in 2021
1,306 Square Feet Lot
$660,500 Zestimate®
$378/sqft
$60/mo HOA
What's special
Oversized islandNew dishwasherFresh new interior paintUpgraded plumbing fixturesStainless steel appliancesQuartz countertops
- --
- on Zillow
- 367
- views
- 18
- saves
Zillow last checked:
Listing updated:
Listed by:
Amarpreet Ubbi,
CENTURY 21 North Homes Realty
Source: NWMLS as distributed by MLS GRID,MLS#: 2572362
Facts & features
Interior
Bedrooms & bathrooms
- Bedrooms: 4
- Bathrooms: 3
- Full bathrooms: 1
- 3/4 bathrooms: 2
Primary bedroom
- Level: Second
Bedroom
- Level: Second
Bedroom
- Level: Second
Bedroom
- Level: Lower
Bathroom three quarter
- Level: Second
Bathroom three quarter
- Level: Lower
Bathroom full
- Level: Second
Entry hall
- Level: Lower
Family room
- Level: Main
Kitchen with eating space
- Level: Main
Utility room
- Level: Second
Heating
- 90%+ High Efficiency, Ductless, Wall Furnace, Electric
Cooling
- 90%+ High Efficiency, Ductless, Wall Unit(s)
Appliances
- Included: Dishwasher, Disposal, Microwave, Refrigerator, Stove(s)/Range(s), Dishwasher(s), Garbage Disposal, Microwave(s), Refrigerator(s), Water Heater: Tank, Water Heater Location: Garage, Cooking - Electric Hookup, Cooking-Electric, Dryer-Electric, Washer
- Laundry: Electric Dryer Hookup, Washer Hookup
Features
- Flooring: Laminate, Vinyl, Carpet
- Has fireplace: No
Interior area
- Total structure area: 1,755
- Total interior livable area: 1,755 sqft
Video & virtual tour
Property
Parking
- Total spaces: 4
- Parking features: Individual Garage
- Has garage: Yes
- Covered spaces: 2
- Uncovered spaces: 2
Features
- Levels: Multi/Split
- Entry location: Lower
- Patio & porch: Cooking-Electric, Dryer-Electric, Primary Bathroom, Walk-In Closet(s), Washer, Water Heater
- Has view: Yes
- View description: Territorial
Lot
- Size: 1,306 Square Feet
- Features: Paved, Sidewalk
Details
- Parcel number: 01214900000900
- Special conditions: Standard
Construction
Type & style
- Home type: Townhouse
- Architectural style: Contemporary,Townhouse
- Property subtype: Townhouse, Condominium
Materials
- Cement Planked, Cement Plank
- Roof: Composition
Condition
- Year built: 2021
- Major remodel year: 2021
Utilities & green energy
- Electric: Company: Snohomish County PUD
- Sewer: Company: Alderwood Water and Wastewater District
- Water: Company: Alderwood Water and Wastewater District
Community & HOA
Community
- Features: Cable TV
- Subdivision: Meadowdale
HOA
- Services included: Common Area Maintenance
- HOA fee: $60 monthly
- HOA phone: 206-283-6000
Location
- Region: Edmonds
Financial & listing details
- Price per square foot: $378/sqft
- Tax assessed value: $638,400
- Annual tax amount: $5,303
- Date on market: 8/21/2026
- Listing terms: Conventional,FHA,VA Loan
- Inclusions: Dishwasher(s), Garbage Disposal, Microwave(s), Refrigerator(s), Stove(s)/Range(s)
Estimated market value
$660,500
$627,000 - $694,000
$3,695/mo
Price history
| Date | Event | Price |
|---|---|---|
| 10/1/2026 | Price change | $664,000-1.6%$378/sqft |
Source:  NWMLS as distributed by MLS GRID #2572362 Report a problem NWMLS as distributed by MLS GRID #2572362 Report a problem | ||
| 9/10/2026 | Price change | $675,000-3.6%$385/sqft |
Source: NWMLS as distributed by MLS GRID #2572362 Report a problem | ||
| 8/21/2026 | Listed for sale | $699,950+6.1%$399/sqft |
Source: NWMLS as distributed by MLS GRID #2572362 Report a problem | ||
| 9/17/2021 | Pending sale | $659,950$376/sqft |
Source: NWMLS as distributed by MLS GRID #1839871 Report a problem | ||
| 9/15/2021 | Listed for sale | $659,950$376/sqft |
Source: NWMLS as distributed by MLS GRID #1839871 Report a problem | ||
Public tax history
| Year | Property taxes | Tax assessment |
|---|---|---|
| 2025 | $5,303 +7.4% | $638,400 +7.9% |
| 2024 | $4,939 +5.7% | $591,500 +6.3% |
| 2023 | $4,671 +0.9% | $556,500 -3.4% |
| 2022 | $4,630 | $576,100 |
Find assessor info on the county website
Monthly payment
Est. payment
Payment breakdown
Explore the cost of this home by adjusting the details. Changes won't be saved.Climate risks
Neighborhood: 98026
Nearby schools
Schools provided by the listing agent
- Elementary: Meadowdale ElemMd
- Middle: Meadowdale Mid
- High: Meadowdale High
Source: NWMLS as distributed by MLS GRID. This data may not be complete. We recommend contacting the local school district to confirm school assignments for this home.
Similar homes
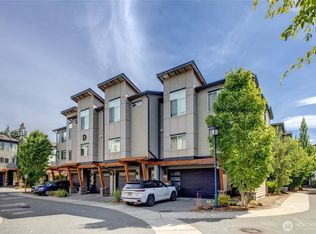
- $620,0003 bd3 ba1.5k sqftGriffin Place, Lynnwood, WA 98087Active
 MLS ID #2582533, Bethanie Ferrando. NWMLS as distributed by MLS GRID
 - $779,9504 bd4 ba1.8k sqft18834 67th Drive NE #2, Kenmore, WA 98028Active
 MLS ID #2589760, Chris E. Byler. NWMLS as distributed by MLS GRID
 - $659,9503 bd3 ba1.7k sqft19225 Damson Road #D2, Lynnwood, WA 98036Active
 MLS ID #2557446, Angie Manca. NWMLS as distributed by MLS GRID
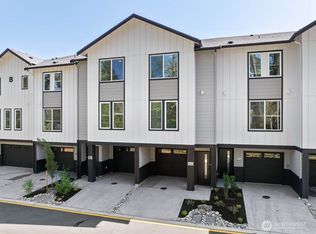
 - $664,9953 bd4 ba1.8k sqftWisteria Park, Lynnwood, WA 98087Active
 NWMLS as distributed by MLS GRID
