Located in Lynnwood's Trellis community, close to Alderwood Mall — enjoy easy access to Costco, shopping, dining, and entertainment right in the neighborhood, plus quick access to major highways and transit centers for an easy commute. This thoughtfully designed floor plan offers a main-floor bedroom/office & 3/4 bath, soaring ceilings & extra-large windows for ample natural light. The chef's peninsula kitchen offers a breakfast bar overlooking the dining and living rooms and features high-end appliances throughout. Enjoy a spacious primary ensuite with a walk-in closet and luxury touches; a 3rd bedroom, full bath & utility room complete the upper floor. Additional highlights include a private deck, fully fenced yard, electric car charging, and a 2-car tandem garage. This home, built in 2025, is in pristine, like-new condition with high-end appliances and much more. Ask about special financing options, including a 1-0 temporary rate buydown that could save buyers thousands in their first year of ownership.
Active
Listed by: CENTURY 21 North Homes Realty • Patrick Johnson
$675,000
16723 Alderwood Mall Parkway #A7, Lynnwood, WA 98037
3beds
1,728sqft
Townhouse, Single Family Residence
Built in 2025
1,306 Square Feet Lot
$671,700 Zestimate®
$391/sqft
$175/mo HOA
What's special
Soaring ceilingsHigh-end appliances throughoutPrivate deckFully fenced yardUtility roomElectric car charging
- 20 days
- 318
- 15
Zillow last checked:
Listing updated:
Listed by:
Patrick Johnson,
CENTURY 21 North Homes Realty
Source: NWMLS as distributed by MLS GRID,MLS#: 2568797
Facts & features
Interior
Bedrooms & bathrooms
- Bedrooms: 3
- Bathrooms: 3
- Full bathrooms: 1
- 3/4 bathrooms: 2
- Main level bathrooms: 1
Primary bedroom
- Level: Third
Bedroom
- Level: Third
Bedroom
- Level: Third
Bathroom full
- Level: Third
Bathroom three quarter
- Level: Third
Bathroom three quarter
- Level: Main
Dining room
- Level: Main
Entry hall
- Level: Lower
Kitchen with eating space
- Level: Main
Living room
- Level: Main
Heating
- 90%+ High Efficiency, Ductless, Electric
Cooling
- 90%+ High Efficiency, Ductless
Appliances
- Included: Dishwasher, Disposal, Dryer, Microwave, Refrigerator, Stove(s)/Range(s), Washer, Dishwasher(s), Dryer(s), Garbage Disposal, Microwave(s), Refrigerator(s), Washer(s), Water Heater: Electric, Water Heater Location: Garage
Features
- Bath Off Primary, Dining Room, High Tech Cabling
- Flooring: Laminate, Vinyl Plank, Carpet
- Windows: Dbl Pane/Storm Window
- Basement: None
- Has fireplace: No
Interior area
- Total structure area: 1,728
- Total interior livable area: 1,728 sqft
Video & virtual tour
Property
Parking
- Total spaces: 2
- Parking features: Attached Garage
- Has attached garage: Yes
- Covered spaces: 2
Features
- Levels: Multi/Split
- Entry location: Lower
- Patio & porch: Bath Off Primary, Dbl Pane/Storm Window, Dining Room, High Tech Cabling, Security System, SMART Wired, Walk-In Closet(s), Water Heater
Lot
- Size: 1,306 Square Feet
- Features: Paved, Sidewalk, Cable TV, Deck, Electric Car Charging, Fenced-Fully, Fenced-Partially, High Speed Internet, Sprinkler System
- Topography: Level
- Residential vegetation: Garden Space
Details
- Parcel number: 01238200000700
- Zoning description: Jurisdiction: City
- Special conditions: See Remarks
Construction
Type & style
- Home type: Townhouse
- Architectural style: Townhouse,Townhouse
- Property subtype: Townhouse, Single Family Residence
Materials
- Cement Planked, Cement Plank
- Foundation: Poured Concrete
- Roof: Composition
Condition
- Very Good
- Year built: 2025
Utilities & green energy
- Electric: Company: SNO PUD
- Sewer: Sewer Connected, Company: Alderwood
- Water: Public, Company: Alderwood
- Utilities for property: Xfinity, Xfinity
Community & HOA
Community
- Features: CCRs
- Security: Security System
- Subdivision: Alderwood
HOA
- Services included: Common Area Maintenance, Road Maintenance
- HOA fee: $175 monthly
- HOA phone: 425-454-6404
Location
- Region: Lynnwood
Financial & listing details
- Price per square foot: $391/sqft
- Tax assessed value: $500,000
- Annual tax amount: $4,214
- Date on market: 8/12/2026
- Cumulative days on market: 22 days
- Listing terms: Conventional,FHA,VA Loan
- Inclusions: Dishwasher(s), Dryer(s), Garbage Disposal, Microwave(s), Refrigerator(s), Stove(s)/Range(s), Washer(s)
Estimated market value
$671,700
$638,000 - $705,000
$3,307/mo
Price history
| Date | Event | Price |
|---|---|---|
| 8/13/2026 | Listed for sale | $675,000-0.7%$391/sqft |
Source:  NWMLS as distributed by MLS GRID #2568797 Report a problem NWMLS as distributed by MLS GRID #2568797 Report a problem | ||
| 3/14/2025 | Sold | $679,995$394/sqft |
Source: NWMLS as distributed by MLS GRID #2330475 Report a problem | ||
| 2/7/2025 | Pending sale | $679,995$394/sqft |
Source: NWMLS as distributed by MLS GRID #2330475 Report a problem | ||
| 2/7/2025 | Listed for sale | $679,995$394/sqft |
Source: NWMLS as distributed by MLS GRID #2330475 Report a problem | ||
Public tax history
| Year | Property taxes | Tax assessment |
|---|---|---|
| 2025 | $4,215 +416.6% | $500,000 +403% |
| 2024 | $816 | $99,400 |
Find assessor info on the county website
Monthly payment
Est. payment
Payment breakdown
Explore the cost of this home by adjusting the details. Changes won't be saved.Climate risks
Neighborhood: North Lynnwood
- $686,9953 bd3 ba1.6k sqft16723 Alderwood Mall Pkwy #A8, Lynnwood, WA 98037Sold

- $669,9953 bd3 ba1.6k sqft16723 Alderwood Mall Pkwy #B4, Lynnwood, WA 98037Sold
- $669,9953 bd3 ba1.6k sqft16723 Alderwood Mall Pkwy #B3, Lynnwood, WA 98037Sold
- $679,9953 bd3 ba1.6k sqft16723 Alderwood Mall Pkwy #A6, Lynnwood, WA 98037Sold
Similar homes
- $664,9953 bd4 ba1.8k sqftWisteria Park, Lynnwood, WA 98087Active
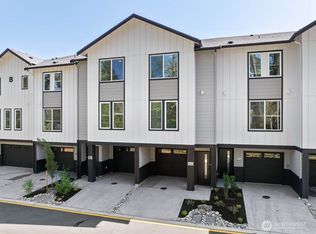 MLS ID #2566087, Hayden Taylor. NWMLS as distributed by MLS GRID
 - $649,9503 bd3 ba1.7k sqft63 Dunbar, Lynnwood, WA 98036Active
 MLS ID #2562951, T.C. Hyatt. NWMLS as distributed by MLS GRID
 - $659,9503 bd3 ba1.7k sqft19225 Damson Road #D2, Lynnwood, WA 98036Active
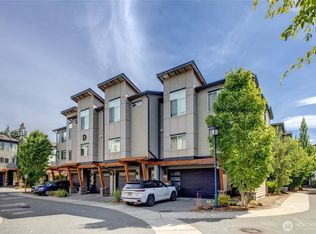 MLS ID #2557446, Angie Manca. NWMLS as distributed by MLS GRID
 - $699,9504 bd3 ba1.7k sqftMeadowdale Townhomes, Edmonds, WA 98026Active
 MLS ID #2572362, Amarpreet Ubbi. NWMLS as distributed by MLS GRID
