[LENDER PAID 2-1 BUYDOWN*** PLUS $35K PRICE IMPROVEMENT***- THIS IS AN INCREDIBLE OPPORTUNITY!]Better than new & meticulously maintained, move-in ready townhome, less than 2 years old, offers the perfect blend of modern design, luxury finishes, & low-maintenance living. Filled w/ natural light, the open-concept floorplan showcases a stunning chef's kitchen featuring a large entertaining island, quartz counters, full-height tile backsplash, shaker soft-close cabinetry, pantry storage, & abundant workspace. The inviting great room is anchored by an electric fireplace & flows seamlessly to a covered deck with built-in heater for exceptional indoor-outdoor living. This gorgeous home offers two spacious upstairs bedroom suites, each w/ a private en-suite bath. The luxurious primary suite features a spa-inspired bathroom & generous WIC, while the second suite is perfect for guests, multigenerational living, or a home office. The lower level includes a 3rd bedroom & full bath, while a convenient powder room serves the main living area. Premium finishes continue throughout w/ luxury vinyl plank flooring, quartz surfaces, energy-efficient mini-split heating & A/C, upgraded top-down/bottom-up cellular shades, & like-new SS appliances that all stay. Attached 2-car garage includes EV charger & extra storage. Ideally located near shopping, dining, parks, top commuter routes, & everyday amenities, this turnkey home delivers the benefits of newer construction without the wait.
Active
Listed by: John L. Scott Snohomish • Carrie Freeman
Price cut: $20K (8/13)
$640,000
13730 Manor Way #J6, Lynnwood, WA 98087
3beds
1,593sqft
Townhouse, Condominium
Built in 2024
871 Square Feet Lot
$635,800 Zestimate®
$402/sqft
$136/mo HOA
What's special
- 53 days |
- 169 |
- 12 |
Zillow last checked:
Listing updated:
Listed by:
Carrie Freeman,
John L. Scott Snohomish
Source: NWMLS as distributed by MLS GRID,MLS#: 2546229
Facts & features
Interior
Bedrooms & bathrooms
- Bedrooms: 3
- Bathrooms: 4
- Full bathrooms: 3
- 1/2 bathrooms: 1
- Main level bathrooms: 1
Primary bedroom
- Level: Third
Bedroom
- Level: Third
Bedroom
- Level: Lower
Bathroom full
- Level: Third
Bathroom full
- Level: Third
Bathroom full
- Level: Lower
Other
- Level: Main
Entry hall
- Level: Lower
Kitchen with eating space
- Level: Main
Living room
- Level: Main
Utility room
- Level: Third
Heating
- Fireplace, Ductless, Electric
Cooling
- Ductless
Appliances
- Included: Dishwasher, Disposal, Dryer, Microwave, Refrigerator, Trash Compactor, Washer, Dishwasher(s), Dryer(s), Garbage Disposal, Microwave(s), Refrigerator(s), Washer(s), Water Heater: Electric, Water Heater Location: Bathroom on Lower Level
Features
- Flooring: Vinyl Plank
- Number of fireplaces: 1
- Fireplace features: Electric, Main Level: 1, Fireplace
Interior area
- Total structure area: 1,593
- Total interior livable area: 1,593 sqft
Video & virtual tour
Property
Parking
- Total spaces: 2
- Parking features: Individual Garage
- Has garage: Yes
- Covered spaces: 2
Features
- Levels: Multi/Split
- Entry location: Lower
- Patio & porch: Fireplace, Water Heater
- Has view: Yes
- View description: Territorial
Lot
- Size: 871 Square Feet
- Features: Dead End Street, Paved, Sidewalk
Details
- Parcel number: 01233400002500
- Special conditions: Standard
Construction
Type & style
- Home type: Townhouse
- Architectural style: Townhouse,Townhouse
- Property subtype: Townhouse, Condominium
Materials
- Cement Planked, Cement Plank
- Roof: Composition
Condition
- Year built: 2024
- Major remodel year: 2024
Community & HOA
Community
- Subdivision: North Lynnwood
HOA
- Services included: Common Area Maintenance
- HOA fee: $136 monthly
Location
- Region: Lynnwood
Financial & listing details
- Price per square foot: $402/sqft
- Tax assessed value: $402,500
- Annual tax amount: $3,535
- Date on market: 6/24/2026
- Cumulative days on market: 55 days
- Listing terms: Conventional,FHA,VA Loan
- Inclusions: Dishwasher(s), Dryer(s), Garbage Disposal, Microwave(s), Refrigerator(s), Trash Compactor, Washer(s)
Estimated market value
$635,800
$604,000 - $668,000
$3,140/mo
Price history
| Date | Event | Price |
|---|---|---|
| 8/13/2026 | Price change | $640,000-3%$402/sqft |
Source:  NWMLS as distributed by MLS GRID #2546229 Report a problem NWMLS as distributed by MLS GRID #2546229 Report a problem | ||
| 7/11/2026 | Price change | $660,000-2.2%$414/sqft |
Source: NWMLS as distributed by MLS GRID #2546229 Report a problem | ||
| 6/25/2026 | Listed for sale | $675,000+2.3%$424/sqft |
Source: NWMLS as distributed by MLS GRID #2533773 Report a problem | ||
| 3/12/2025 | Sold | $659,900$414/sqft |
Source: Public Record Report a problem | ||
Public tax history
| Year | Property taxes | Tax assessment |
|---|---|---|
| 2024 | $3,535 | $402,500 |
Find assessor info on the county website
Monthly payment
Est. payment
Payment breakdown
Explore the cost of this home by adjusting the details. Changes won't be saved.Climate risks
Neighborhood: 98087
Nearby schools
GreatSchools rating
- 4/10Lake Stickney Elementary SchoolGrades: K-5Distance: 0.4 mi
- 4/10Voyager Middle SchoolGrades: 6-8Distance: 1.8 mi
- 4/10Mariner High SchoolGrades: 9-12Distance: 1.7 mi
- $730,0004 bd4 ba1.8k sqft13730 Manor Way #F1, Lynnwood, WA 98087Sold
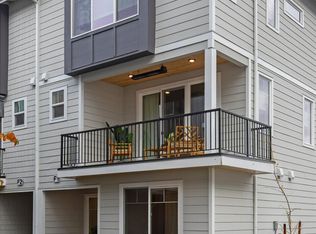
- $652,9003 bd4 ba1.6k sqft13730 Manor Way #C6, Lynnwood, WA 98087Sold
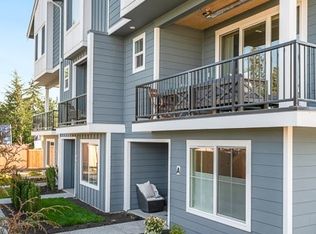
- $667,9003 bd4 ba1.6k sqft13730 Manor Way #G2, Lynnwood, WA 98087Sold
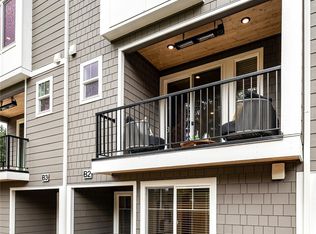
- $654,9003 bd4 ba1.6k sqft13730 Manor Way #H4, Lynnwood, WA 98087Sold
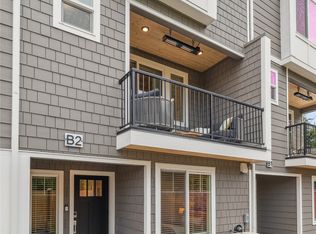
- $659,9003 bd4 ba1.6k sqft13730 Manor Way #C3, Lynnwood, WA 98087Sold
- $661,9003 bd4 ba1.6k sqft13730 Manor Way #E5, Lynnwood, WA 98087Sold
- $699,9004 bd4 ba1.8k sqft13730 Manor Way #H1, Lynnwood, WA 98087Sold
- $714,9004 bd4 ba1.8k sqft13730 Manor Way #C7, Lynnwood, WA 98087Sold
A local agent can set up tours, give advice and negotiate with sellers.
Similar homes
- $655,0003 bd3 ba1.7k sqft13717 Admiralty Way #H7, Lynnwood, WA 98087Active
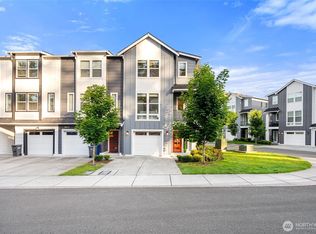 MLS ID #2530192, Ryan Gardner. NWMLS as distributed by MLS GRID
 - $669,9004 bd4 ba1.8k sqftBruntsfield, Lynnwood, WA 98087Active
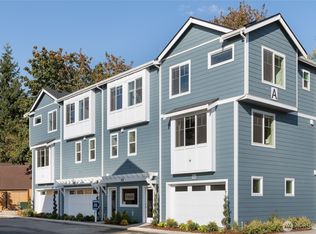 NWMLS as distributed by MLS GRID
 - $674,9004 bd4 ba1.8k sqftBruntsfield, Lynnwood, WA 98087Active
 MLS ID #2569497, Jenell Steltz. NWMLS as distributed by MLS GRID
 - $664,9953 bd4 ba1.8k sqftWisteria Park, Lynnwood, WA 98087Active
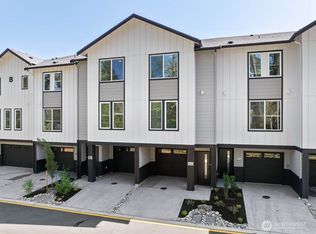 MLS ID #2566087, Hayden Taylor. NWMLS as distributed by MLS GRID
 - $535,0002 bd3 ba1.3k sqft3230 148th Street SW #B2, Lynnwood, WA 98087ActiveMLS ID #2567627, Joanne M. Shattuck. NWMLS as distributed by MLS GRID
- $699,0004 bd4 ba1.9k sqft15113 40th Avenue W #C1, Lynnwood, WA 98087ActiveMLS ID #2553068, Angelica Cristi. NWMLS as distributed by MLS GRID
- $644,9503 bd3 ba1.7k sqft13710 Ash Way #A2, Everett, WA 98204ActiveMLS ID #2523102, Michelle Wallace. NWMLS as distributed by MLS GRID
- $675,0003 bd3 ba1.7k sqftTrellis, Lynnwood, WA 98037ActiveMLS ID #2568797, Patrick Johnson. NWMLS as distributed by MLS GRID
- $709,8903 bd3 ba1.9k sqft16201 Meadow Road #E4, Lynnwood, WA 98087ActiveMLS ID #2550327, Umamageswari Dhanasekaran. NWMLS as distributed by MLS GRID
- $625,0004 bd4 ba1.8k sqft2025 130th Place SW #A, Everett, WA 98204ActiveMLS ID #2530328, Elizabeth Ellis. NWMLS as distributed by MLS GRID
- $669,9503 bd3 ba1.7k sqft63 Dunbar, Lynnwood, WA 98036ActiveMLS ID #2562951, T.C. Hyatt. NWMLS as distributed by MLS GRID
- $500,0002 bd3 ba1.5k sqftArcadia Terrace, Everett, WA 98204ActiveMLS ID #2568907, Harjinder Singh. NWMLS as distributed by MLS GRID
- $675,0003 bd3 ba1.7k sqft19225 Damson Road #D2, Lynnwood, WA 98036ActiveMLS ID #2557446, Angie Manca. NWMLS as distributed by MLS GRID
- $649,9503 bd3 ba1.7k sqftEpsilon, Everett, WA 98204ActiveMLS ID #2545739, Terry Payseno. NWMLS as distributed by MLS GRID
- $545,0002 bd3 ba1.4k sqft14925 44th Avenue W #A4, Lynnwood, WA 98087ActiveMLS ID #2512356, Kelli Leese. NWMLS as distributed by MLS GRID
- $629,9502 bd3 ba1.7k sqftEdmonds Urban Living, Edmonds, WA 98026ActiveMLS ID #2563356, Daks G. Falk. NWMLS as distributed by MLS GRID
- $510,0003 bd2 ba1.4k sqftWildwood Townhomes, Lynnwood, WA 98087ActiveMLS ID #2499609, Tracey Kirkley. NWMLS as distributed by MLS GRID
- $745,0004 bd4 ba2k sqftAntilia, Everett, WA 98204ActiveMLS ID #2555692, Mila Samakhvalava. NWMLS as distributed by MLS GRID
- $837,5003 bd3 ba2k sqftRed Oaks, Lynnwood, WA 98087ActiveMLS ID #2559268, Rick A. Franz. NWMLS as distributed by MLS GRID
- $579,9503 bd4 ba1.8k sqftDonati, Everett, WA 98204ActiveMLS ID #2558639, Joseph Mustach. NWMLS as distributed by MLS GRID
