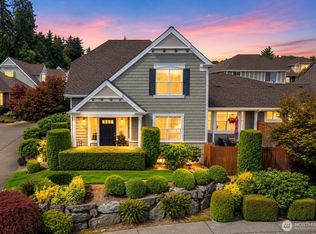
Move-in ready and freshly updated, right down to a brand new roof, this remodeled home in the coveted Red Oaks neighborhood is ready for its next chapter. Tree lined streets, friendly sidewalks, and the highly rated Edmonds School District set the scene for a true suburban story, all just minutes from everywhere you need to be. Inside, the open floor plan feels handsome, confident, and comfortable, with expansive windows flooding the home with natural light. The living and dining rooms are built for joyful entertaining, and the kitchen delivers, aspiring chefs will love the center island, walk-in pantry, and all new stainless steel appliances, including a five-burner gas range. A breakfast nook with a built-in bar and keg dispenser flows down to the family room, where a cozy fireplace invites you to slow down and stay awhile. Three roomy bedrooms and a versatile flex space fill the upstairs, including a dreamy primary suite with a spa worthy five piece bath and an impressively large walk-in closet. Fresh paint, new LVP flooring, six panel doors, and a three car tandem garage complete the picture. Out back, a covered patio and deck set the stage for gatherings, with plenty of room left for volleyball and gardening. Welcome home!
Active
Listed by: Windermere Real Estate/East • Rick A. Franz
Price cut: $37.5K (8/27)
$799,999
2805 151st Place SW, Lynnwood, WA 98087
3beds
2,070sqft
Single Family Residence
Built in 2000
6,534 Square Feet Lot
$788,500 Zestimate®
$386/sqft
$71/mo HOA
What's special
Open floor planTree lined streetsThree car tandem garageCenter islandFriendly sidewalksNew lvp flooringSix panel doors
- 46 days
- 797
- 61
Zillow last checked:
Listing updated:
Listed by:
Rick A. Franz,
Windermere Real Estate/East
Source: NWMLS as distributed by MLS GRID,MLS#: 2559268
Facts & features
Interior
Bedrooms & bathrooms
- Bedrooms: 3
- Bathrooms: 3
- Full bathrooms: 2
- 1/2 bathrooms: 1
Primary bedroom
- Level: Second
Bedroom
- Level: Second
Bedroom
- Level: Second
Bathroom full
- Level: Second
Bathroom full
- Level: Second
Other
- Level: Lower
Dining room
- Level: Main
Entry hall
- Level: Main
Family room
- Level: Lower
Kitchen with eating space
- Level: Main
Living room
- Level: Main
Utility room
- Level: Second
Heating
- Fireplace, Forced Air, Heat Pump, Electric, Natural Gas
Cooling
- Forced Air, Heat Pump
Appliances
- Included: Dishwasher, Disposal, Dryer, Microwave, Refrigerator, Stove(s)/Range(s), Washer, Dishwasher(s), Dryer(s), Garbage Disposal, Microwave(s), Refrigerator(s), Washer(s), Water Heater: Gas, Water Heater Location: Garage
Features
- Bath Off Primary, Dining Room, Pantry
- Flooring: Ceramic Tile, Laminate, Vinyl, Carpet
- Windows: Dbl Pane/Storm Window, Skylight(s)
- Basement: Finished
- Number of fireplaces: 1
- Fireplace features: Gas, Lower Level: 1, Fireplace
Interior area
- Total structure area: 2,070
- Total interior livable area: 2,070 sqft
Video & virtual tour
Property
Parking
- Total spaces: 3
- Parking features: Driveway, Attached Garage
- Has attached garage: Yes
- Covered spaces: 3
Features
- Levels: Three Or More
- Entry location: Main
- Patio & porch: Bath Off Primary, Dbl Pane/Storm Window, Dining Room, Fireplace, Pantry, Security System, Skylight(s), Vaulted Ceiling(s), Walk-In Closet(s), Water Heater, Wet Bar
- Has view: Yes
- View description: Territorial
Lot
- Size: 6,534 Square Feet
- Features: Curbs, Paved, Sidewalk, Cable TV, Deck, Fenced-Partially, High Speed Internet, Patio, Shop
- Topography: Level
- Residential vegetation: Garden Space
Details
- Parcel number: 00893400003700
- Zoning description: Jurisdiction: County
- Special conditions: Standard
- Other equipment: Leased Equipment: N/A
Construction
Type & style
- Home type: SingleFamily
- Architectural style: Tri-Level
- Property subtype: Single Family Residence
Materials
- Metal/Vinyl, Wood Siding
- Foundation: Poured Concrete
- Roof: Composition
Condition
- Updated/Remodeled
- Year built: 2000
Utilities & green energy
- Electric: Company: Snohomish PUD
- Sewer: Sewer Connected, Company: Alderwood Water & Wastewater District
- Water: Public, Company: Alderwood Water & Wastewater District
- Utilities for property: Xfinity, Ziply
Community & HOA
Community
- Features: CCRs, Playground
- Security: Security System
- Subdivision: Red Oaks
HOA
- Services included: Common Area Maintenance
- HOA fee: $71 monthly
Location
- Region: Lynnwood
Financial & listing details
- Price per square foot: $386/sqft
- Tax assessed value: $756,600
- Annual tax amount: $6,035
- Date on market: 7/22/2026
- Cumulative days on market: 48 days
- Listing terms: Conventional
- Inclusions: Dishwasher(s), Dryer(s), Garbage Disposal, Leased Equipment, Microwave(s), Refrigerator(s), Stove(s)/Range(s), Washer(s)
Estimated market value
$788,500
$749,000 - $828,000
$3,380/mo
Price history
| Date | Event | Price |
|---|---|---|
| 8/27/2026 | Price change | $799,999-4.5%$386/sqft |
Source:  NWMLS as distributed by MLS GRID #2559268 Report a problem NWMLS as distributed by MLS GRID #2559268 Report a problem | ||
| 7/23/2026 | Listed for sale | $837,500+62.6%$405/sqft |
Source: NWMLS as distributed by MLS GRID #2559268 Report a problem | ||
| 9/26/2019 | Sold | $515,000-2.8%$249/sqft |
Source: NWMLS as distributed by MLS GRID #1490344 Report a problem | ||
| 9/15/2019 | Pending sale | $529,950$256/sqft |
Source: Berkshire Hathaway Hs Sp #1490344 Report a problem | ||
| 7/23/2019 | Listed for sale | $529,950+76.7%$256/sqft |
Source: Berkshire Hathaway Hs Sp #1490344 Report a problem | ||
| 8/23/2004 | Sold | $299,995+30.6%$145/sqft |
Source: NWMLS as distributed by MLS GRID #24070019 Report a problem | ||
| 10/13/1999 | Sold | $229,693$111/sqft |
Source: Public Record Report a problem | ||
Public tax history
| Year | Property taxes | Tax assessment |
|---|---|---|
| 2025 | $6,244 +3.5% | $756,600 +3.9% |
| 2024 | $6,035 +2.8% | $728,400 +3.2% |
| 2023 | $5,873 -1.2% | $706,100 -5.4% |
| 2022 | $5,943 +5.9% | $746,700 +30.1% |
| 2021 | $5,610 +9.9% | $574,000 +10.8% |
| 2020 | $5,104 -4.3% | $518,000 +7.3% |
| 2019 | $5,335 | $482,600 +0.2% |
| 2018 | -- | $481,500 +26.9% |
| 2017 | $5,201 +24.6% | $379,300 +3.7% |
| 2016 | $4,173 | $365,900 +12% |
| 2015 | $4,173 +24.2% | $326,600 +31.5% |
| 2013 | $3,359 | $248,400 |
| 2012 | -- | -- |
| 2011 | -- | -- |
| 2010 | -- | -- |
| 2009 | -- | -- |
| 2008 | -- | -- |
| 2007 | -- | -- |
| 2002 | -- | -- |
| 2001 | $3,074 | $216,800 |
Find assessor info on the county website
Monthly payment
Est. payment
Payment breakdown
Explore the cost of this home by adjusting the details. Changes won't be saved.Climate risks
Neighborhood: North Lynnwood
Nearby schools
Schools provided by the listing agent
- Elementary: Spruce Primary Sp
- Middle: Meadowdale Mid
- High: Meadowdale High
Source: NWMLS as distributed by MLS GRID. This data may not be complete. We recommend contacting the local school district to confirm school assignments for this home.

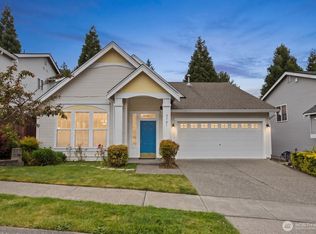
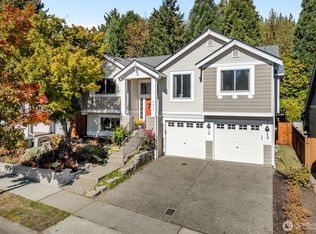

Similar homes
- $850,2004 bd3 ba2.1k sqftAvera, Lynnwood, WA 98087Active
 MLS ID #2562022, Kevin Yuen. NWMLS as distributed by MLS GRID
 - $759,9504 bd3 ba2k sqft14332 11th Place W #9, Lynnwood, WA 98087Active
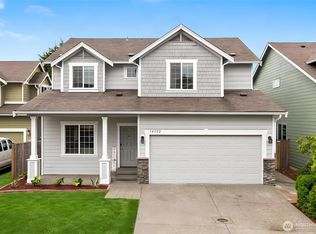 MLS ID #2569936, Sree Harsha Rekhana. NWMLS as distributed by MLS GRID
 - $900,0004 bd3 ba2.3k sqft14717 Madison Way, Lynnwood, WA 98087Active
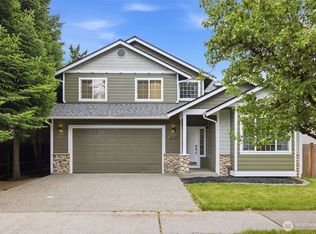 MLS ID #2547084, Danny Dallum. NWMLS as distributed by MLS GRID
 - $819,9503 bd3 ba1.9k sqftAmberleigh, Mill Creek, WA 98012Active
 MLS ID #2573775, T.C. Hyatt. NWMLS as distributed by MLS GRID
