Exceptional opportunity in a private Lynnwood setting! Built in 2011, this well-maintained home offers a versatile and thoughtfully designed floor plan ideal for Adult Family Home (AFH) use or multi-generational living. The home features 3 private bedrooms plus 1 shared room, along with a dedicated caregiver room or flexible separate living space on the lower level. Quality finishes include premium stainless-steel appliances, surround sound, and comfortable, functional living areas throughout. Previously licensed as an Adult Family Home for up to 5 residents, with potential to expand to 6 residents. A rare turn-key opportunity with excellent potential for an owner-operator or investor. Buyer to verify all AFH licensing, capacity, and requirements to their satisfaction.
Active
Listed by: John L. Scott, Inc • Alice Van Nguyen
$849,950
14504 17th Avenue W, Lynnwood, WA 98087
4beds
2,444sqft
Townhouse, Single Family Residence
Built in 2011
2,866 Square Feet Lot
$834,200 Zestimate®
$348/sqft
$62/mo HOA
What's special
Private lynnwood settingPremium stainless-steel appliancesSurround sound
- 10 days |
- 204 |
- 12 |
Zillow last checked:
Listing updated:
Listed by:
Alice Van Nguyen,
John L. Scott, Inc,
Dung Nguyen,
Skyline Properties, Inc.
Source: NWMLS as distributed by MLS GRID,MLS#: 2568152
Facts & features
Interior
Bedrooms & bathrooms
- Bedrooms: 4
- Bathrooms: 4
- Full bathrooms: 3
- 1/2 bathrooms: 1
- Main level bathrooms: 1
Primary bedroom
- Level: Second
Bedroom
- Level: Second
Bedroom
- Level: Second
Bedroom
- Level: Second
Bathroom full
- Level: Second
Bathroom full
- Level: Lower
Bathroom full
- Level: Main
Other
- Level: Second
Bonus room
- Level: Lower
Dining room
- Level: Main
Entry hall
- Level: Main
Family room
- Level: Main
Kitchen with eating space
- Level: Main
Living room
- Level: Main
Utility room
- Level: Second
Heating
- Fireplace, Ductless, Forced Air, High Efficiency (Unspecified), Electric, Natural Gas
Cooling
- Ductless, Forced Air, High Efficiency (Unspecified)
Appliances
- Included: Dishwasher, Disposal, Dryer, Microwave, Refrigerator, Stove(s)/Range(s), Washer, Dishwasher(s), Dryer(s), Garbage Disposal, Microwave(s), Refrigerator(s), Washer(s)
Features
- High Tech Cabling
- Flooring: Hardwood, Laminate, Vinyl Plank
- Doors: French Doors
- Windows: Dbl Pane/Storm Window
- Basement: Daylight,Finished
- Number of fireplaces: 1
- Fireplace features: Gas, Main Level: 1, Fireplace
Interior area
- Total structure area: 2,444
- Total interior livable area: 2,444 sqft
Property
Parking
- Total spaces: 2
- Parking features: Attached Garage
- Has attached garage: Yes
- Covered spaces: 2
Features
- Levels: Multi/Split
- Entry location: Main
- Patio & porch: Dbl Pane/Storm Window, Fireplace, French Doors, High Tech Cabling, Security System, Vaulted Ceiling(s), Walk-In Closet(s), Wired for Generator
- Has view: Yes
- View description: Territorial
Lot
- Size: 2,866 Square Feet
- Features: Curbs, Dead End Street, Open Lot, Paved, Sidewalk
Details
- Parcel number: 01125100008601
- Special conditions: Standard
- Other equipment: Wired for Generator
Construction
Type & style
- Home type: Townhouse
- Architectural style: Townhouse
- Property subtype: Townhouse, Single Family Residence
Materials
- Cement Planked, Stone, Wood Siding, Cement Plank
- Foundation: Poured Concrete
- Roof: Composition
Condition
- Year built: 2011
- Major remodel year: 2011
Utilities & green energy
- Electric: Company: PSE
- Sewer: Sewer Connected, Company: Alderwood
- Water: Public, Company: Alderwood
Community & HOA
Community
- Features: Playground, Trail(s)
- Security: Security System
- Subdivision: Alderwood
HOA
- Services included: Common Area Maintenance, Road Maintenance
- HOA fee: $62 monthly
Location
- Region: Lynnwood
Financial & listing details
- Price per square foot: $348/sqft
- Tax assessed value: $775,600
- Annual tax amount: $6,141
- Date on market: 5/4/2026
- Cumulative days on market: 116 days
- Listing terms: Conventional,FHA,VA Loan
- Inclusions: Dishwasher(s), Dryer(s), Garbage Disposal, Microwave(s), Refrigerator(s), Stove(s)/Range(s), Washer(s)
Estimated market value
$834,200
$792,000 - $876,000
$3,687/mo
Price history
| Date | Event | Price |
|---|---|---|
| 8/18/2026 | Listed for sale | $849,950+121.3%$348/sqft |
Source:  NWMLS as distributed by MLS GRID #2568152 Report a problem NWMLS as distributed by MLS GRID #2568152 Report a problem | ||
| 2/5/2024 | Listing removed | -- |
Source: Zillow Rentals Report a problem | ||
| 1/13/2024 | Price change | $4,100+3.8%$2/sqft |
Source: Zillow Rentals Report a problem | ||
| 12/28/2023 | Listed for rent | $3,950$2/sqft |
Source: Zillow Rentals Report a problem | ||
| 1/13/2015 | Sold | $384,000-1.5%$157/sqft |
Source: NWMLS as distributed by MLS GRID #696513 Report a problem | ||
| 12/10/2014 | Pending sale | $389,950$160/sqft |
Source: Windermere Real Estate/HKW, Inc. #696513 Report a problem | ||
| 12/10/2014 | Price change | $389,950-3.7%$160/sqft |
Source: Windermere Real Estate/HKW, Inc. #696513 Report a problem | ||
| 11/16/2014 | Price change | $405,000+3.9%$166/sqft |
Source: Windermere Real Estate/HKW, Inc. #696484 Report a problem | ||
| 11/11/2014 | Price change | $389,950-3.7%$160/sqft |
Source: Windermere Real Estate/HKW, Inc. #696484 Report a problem | ||
| 11/9/2014 | Price change | $405,000+3.9%$166/sqft |
Source: Windermere Real Estate/HKW, Inc. #696484 Report a problem | ||
| 11/5/2014 | Price change | $389,950-3.7%$160/sqft |
Source: Windermere Real Estate/HKW, Inc. #696484 Report a problem | ||
| 11/3/2014 | Price change | $405,000+3.9%$166/sqft |
Source: Windermere Real Estate/HKW, Inc. #696484 Report a problem | ||
| 10/29/2014 | Price change | $389,950-2.5%$160/sqft |
Source: Windermere Real Estate/HKW, Inc. #696484 Report a problem | ||
| 10/24/2014 | Price change | $399,950-1.2%$164/sqft |
Source: Windermere Real Estate/HKW, Inc. #696484 Report a problem | ||
| 10/20/2014 | Price change | $405,000+1.3%$166/sqft |
Source: Windermere Real Estate/HKW, Inc. #696484 Report a problem | ||
| 10/15/2014 | Price change | $399,950-1.2%$164/sqft |
Source: Windermere Real Estate/HKW, Inc. #696484 Report a problem | ||
| 9/18/2014 | Price change | $405,000+1.3%$166/sqft |
Source: Windermere Real Estate/HKW, Inc. #696484 Report a problem | ||
| 6/7/2014 | Price change | $399,950-3.6%$164/sqft |
Source: Windermere Real Estate/East, Inc. #643470 Report a problem | ||
| 5/31/2014 | Listed for sale | $415,000+43.1%$170/sqft |
Source: Windermere Real Estate/East, Inc. #643470 Report a problem | ||
| 3/2/2012 | Sold | $290,000$119/sqft |
Source: NWMLS as distributed by MLS GRID #278561 Report a problem | ||
Public tax history
| Year | Property taxes | Tax assessment |
|---|---|---|
| 2025 | $6,437 +4.8% | $775,600 +7.5% |
| 2024 | $6,141 -4.1% | $721,800 -5.1% |
| 2023 | $6,406 +1.7% | $760,600 -2.6% |
| 2022 | $6,296 +13.3% | $780,800 +34.1% |
| 2021 | $5,559 +4.9% | $582,200 +10% |
| 2020 | $5,301 +7.5% | $529,300 +5.2% |
| 2019 | $4,932 | $503,200 +8.2% |
| 2018 | -- | $464,900 +14.5% |
| 2017 | $4,611 +13.2% | $406,100 +12.1% |
| 2016 | $4,072 | $362,200 +6.9% |
| 2015 | $4,072 +20.1% | $338,700 +28.5% |
| 2013 | $3,392 | $263,600 |
| 2012 | -- | -- |
| 2011 | -- | -- |
Find assessor info on the county website
Monthly payment
Est. payment
Payment breakdown
Explore the cost of this home by adjusting the details. Changes won't be saved.Climate risks
Neighborhood: 98037
Nearby schools
GreatSchools rating
- 4/10Lake Stickney Elementary SchoolGrades: K-5Distance: 0.3 mi
- 4/10Voyager Middle SchoolGrades: 6-8Distance: 1.9 mi
- 4/10Mariner High SchoolGrades: 9-12Distance: 1.7 mi
- $778,7004 bd1 ba2.3k sqft14510 17th Ave W, Lynnwood, WA 98087Off Market

- $830,0003 bd4 ba2.4k sqft14512 16th Pl W, Lynnwood, WA 98037Sold
- $978,0006 bd4 ba3.2k sqft1710 144th Pl SW, Lynnwood, WA 98087Sold
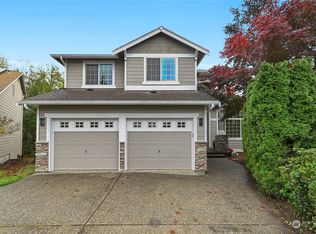
- $760,0003 bd3 ba1.9k sqft14509 16th Pl W, Lynnwood, WA 98087Sold

- $696,9003 bd3 ba1.7k sqft14515 17th Avenue Ct W, Lynnwood, WA 98087Off Market
- $772,2004 bd-- ba2.4k sqft14514 16th Pl W #94, Lynnwood, WA 09807Off Market
- $728,9004 bd-- ba2k sqft14516 B 16th Park W #24, Lynnwood, WA 98087Off Market
- $680,7004 bd-- ba2k sqft14516 A 16th Park W #23, Lynnwood, WA 98087Off Market
A local agent can set up tours, give advice and negotiate with sellers.
Similar homes
- $900,0004 bd3 ba2.3k sqft14717 Madison Way, Lynnwood, WA 98087Active
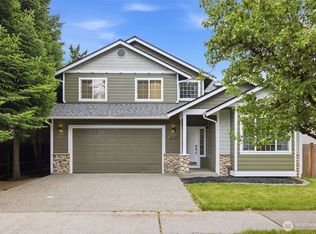 MLS ID #2547084, Danny Dallum. NWMLS as distributed by MLS GRID
 - $899,9004 bd5 ba3.2k sqftBeverly Park Homes, Lynnwood, WA 98087Active
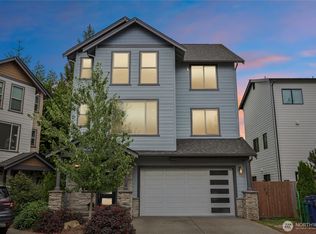 MLS ID #2560792, Tawnia Marie Coulter. NWMLS as distributed by MLS GRID
 - $669,9004 bd4 ba1.8k sqftBruntsfield, Lynnwood, WA 98087Active
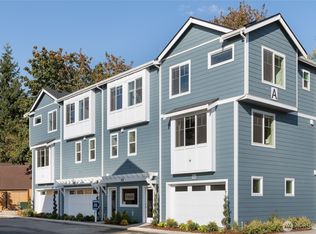 NWMLS as distributed by MLS GRID
 - $850,0004 bd4 ba2.6k sqftLakeside Loop, Everett, WA 98204Active
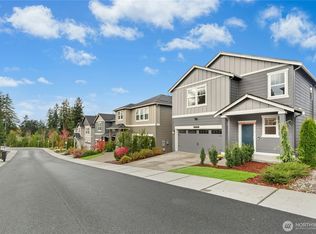 MLS ID #2515133, Anton Stetner. NWMLS as distributed by MLS GRID
 - $899,9993 bd4 ba2.3k sqftN/A, Bothell, WA 98012ActiveMLS ID #2571085, Heather McKinnon. NWMLS as distributed by MLS GRID
- $799,9504 bd4 ba2.5k sqftArcadia Terrace, Everett, WA 98204ActiveMLS ID #2539685, Angelica Thrasher. NWMLS as distributed by MLS GRID
- $799,9993 bd3 ba2k sqftRed Oaks, Lynnwood, WA 98087ActiveMLS ID #2559268, Rick A. Franz. NWMLS as distributed by MLS GRID
- $999,0003 bd4 ba2.5k sqftRushka Ridge, Lynnwood, WA 98037ActiveMLS ID #2557469, Chris Fiamengo. NWMLS as distributed by MLS GRID
- $1,049,0004 bd3 ba2.6k sqft18314 17th Avenue W, Lynnwood, WA 98037ActiveMLS ID #2562273, Eddy Ung. NWMLS as distributed by MLS GRID
- $649,9503 bd3 ba1.9k sqftPrestonwood, Lynnwood, WA 98087ActiveMLS ID #2544947, Rami Al-Kabra. NWMLS as distributed by MLS GRID
- $745,0004 bd4 ba2k sqftAntilia, Everett, WA 98204ActiveMLS ID #2555692, Mila Samakhvalava. NWMLS as distributed by MLS GRID
- $775,0004 bd4 ba2.2k sqftTalamore, Edmonds, WA 98026ActiveMLS ID #2570581, Larry E. Bell. NWMLS as distributed by MLS GRID
- $850,0004 bd3 ba2k sqft19215 25th Avenue SE, Bothell, WA 98012ActiveMLS ID #2552438, Alicia Dawn Brown. NWMLS as distributed by MLS GRID
- $849,5004 bd3 ba1.8k sqft1228 223rd Street SW, Bothell, WA 98021ActiveMLS ID #2567997, Hong Gao. NWMLS as distributed by MLS GRID
- $924,9004 bd3 ba2.1k sqft18 167th Place SW, Bothell, WA 98012ActiveMLS ID #2536362, Henry H. Shim. NWMLS as distributed by MLS GRID
- $649,9503 bd3 ba1.7k sqft63 Dunbar, Lynnwood, WA 98036ActiveMLS ID #2562951, T.C. Hyatt. NWMLS as distributed by MLS GRID
- $889,9904 bd3 ba1.9k sqft2421 192nd Place SE, Bothell, WA 98012ActiveMLS ID #2562561, Preethy Jayaraman. NWMLS as distributed by MLS GRID
- $1,044,0004 bd3 ba2.7k sqft3130 171st Place SE, Bothell, WA 98012ActiveMLS ID #2570045, Gloria Elizalde. NWMLS as distributed by MLS GRID
- $829,9993 bd3 ba2k sqftTimberwood Ridge, Edmonds, WA 98026ActiveMLS ID #2512622, Julie Scozzafave. NWMLS as distributed by MLS GRID
- $770,0004 bd3 ba2.1k sqftLarimer Crossing Div. 1, Snohomish, WA 98296ActiveMLS ID #2537255, Jorge Restrepo. NWMLS as distributed by MLS GRID
