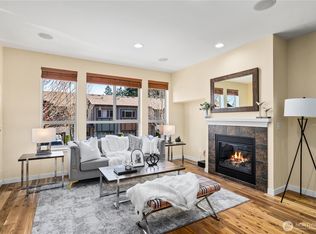
Step inside and the light gets you first. Oversized windows run the main level and the primary suite, and because this is an end unit sharing only the garage wall, the living space sits on its own with a greenbelt out back. Two stories, 1,900 square feet, and it lives bigger than that. This was the builder's model home for Prestonwood, the one they built to show what the community could be, so the upgrades went in from the start: slab granite, custom cabinetry, white millwork, hardwood on the main. The primary suite has an upgraded shower and a California Closet built into the walk-in. There's a loft office nook. An upstairs laundry room with room to spare. Cook on the gas cooktop, then carry dinner out to one of two fenced patios, one already piped for the BBQ. All appliances stay! Radiant heat, tankless hot water, a gas fireplace, and a Built Green 3-Star certification with the certificate on file. No rental cap. The HOA handles exterior paint, roof, gutters, fencing, yard, and snow. Five minutes to Ash Way Park & Ride, six to I-5, nine to Alderwood Mall, and a new elementary school going up across the street. You have to see this one in person!
Active
Listed by: eXp Realty • Rami Al-Kabra
$675,000
1704 156th Place SW #B, Lynnwood, WA 98087
3beds
1,900sqft
:
Get pre-qualified$4,545/mo
Townhouse, Condominium
Built in 2009
2,164 Square Feet Lot
$667,200 Zestimate®
$355/sqft
$427/mo HOA
What's special
Loft office nookGas fireplaceHardwood on the mainWhite millworkRadiant heatTankless hot waterTwo fenced patios
- 27 days |
- 351 |
- 12 |
Zillow last checked:
Listing updated:
Listed by:
Rami Al-Kabra,
eXp Realty,
Melanie Menge,
eXp Realty
Source: NWMLS as distributed by MLS GRID,MLS#: 2544947
Facts & features
Interior
Bedrooms & bathrooms
- Bedrooms: 3
- Bathrooms: 3
- Full bathrooms: 2
- 1/2 bathrooms: 1
- Main level bathrooms: 1
Primary bedroom
- Level: Second
Bedroom
- Level: Second
Bedroom
- Level: Second
Bathroom full
- Level: Second
Bathroom full
- Level: Second
Other
- Level: Main
Den office
- Level: Second
Dining room
- Level: Main
Entry hall
- Level: Main
Kitchen with eating space
- Level: Main
Living room
- Level: Main
Utility room
- Level: Second
Heating
- Fireplace, High Efficiency (Unspecified), Radiant, Electric, Natural Gas
Cooling
- None
Appliances
- Included: Dishwasher, Disposal, Dryer, Microwave, Refrigerator, Stove(s)/Range(s), Washer, Dishwasher(s), Dryer(s), Garbage Disposal, Microwave(s), Refrigerator(s), Washer(s), Water Heater: Tankless, Water Heater Location: Garage, Cooking-Gas, Dryer-Electric, Ice Maker
- Laundry: Electric Dryer Hookup, Washer Hookup
Features
- Flooring: Hardwood, Vinyl, Carpet
- Windows: Insulated Windows
- Number of fireplaces: 1
- Fireplace features: Gas, Main Level: 1, Fireplace
Interior area
- Total structure area: 1,900
- Total interior livable area: 1,900 sqft
Property
Parking
- Total spaces: 2
- Parking features: Individual Garage, Off Street, Uncovered
- Has garage: Yes
- Covered spaces: 2
Features
- Levels: Multi/Split
- Entry location: Main
- Patio & porch: Cooking-Gas, Dryer-Electric, End Unit, Fireplace, Ground Floor, Ice Maker, Insulated Windows, Primary Bathroom, Walk-In Closet(s), Washer, Water Heater
- Has view: Yes
- View description: Territorial
Lot
- Size: 2,164 Square Feet
- Features: Corner Lot, Cul-De-Sac, Curbs, Dead End Street, Open Lot, Paved, Sidewalk
Details
- Parcel number: 01111400000800
- Special conditions: Standard
Construction
Type & style
- Home type: Townhouse
- Architectural style: Townhouse
- Property subtype: Townhouse, Condominium
Materials
- Cement Planked, Wood Products, Cement Plank
- Roof: Composition
Condition
- Year built: 2009
Utilities & green energy
Green energy
- Green verification: Built Green™
- Energy efficient items: Insulated Windows
Community & HOA
Community
- Features: Cable TV, Garden Space, Outside Entry
- Subdivision: Alderwood
HOA
- Services included: Common Area Maintenance, Maintenance Grounds, Road Maintenance, Snow Removal
- HOA fee: $427 monthly
Location
- Region: Lynnwood
Financial & listing details
- Price per square foot: $355/sqft
- Tax assessed value: $600,400
- Annual tax amount: $5,170
- Date on market: 7/7/2026
- Cumulative days on market: 28 days
- Listing terms: Conventional,VA Loan
- Inclusions: Dishwasher(s), Dryer(s), Garbage Disposal, Microwave(s), Refrigerator(s), Stove(s)/Range(s), Washer(s)
Estimated market value
$667,200
$634,000 - $701,000
$3,333/mo
Price history
| Date | Event | Price |
|---|---|---|
| 7/8/2026 | Listed for sale | $675,000+101.5%$355/sqft |
Source: eXp Realty #2544947 Report a problem | ||
| 5/15/2024 | Listing removed | -- |
Source: Zillow Rentals Report a problem | ||
| 5/7/2024 | Listed for rent | $3,099+10.7%$2/sqft |
Source: Zillow Rentals Report a problem | ||
| 3/1/2022 | Listing removed | -- |
Source: Zillow Rental Network Premium Report a problem | ||
| 2/16/2022 | Listed for rent | $2,800-6.7%$1/sqft |
Source: Zillow Rental Network Premium Report a problem | ||
| 12/8/2021 | Listing removed | -- |
Source: Zillow Rental Manager Report a problem | ||
| 12/6/2021 | Listed for rent | $3,000+14.5%$2/sqft |
Source: Zillow Rental Manager Report a problem | ||
| 1/31/2021 | Listing removed | -- |
Source: Zillow Rental Manager Report a problem | ||
| 1/4/2021 | Price change | $2,620-1.1%$1/sqft |
Source: Zillow Rental Manager Report a problem | ||
| 12/23/2020 | Price change | $2,650-2.6%$1/sqft |
Source: Zillow Rental Manager Report a problem | ||
| 11/26/2020 | Price change | $2,720-1.1%$1/sqft |
Source: Owner Report a problem | ||
| 11/12/2020 | Listed for rent | $2,750+31%$1/sqft |
Source: Owner Report a problem | ||
| 7/1/2015 | Listing removed | $2,100$1/sqft |
Source: Owner Report a problem | ||
| 6/18/2015 | Listed for rent | $2,100$1/sqft |
Source: Owner Report a problem | ||
| 6/5/2015 | Sold | $335,000-1.5%$176/sqft |
Source:  NWMLS as distributed by MLS GRID #772525 Report a problem NWMLS as distributed by MLS GRID #772525 Report a problem | ||
| 4/22/2015 | Pending sale | $339,950$179/sqft |
Source: Windermere Real Estate/HKW, Inc. #772525 Report a problem | ||
| 4/17/2015 | Listed for sale | $339,950+19.3%$179/sqft |
Source: Windermere Real Estate/HKW, Inc. #772525 Report a problem | ||
| 12/27/2012 | Sold | $285,000-4.4%$150/sqft |
Source: NWMLS as distributed by MLS GRID #370822 Report a problem | ||
| 11/11/2012 | Price change | $298,000-6.4%$157/sqft |
Source: Windermere Real Estate/Wall Street, Inc. #370822 Report a problem | ||
| 6/19/2012 | Listed for sale | $318,250+3.3%$168/sqft |
Source: Windermere Real Estate/Wall Street, Inc. #370822 Report a problem | ||
| 1/27/2010 | Sold | $308,230$162/sqft |
Source: Public Record Report a problem | ||
Public tax history
| Year | Property taxes | Tax assessment |
|---|---|---|
| 2024 | $4,999 -7.6% | $600,400 -7.6% |
| 2023 | $5,410 -1.5% | $650,100 -5.8% |
| 2022 | $5,493 +7.1% | $690,000 +31.6% |
| 2021 | $5,129 +7.8% | $524,400 +8.5% |
| 2020 | $4,760 -2.6% | $483,100 +9.2% |
| 2019 | $4,889 | $442,400 +3.8% |
| 2018 | -- | $426,000 +23% |
| 2017 | $4,971 +27.5% | $346,400 +2.8% |
| 2016 | $3,898 | $336,900 +10.3% |
| 2015 | $3,898 +15.8% | $305,400 +22.2% |
| 2013 | $3,366 | $249,900 |
| 2012 | -- | -- |
| 2011 | -- | -- |
| 2010 | -- | -- |
Find assessor info on the county website
Monthly payment
Est. payment
Payment breakdown
Explore the cost of this home by adjusting the details. Changes won't be saved.Climate risks
Neighborhood: North Lynnwood
Nearby schools
GreatSchools rating
- 6/10Oak Heights Elementary SchoolGrades: K-6Distance: 2.9 mi
- 7/10Alderwood Middle SchoolGrades: 7-8Distance: 1.1 mi
- 6/10Lynnwood High SchoolGrades: 9-12Distance: 1.7 mi
Schools provided by the listing agent
- Elementary: Oak Heights ElemOh
- Middle: Alderwood Mid
- High: Lynnwood High
Source: NWMLS as distributed by MLS GRID. This data may not be complete. We recommend contacting the local school district to confirm school assignments for this home.
- $685,0003 bd3 ba1.9k sqft1709 157th St SW #B, Lynnwood, WA 98087Sold

- $445,0002 bd2 ba1k sqft15611 18th Ave W APT F102, Lynnwood, WA 98087Sold
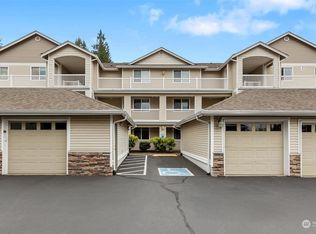
- $474,8003 bd2 ba1.2k sqft15611 18th Ave W #G301, Lynnwood, WA 98037Off Market
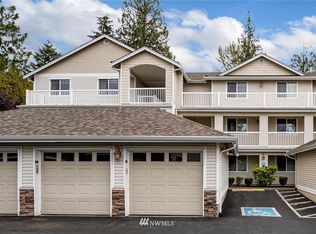
- $628,2003 bd2 ba1.2k sqft15611 18th Ave W APT G201, Lynnwood, WA 98087Off Market
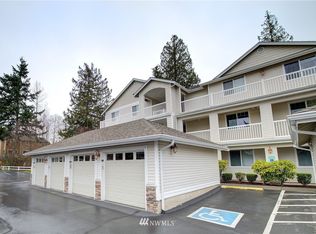
- $628,2003 bd2 ba1.2k sqft15611 18th Ave W APT F304, Lynnwood, WA 98087Off Market
- $513,9002 bd2 ba1k sqft15611 18th Ave W APT G103, Lynnwood, WA 98087Off Market
- $628,2003 bd2 ba1.2k sqft15611 18th Ave W APT G304, Lynnwood, WA 98087Off Market
- $513,5002 bd2 ba1k sqft15611 18th Ave W APT G302, Lynnwood, WA 98087Off Market
A local agent can set up tours, give advice and negotiate with sellers.
Similar homes
- $837,5003 bd3 ba2k sqftRed Oaks, Lynnwood, WA 98087Active
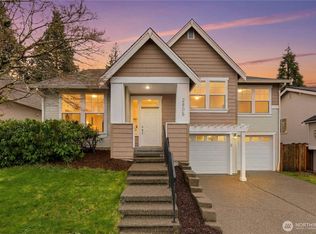 MLS ID #2559268, Rick A. Franz. NWMLS as distributed by MLS GRID
 - $642,5003 bd3 ba1.8k sqftAviara Condominiums, Bothell, WA 98012Active
 MLS ID #2537630, Patricia Funnell. NWMLS as distributed by MLS GRID
 - $924,9503 bd3 ba2.6k sqftWaterstone, Lynnwood, WA 98087Active
 MLS ID #2563459, Jeffrey Felzer. NWMLS as distributed by MLS GRID
 - $588,9992 bd3 ba1.7k sqftAbbey Road, Bothell, WA 98012Active
 MLS ID #2559701, Jim Muenz. NWMLS as distributed by MLS GRID
 - $895,0004 bd3 ba2k sqft13909 15th Place W, Lynnwood, WA 98087ActiveMLS ID #2522148, Robert J Griffin. NWMLS as distributed by MLS GRID
- $950,0004 bd3 ba2.3k sqft14717 Madison Way, Lynnwood, WA 98087ActiveMLS ID #2547084, Danny Dallum. NWMLS as distributed by MLS GRID
- $874,9904 bd4 ba2.4k sqft14504 17th Avenue W, Lynnwood, WA 98087ActiveMLS ID #2510448, Dung Nguyen. NWMLS as distributed by MLS GRID
- $864,9504 bd3 ba2k sqftEnglish Hill, Lynnwood, WA 98037ActiveMLS ID #2562682, Katie Johansen. NWMLS as distributed by MLS GRID
- $609,0003 bd3 ba1.7k sqftAbby Court, Mountlake Terrace, WA 98043ActiveMLS ID #2550496, Bill Jordan. NWMLS as distributed by MLS GRID
- $725,0003 bd3 ba1.7k sqft12716 12 Avenue SE, Everett, WA 98208ActiveMLS ID #2532597, Genet Solomon. NWMLS as distributed by MLS GRID
- $675,0003 bd3 ba1.8k sqft1327 113th Avenue SE, Lake Stevens, WA 98258ActiveMLS ID #2561453, Denise DePasquale Huang. NWMLS as distributed by MLS GRID
- $627,7773 bd2 ba1.5k sqft12316 33rd Avenue NE #C, Seattle, WA 98125ActiveMLS ID #2535953, Valyn Wang. NWMLS as distributed by MLS GRID
- $595,0003 bd3 ba1.5k sqftAviara, Bothell, WA 98012ActiveMLS ID #2496436, Brian Shields. NWMLS as distributed by MLS GRID
- $874,9953 bd3 ba1.7k sqft14603 46th Avenue SE, Bothell, WA 98012ActiveMLS ID #2562963, James Edwards. NWMLS as distributed by MLS GRID
- $770,0002 bd3 ba1.6k sqftRiver Park Townhomes, Bothell, WA 98011ActiveMLS ID #2533600, Barry Long. NWMLS as distributed by MLS GRID
- $949,9504 bd3 ba2.2k sqft412 164 Place SE, Bothell, WA 98012ActiveMLS ID #2563981, Anna Moon. NWMLS as distributed by MLS GRID
- $629,9953 bd3 ba1.2k sqft15009 Westminster Way N, Seattle, WA 98133ActiveMLS ID #2518976, Gerardo R Alencastro. NWMLS as distributed by MLS GRID
- $493,9992 bd3 ba1.3k sqftThe Towns At Silverlake, Everett, WA 98208ActiveMLS ID #2563221, Hannah Wendling. NWMLS as distributed by MLS GRID
- $712,0003 bd3 ba1.2k sqft1608 NW 65th Street #A, Seattle, WA 98117ActiveMLS ID #2557935, Yang Song. NWMLS as distributed by MLS GRID
- $562,0002 bd3 ba1.2k sqft4812 Pointes Drive, Mukilteo, WA 98275ActiveMLS ID #2531678, Robert J Griffin. NWMLS as distributed by MLS GRID
